Interior Redesign Examples
Interior redesign and virtual staging are meant to keep the walls, windows, ceiling and floor of the original photo, so look first at what stayed the same. The style, furniture and finishes are what changed.
Matching tools
RoomMaker gallery
Browse finished AI room design examples, then open the tool closest to your project.
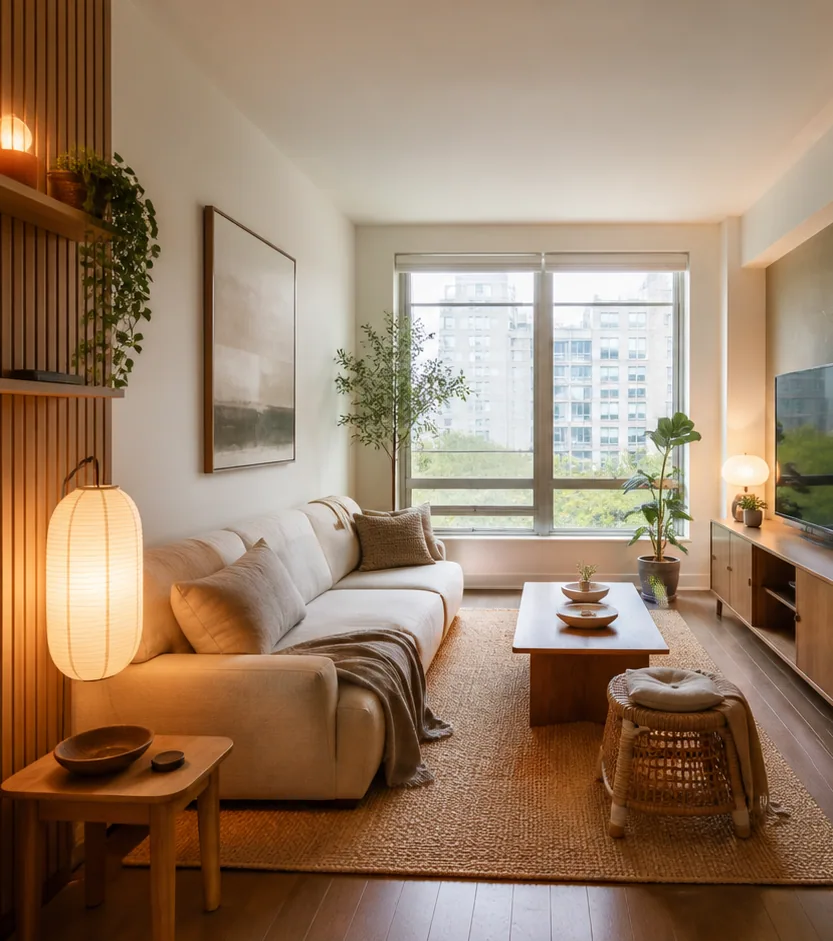
Room Redesign
Each image below is a finished concept from one RoomMaker AI tool. The examples follow the order of the tool directory: interior redesign first, then renovation and material previews, furniture staging, floor plans and layouts, exteriors and landscapes, and listing photos. Select an example to open the tool it came from.
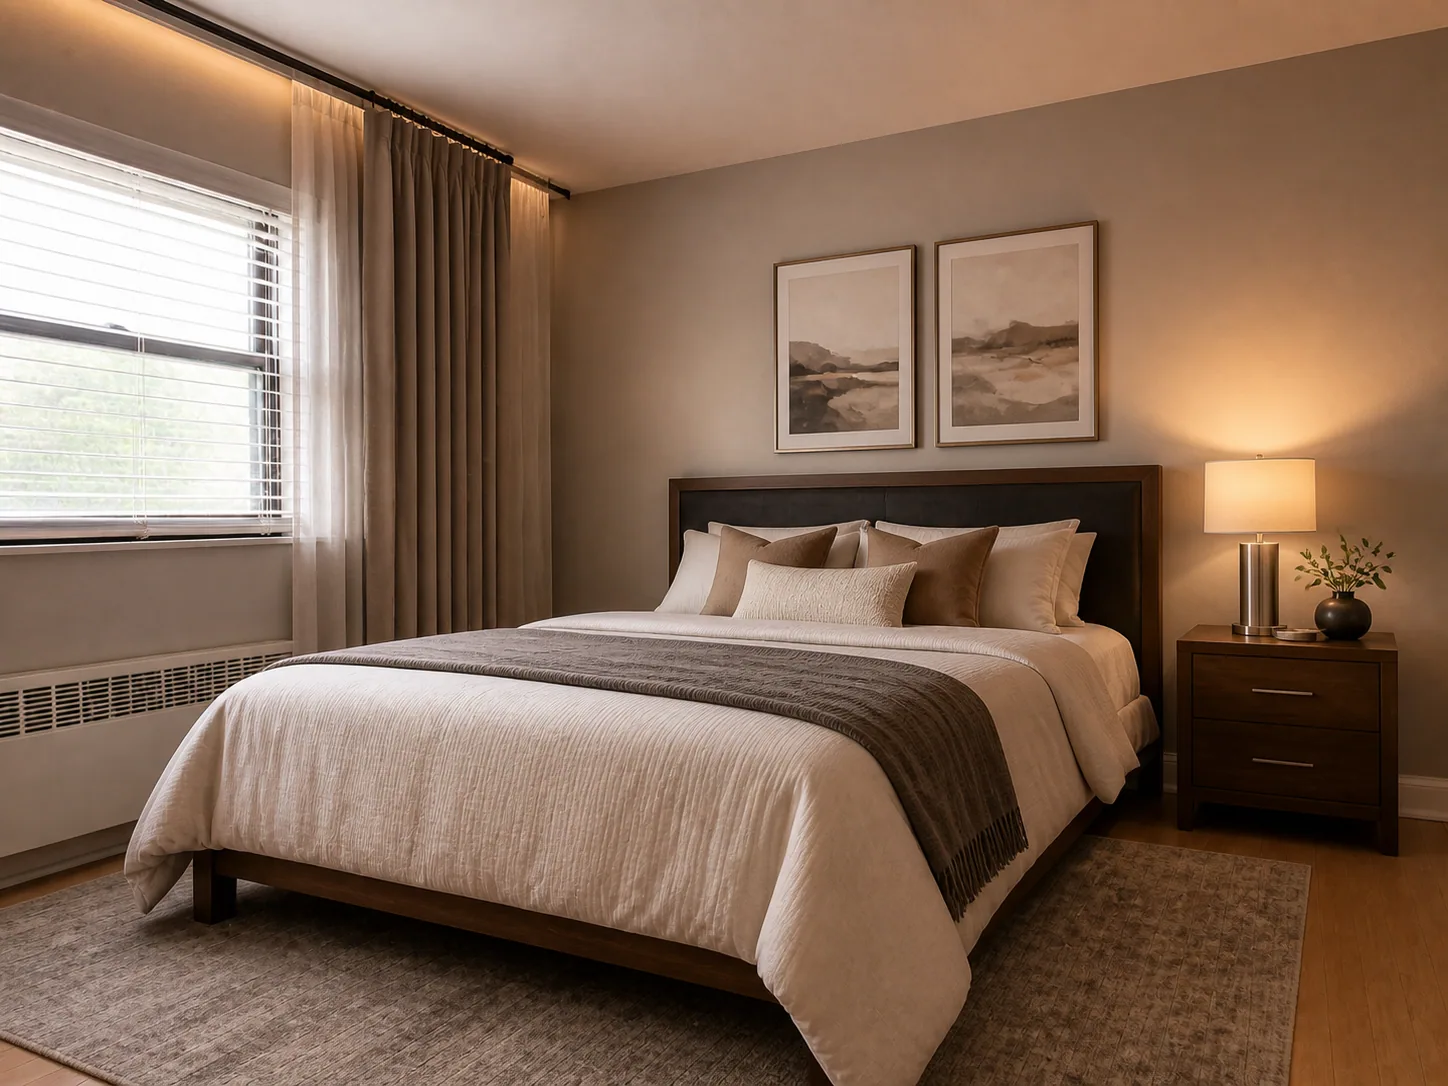
Room Redesign
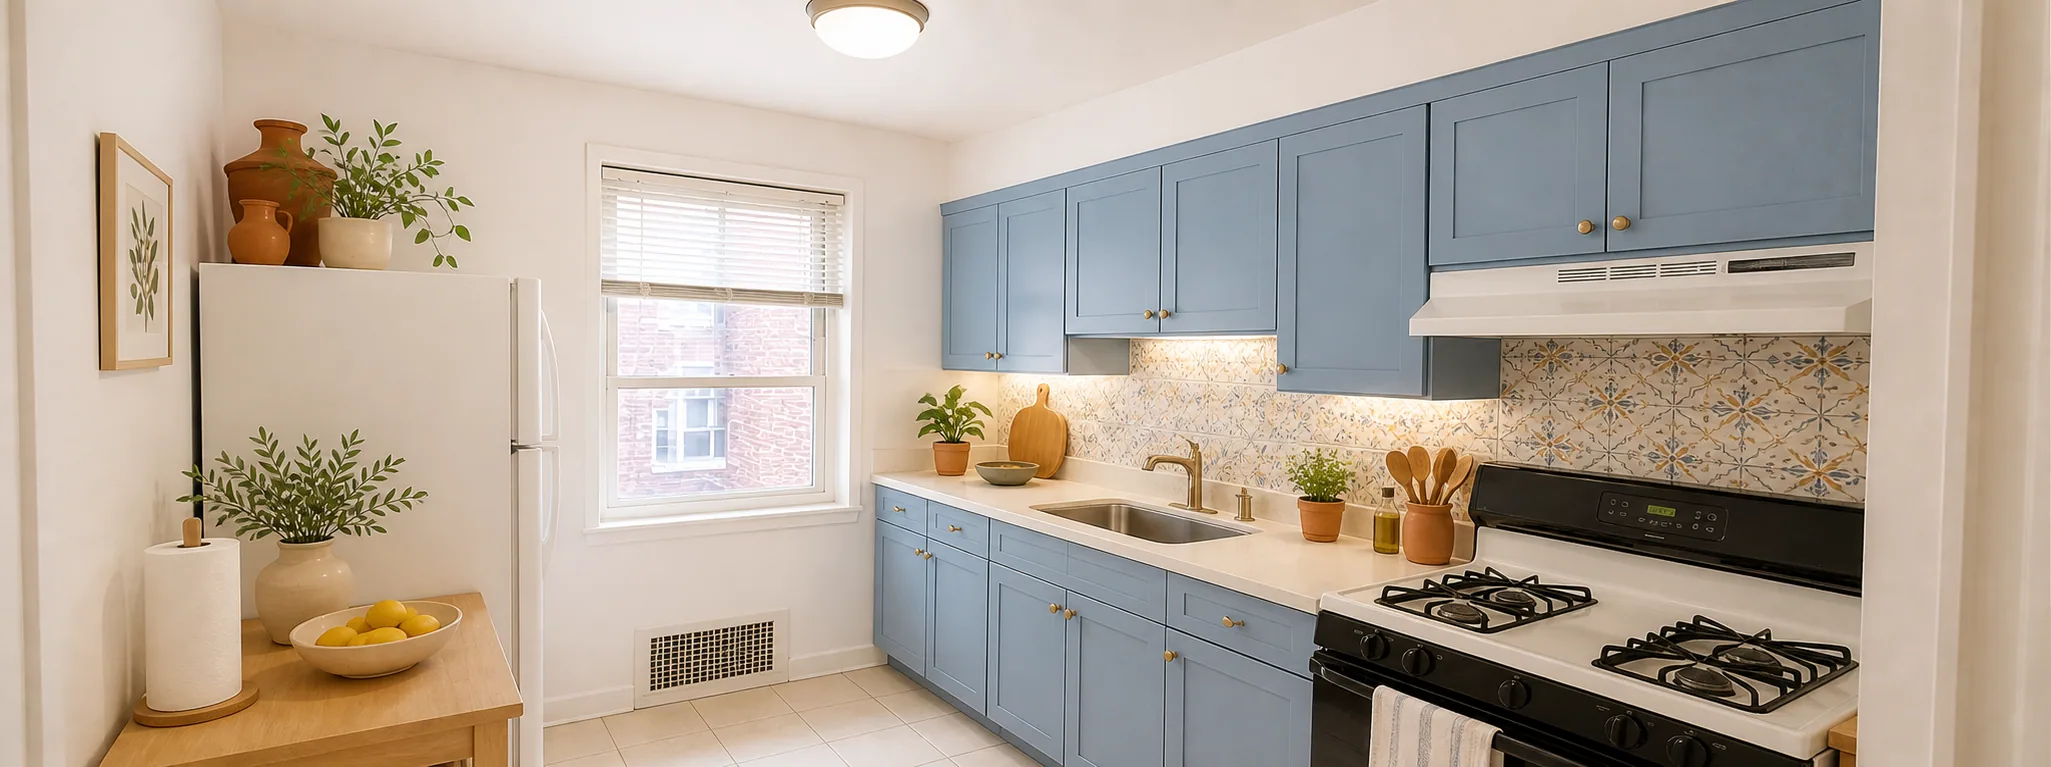
Room Redesign
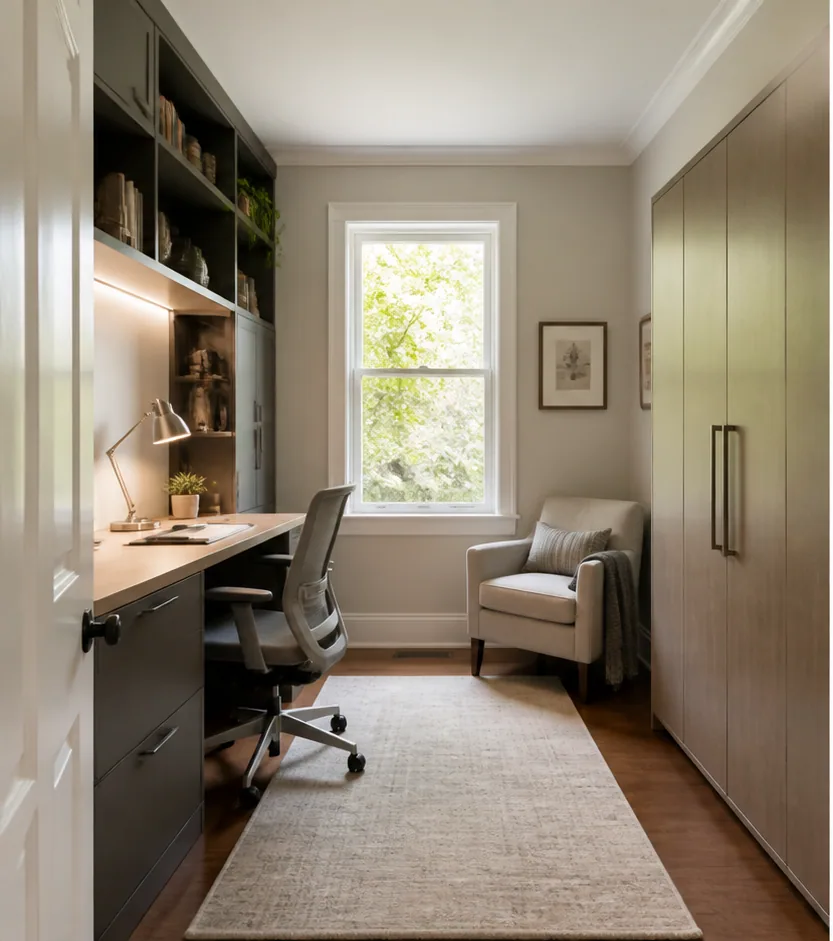
Repurpose Space
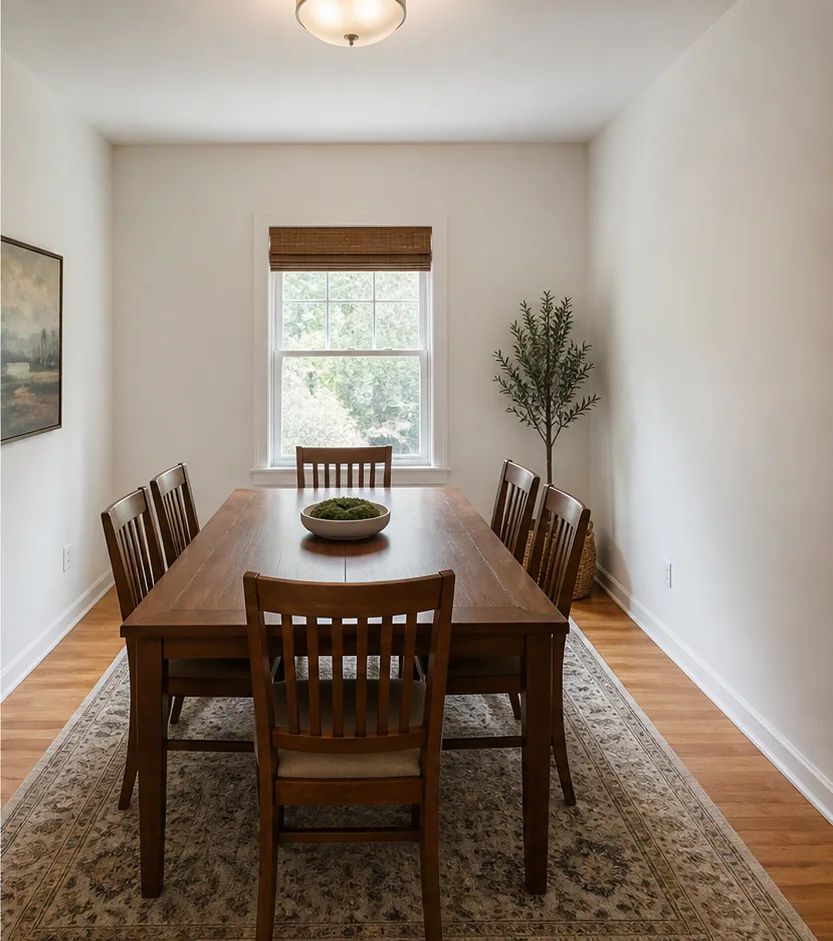
Repurpose Space
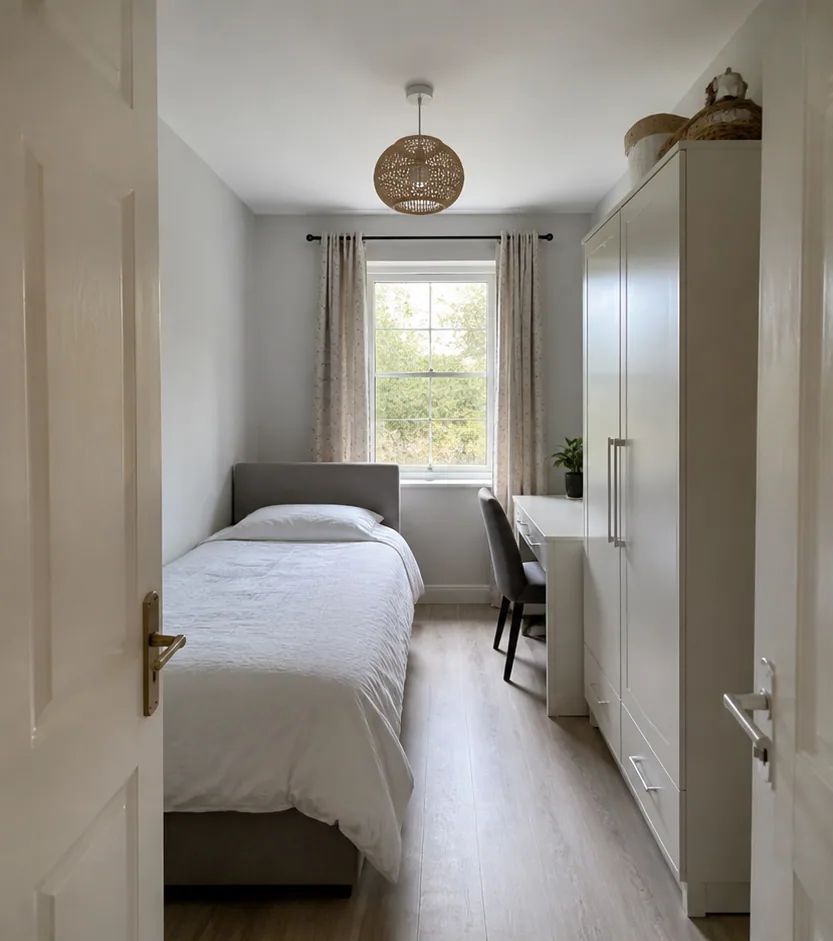
Repurpose Space
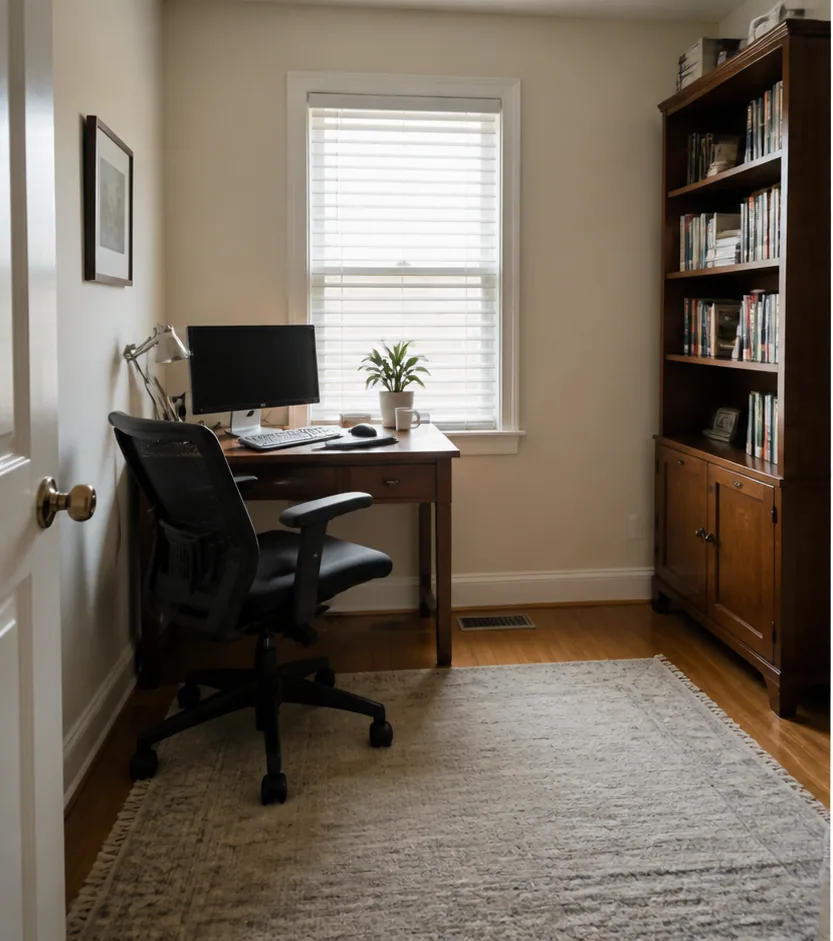
Declutter & Remove
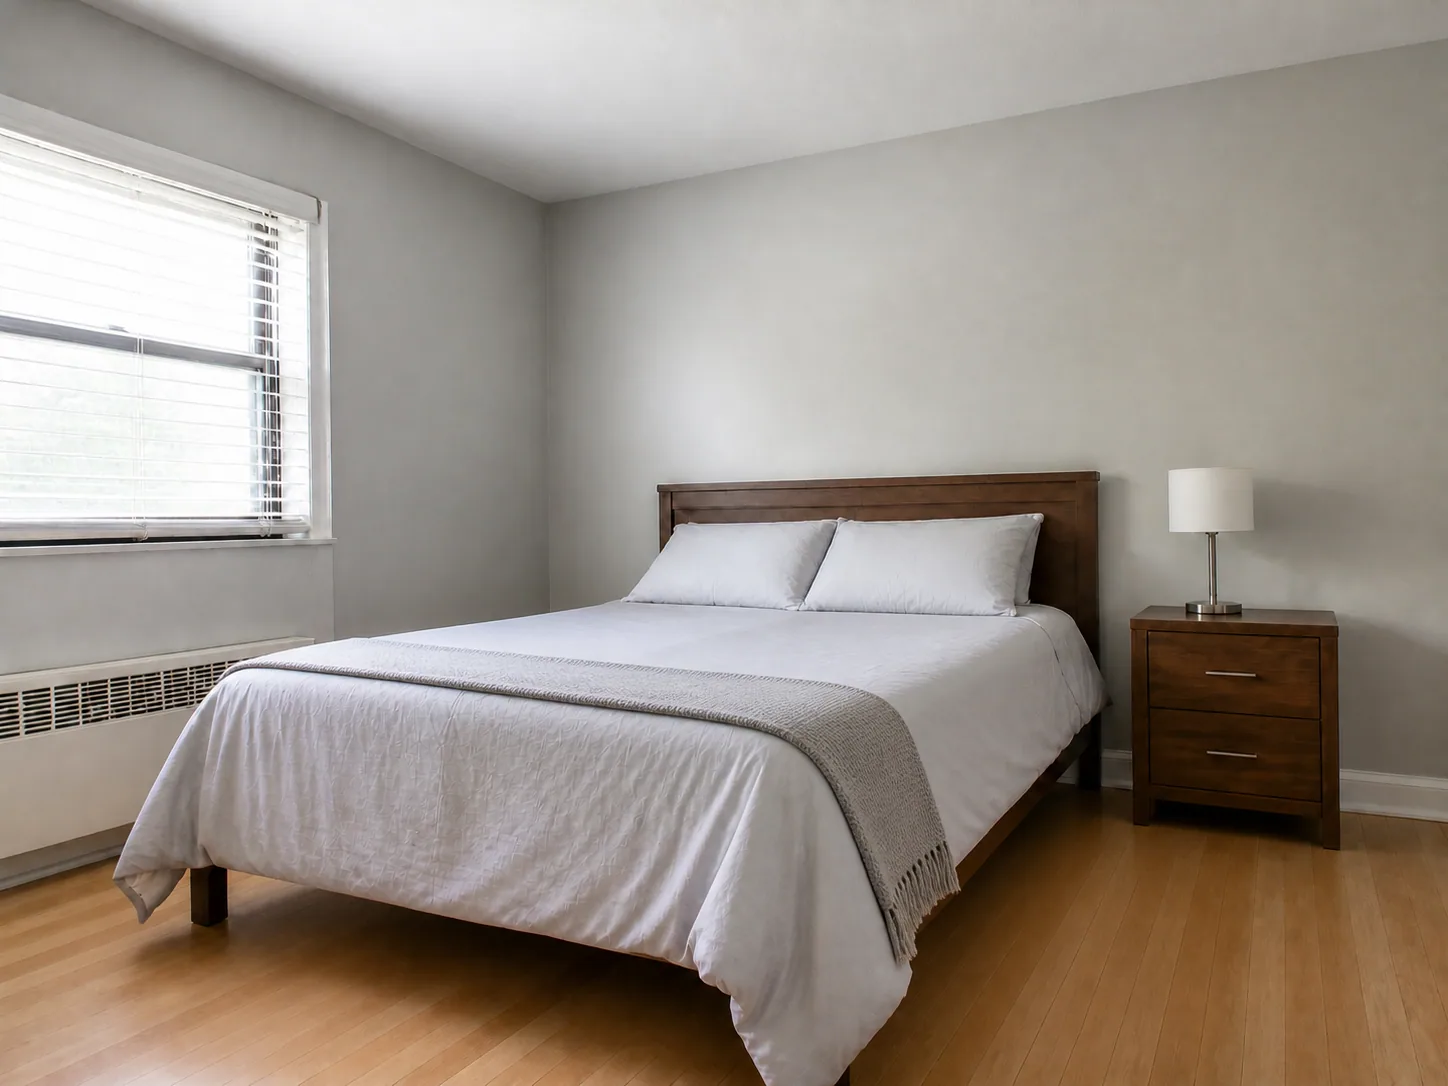
Declutter & Remove
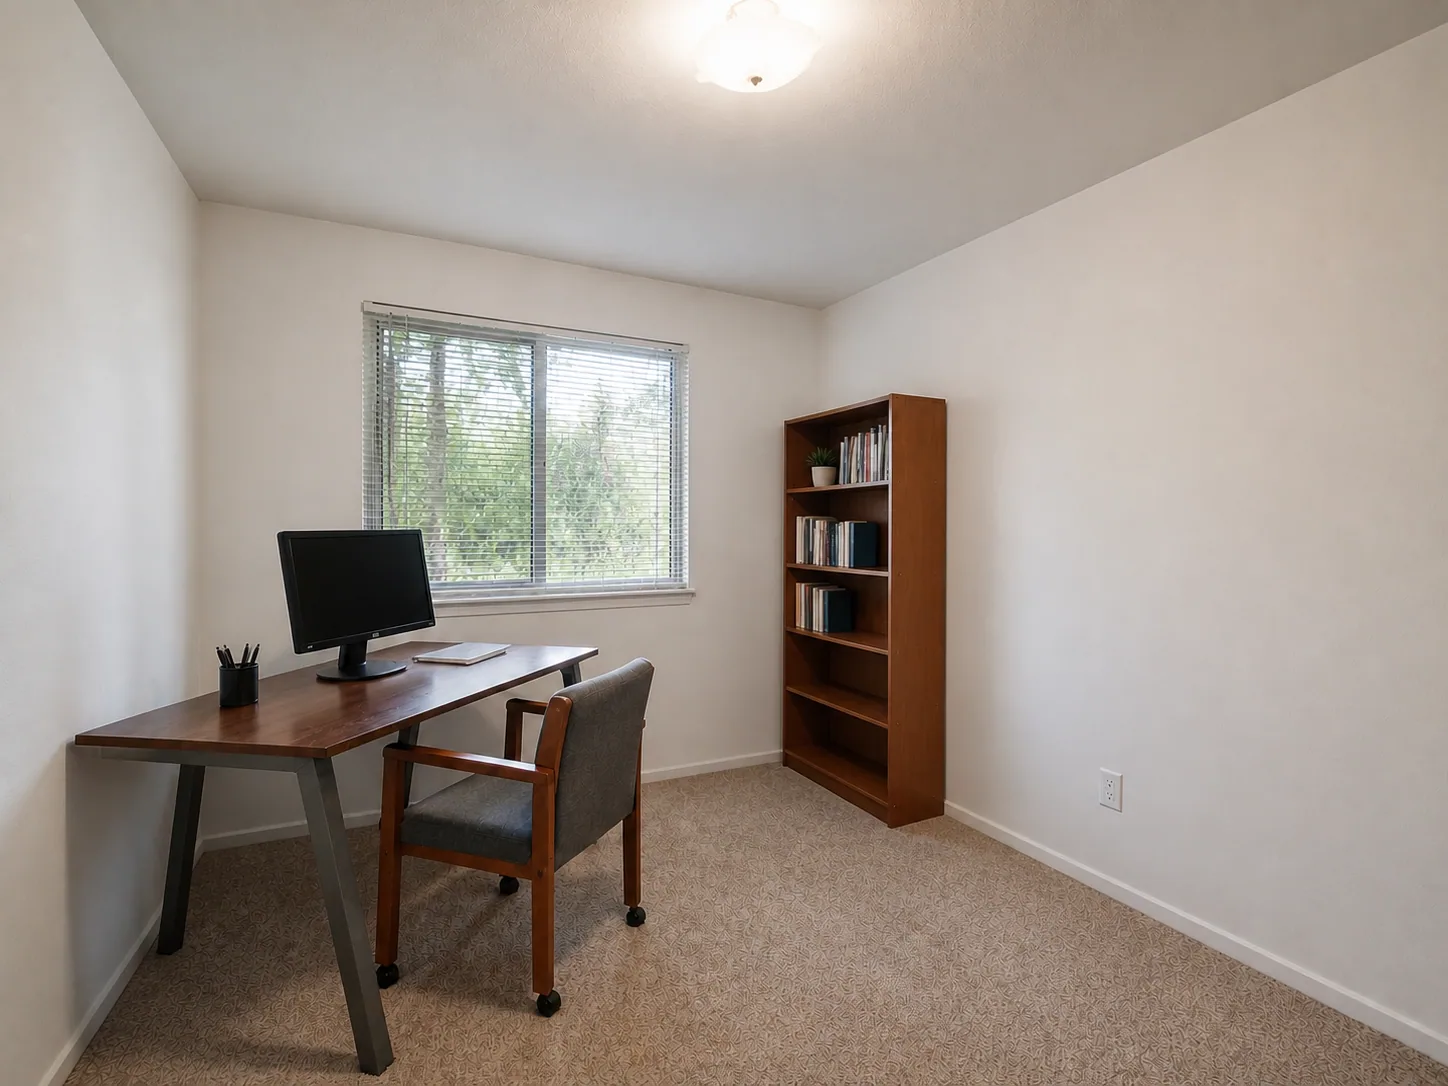
Declutter & Remove
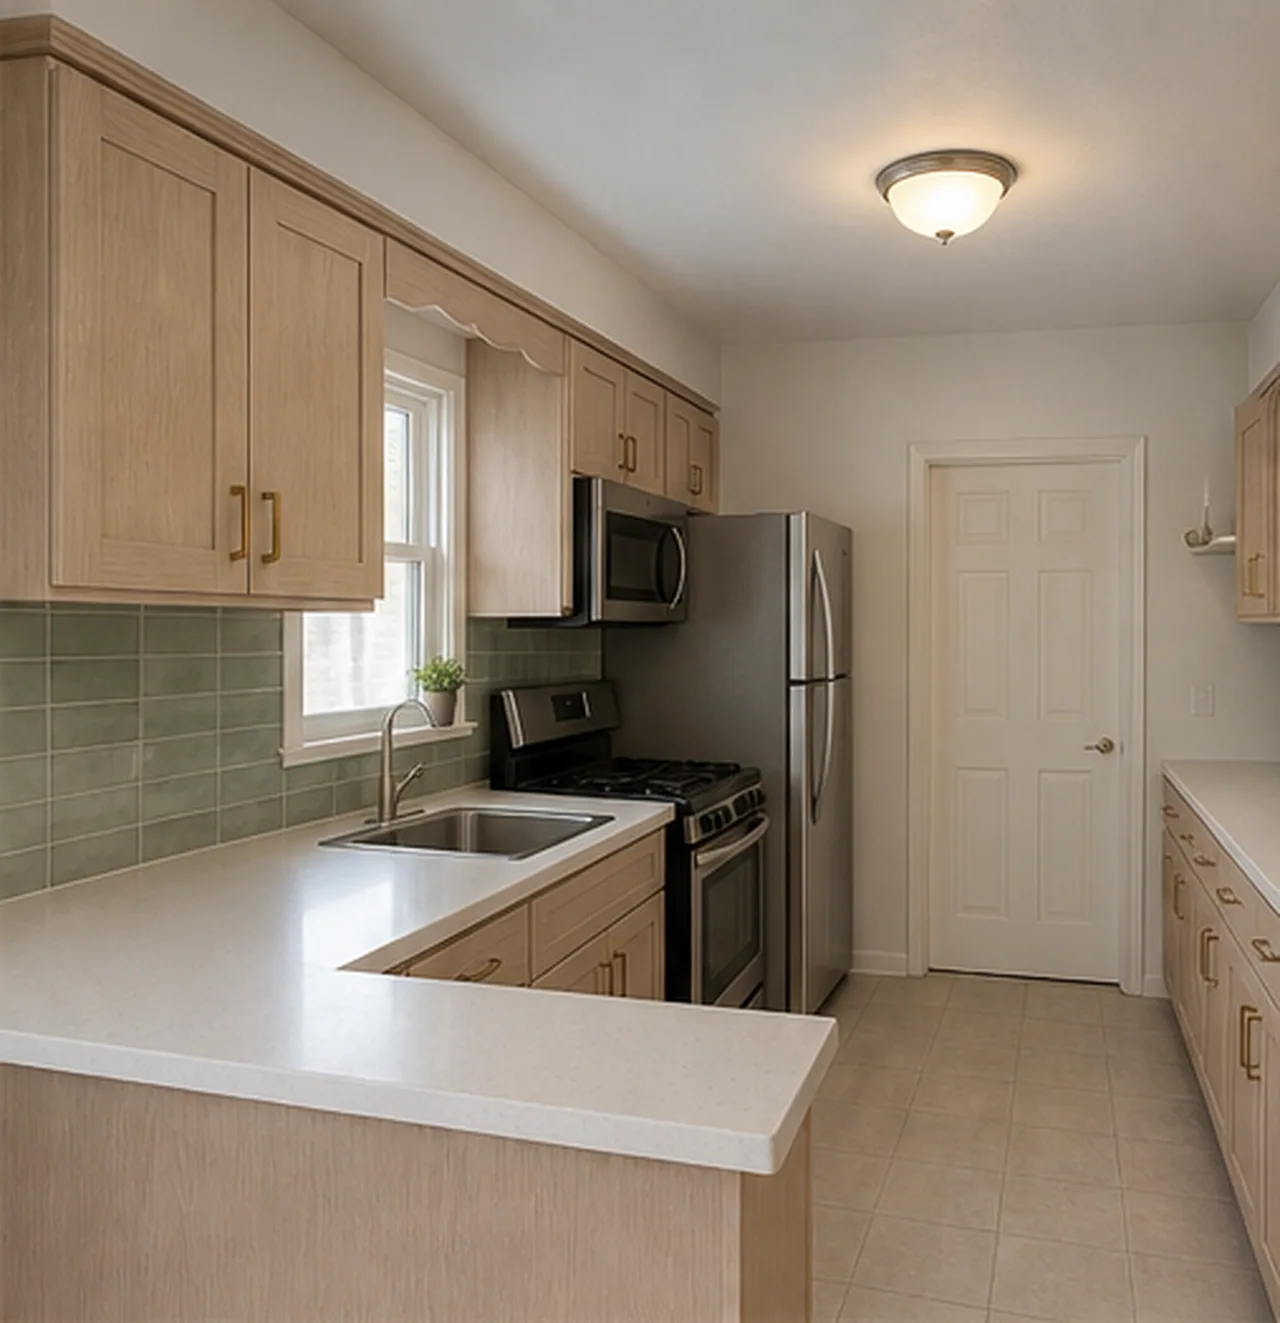
Finish Renovation Preview
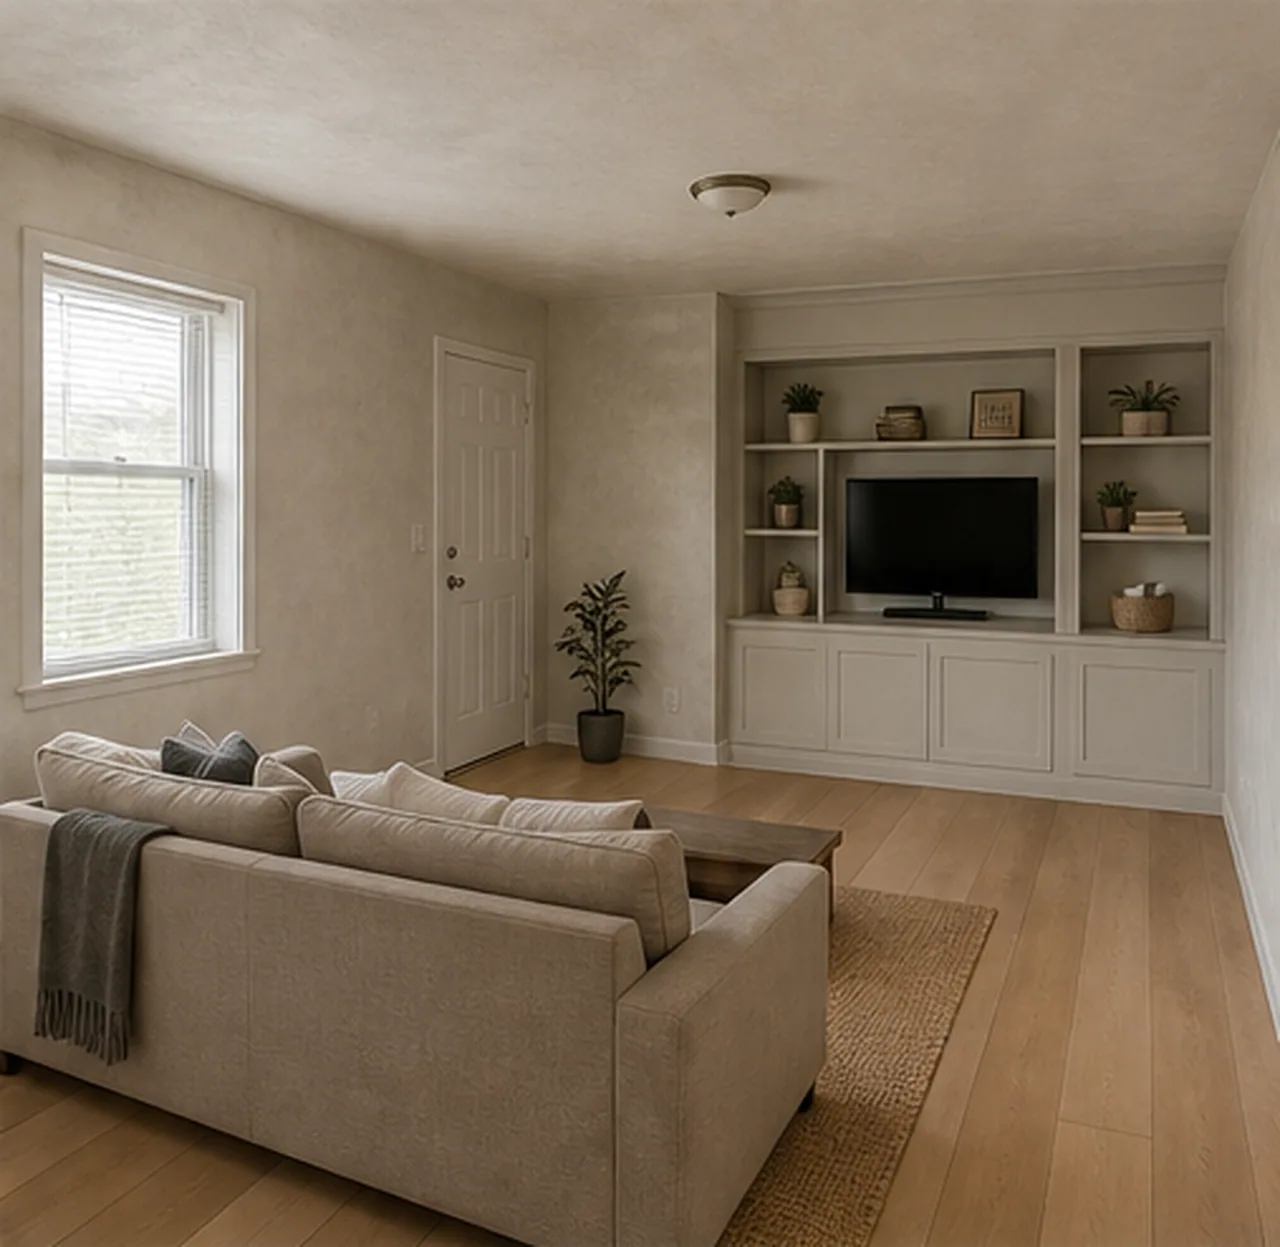
Finish Renovation Preview
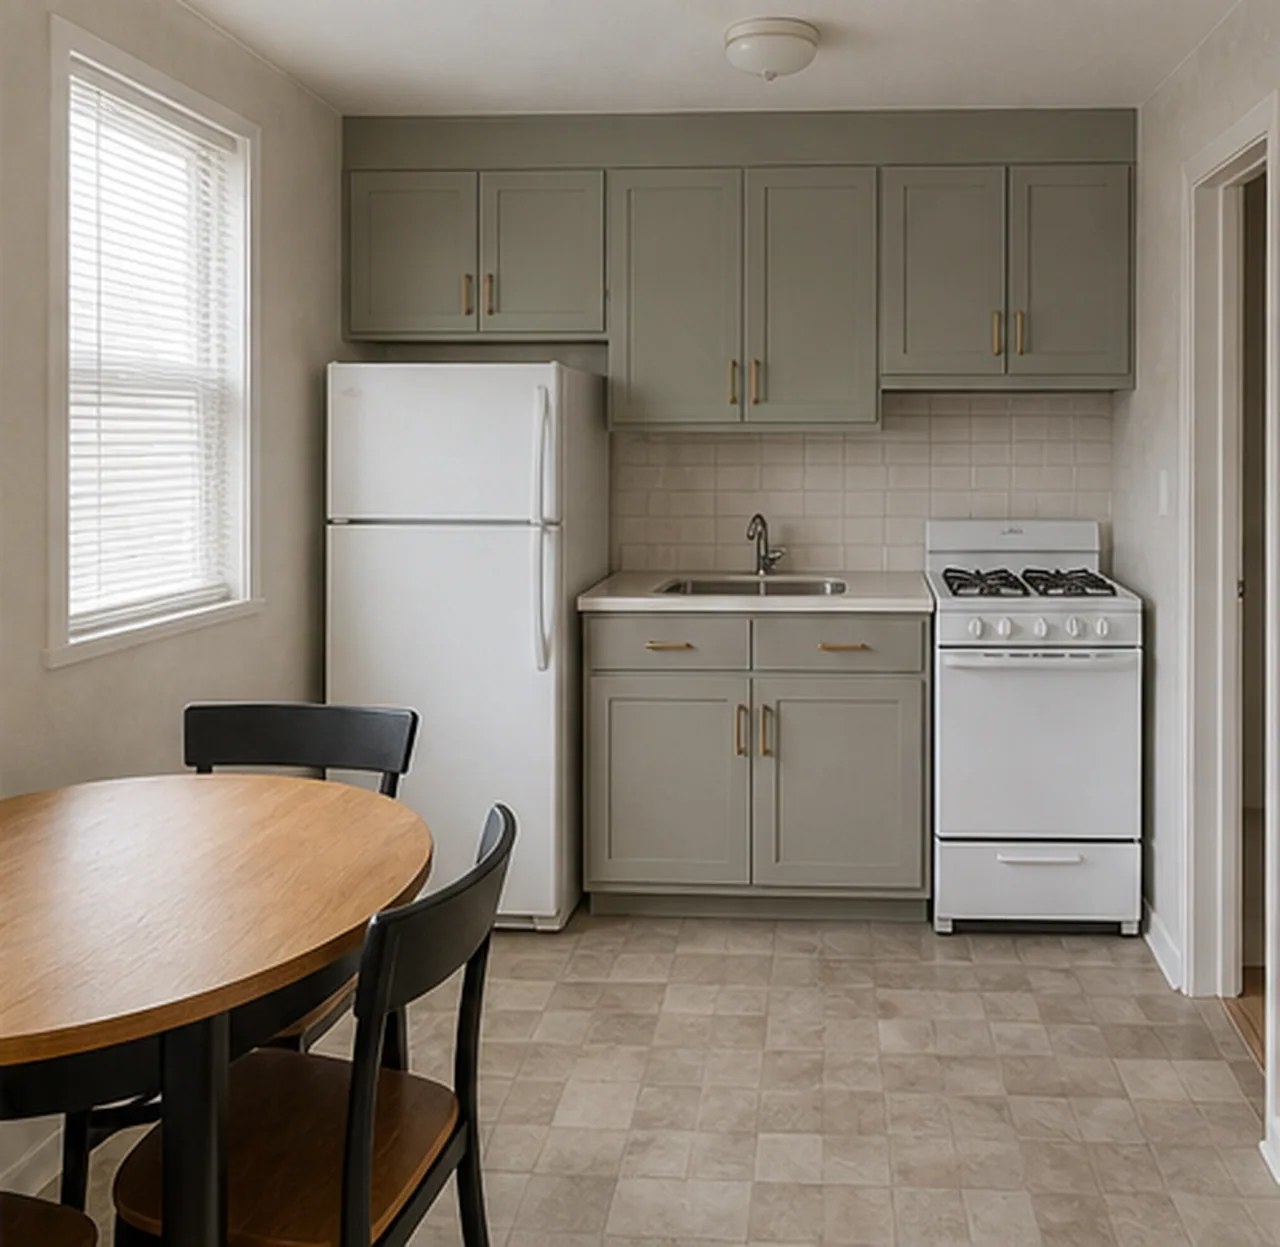
Finish Renovation Preview
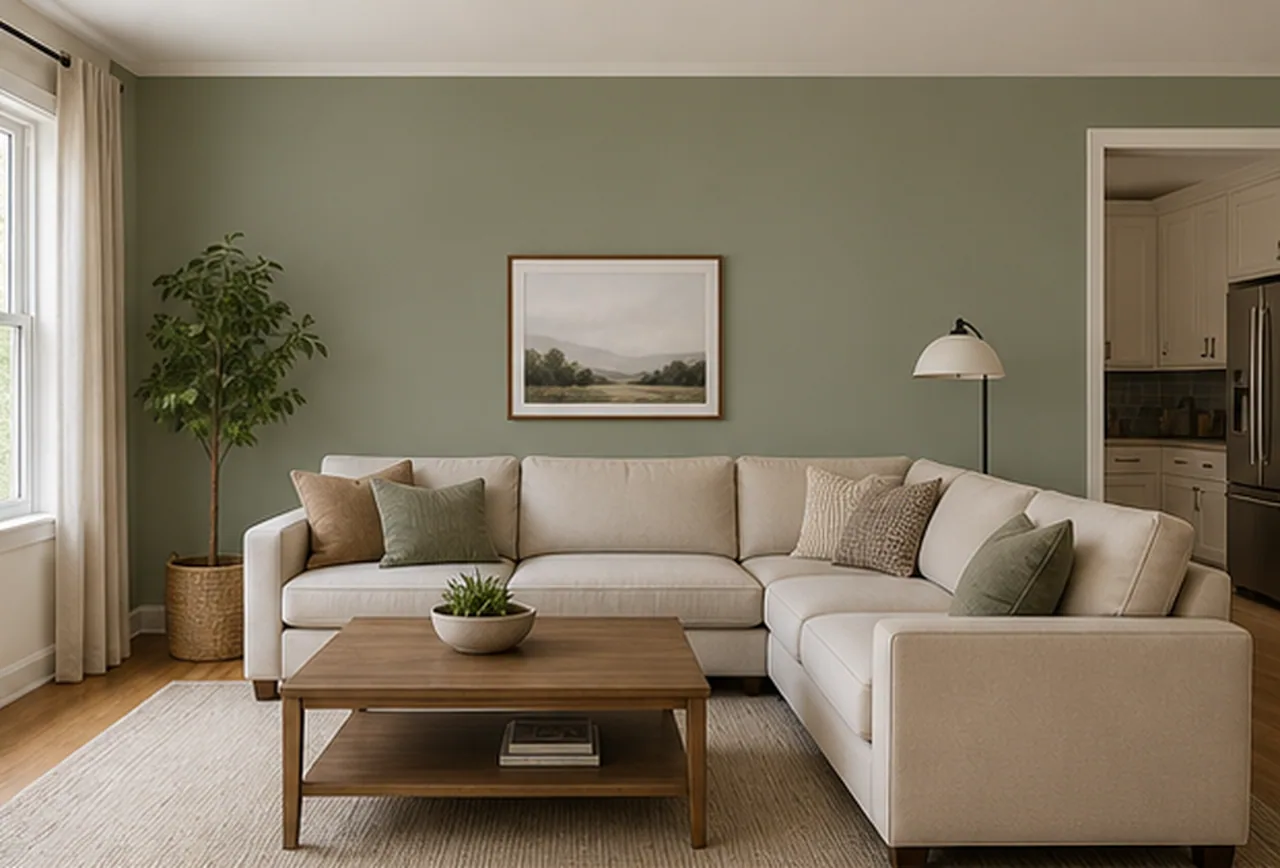
Wall Paint Visualizer
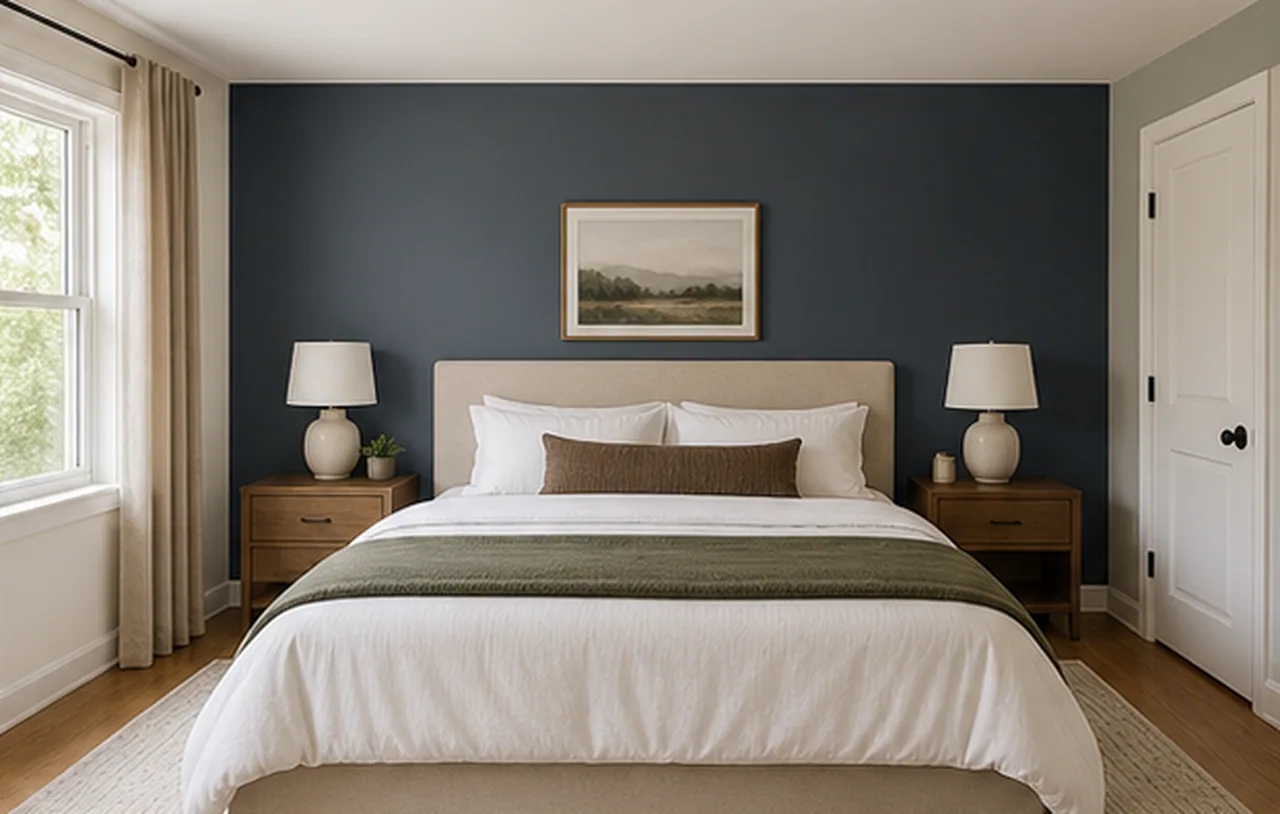
Wall Paint Visualizer
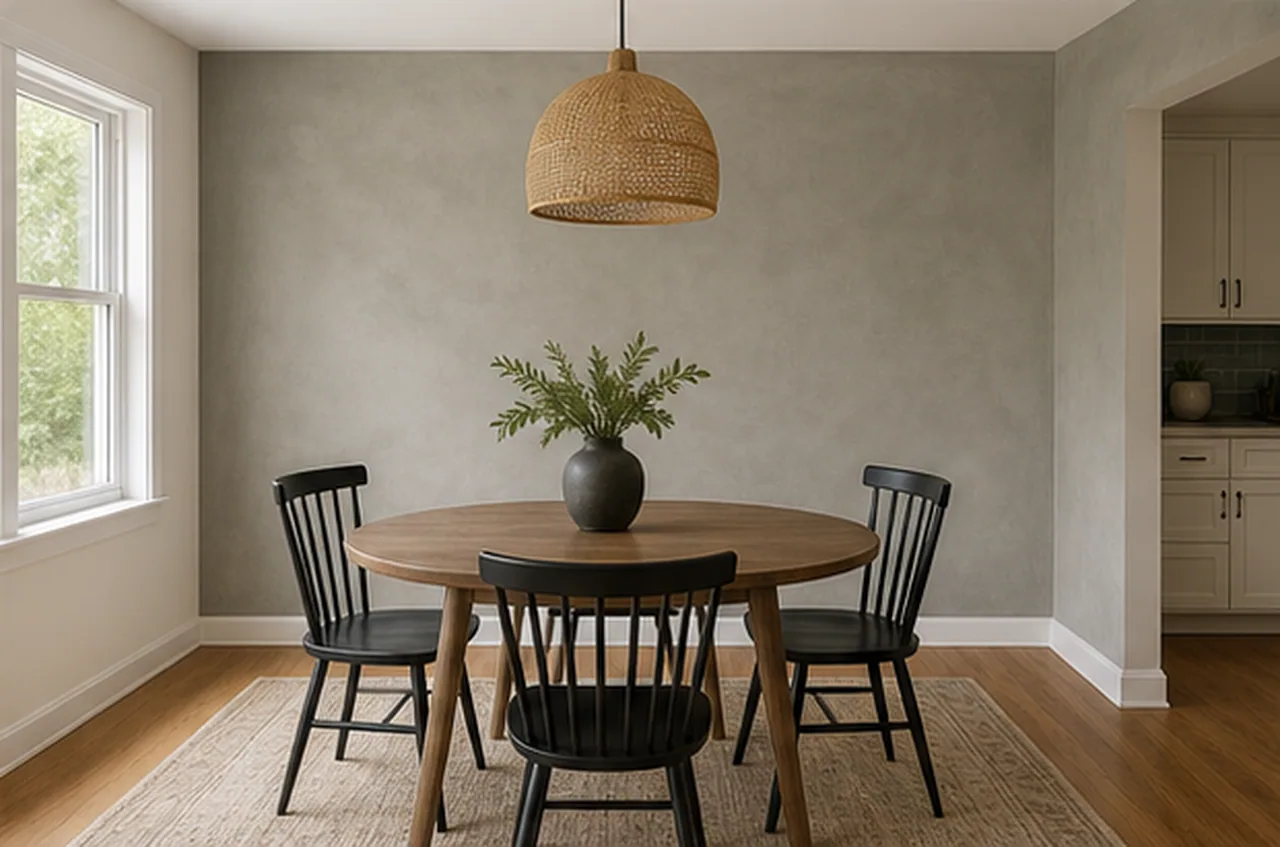
Wall Paint Visualizer
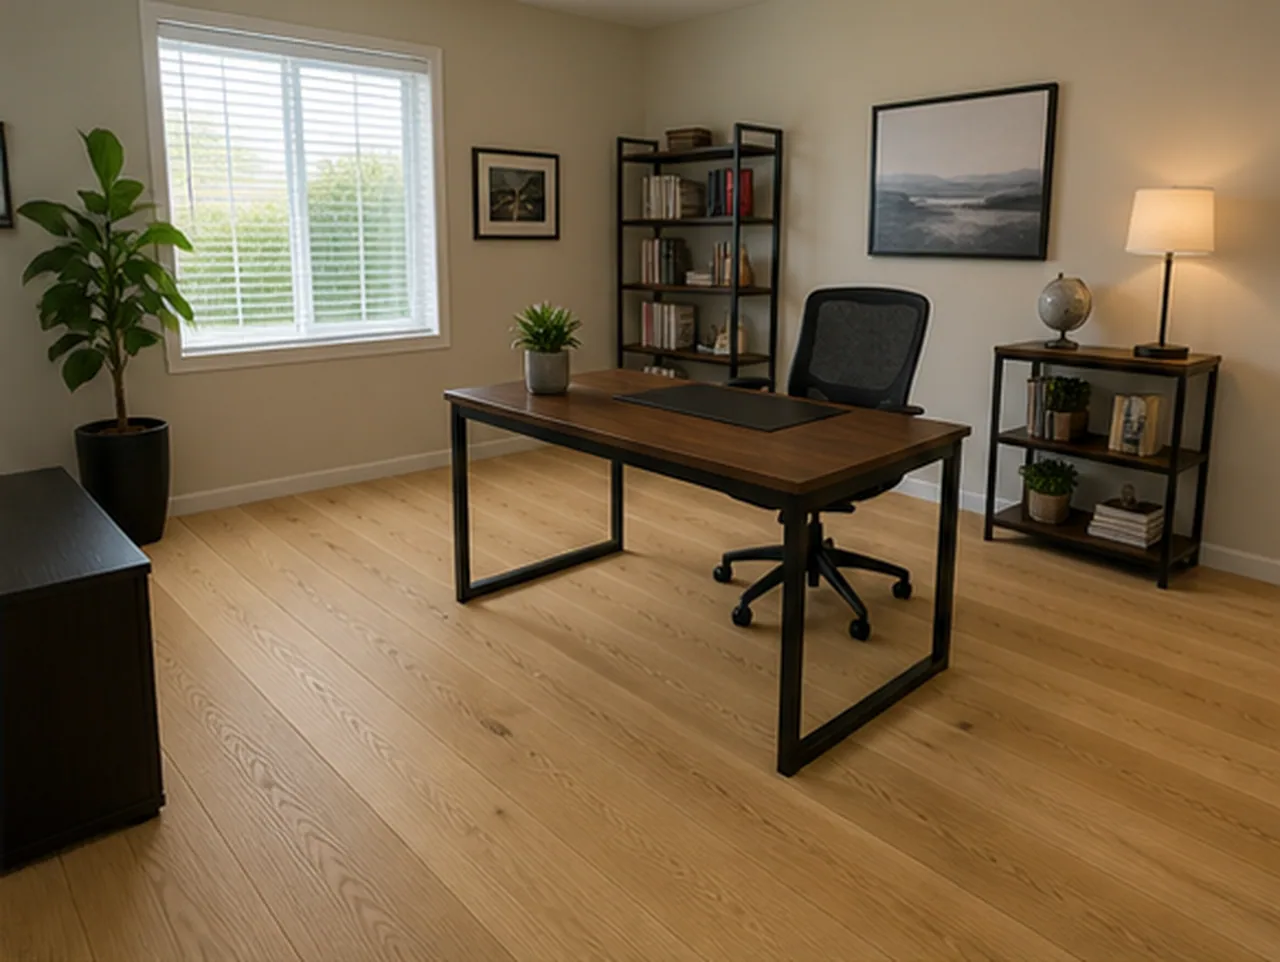
Flooring Visualizer
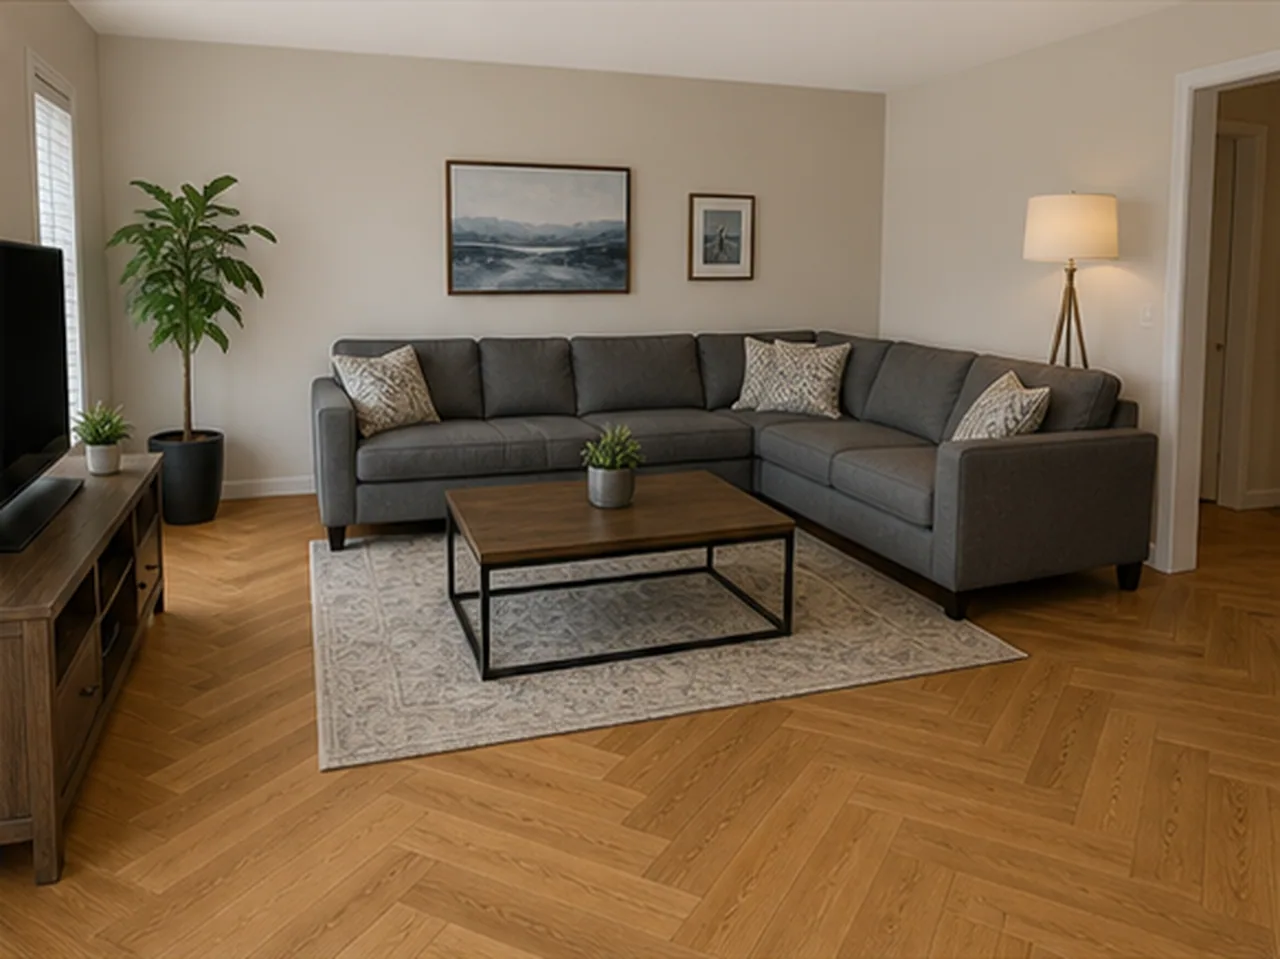
Flooring Visualizer
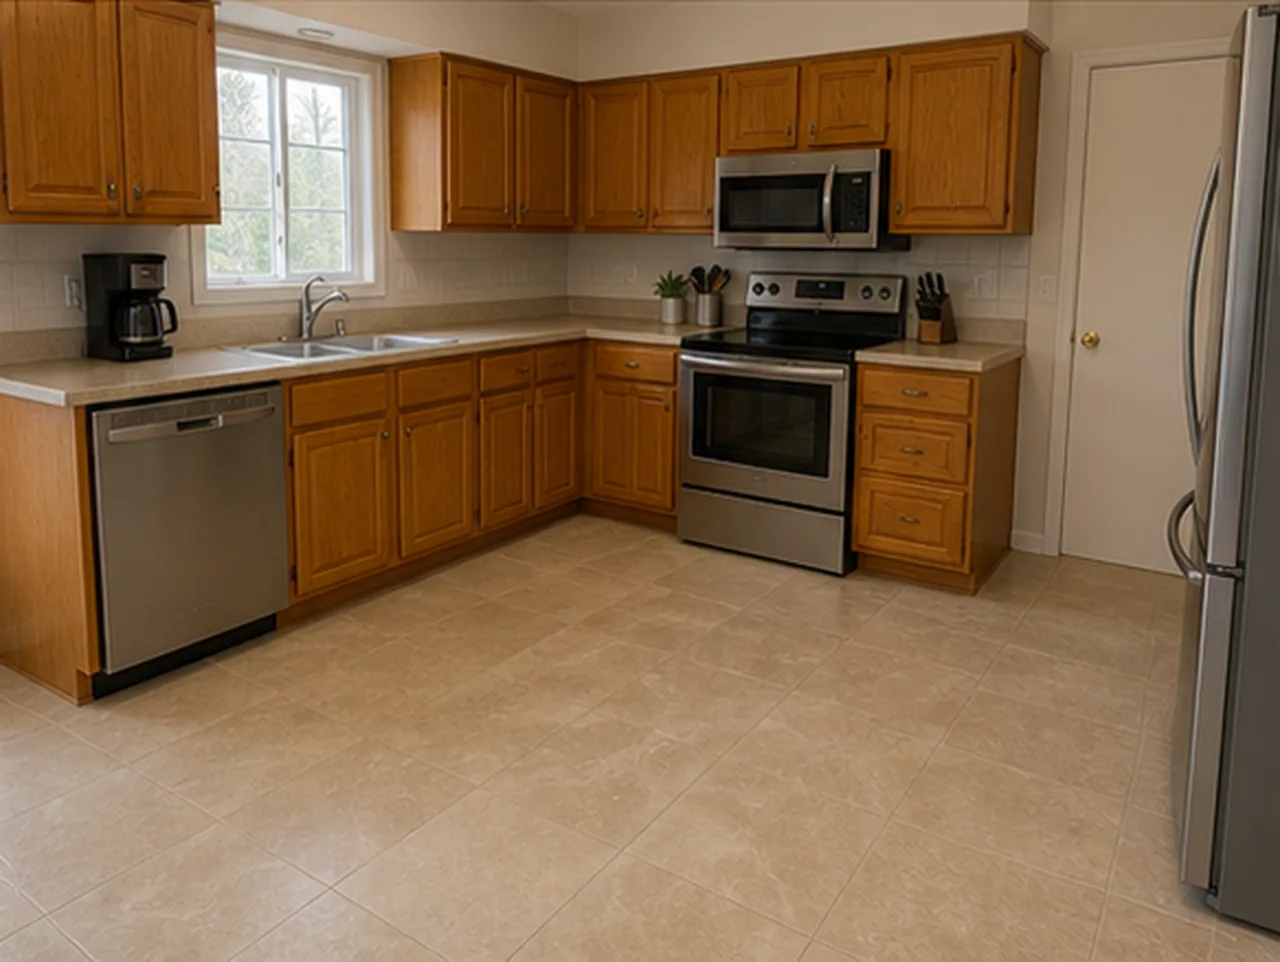
Flooring Visualizer
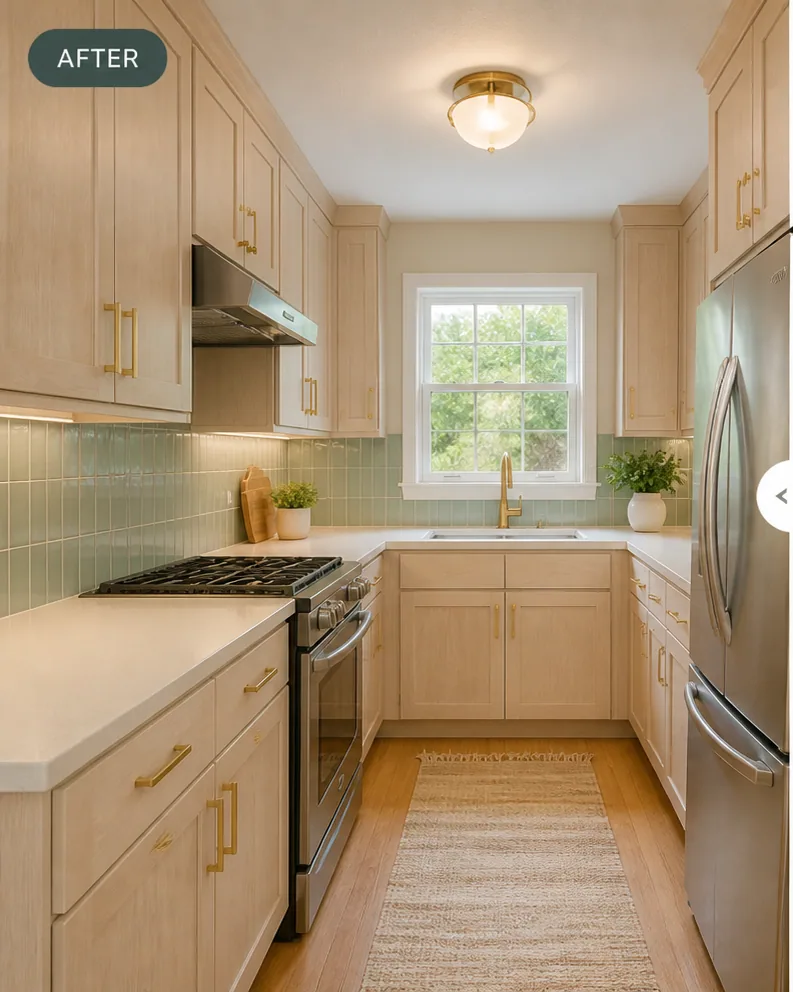
Kitchen Finish Preview
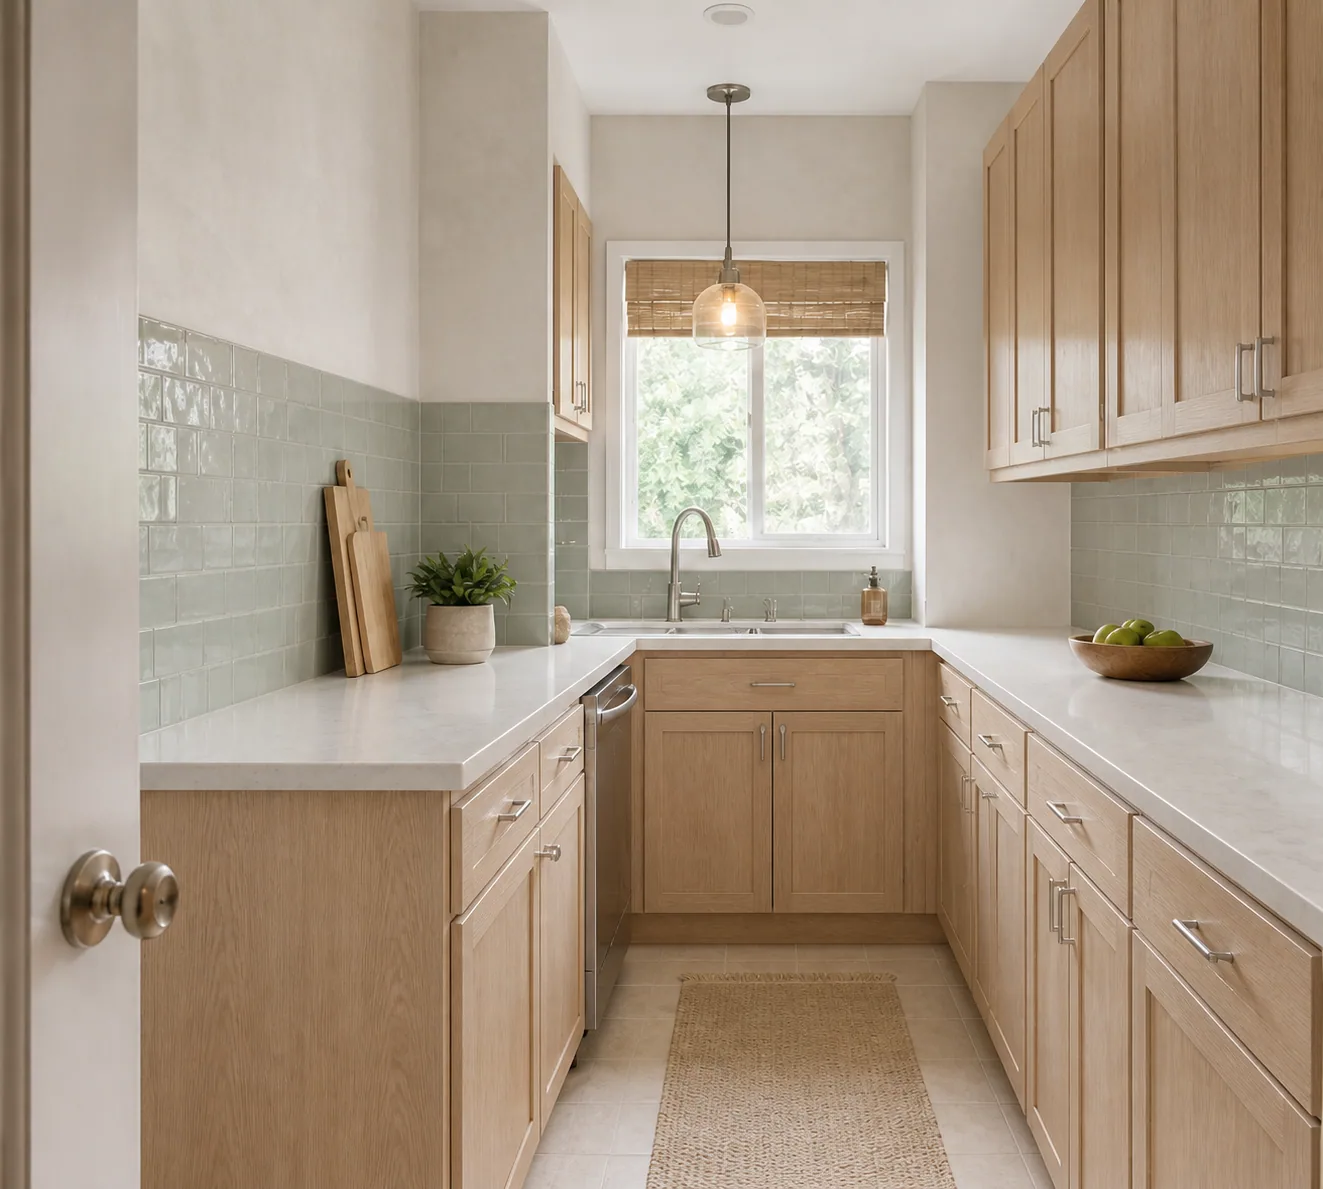
Kitchen Finish Preview
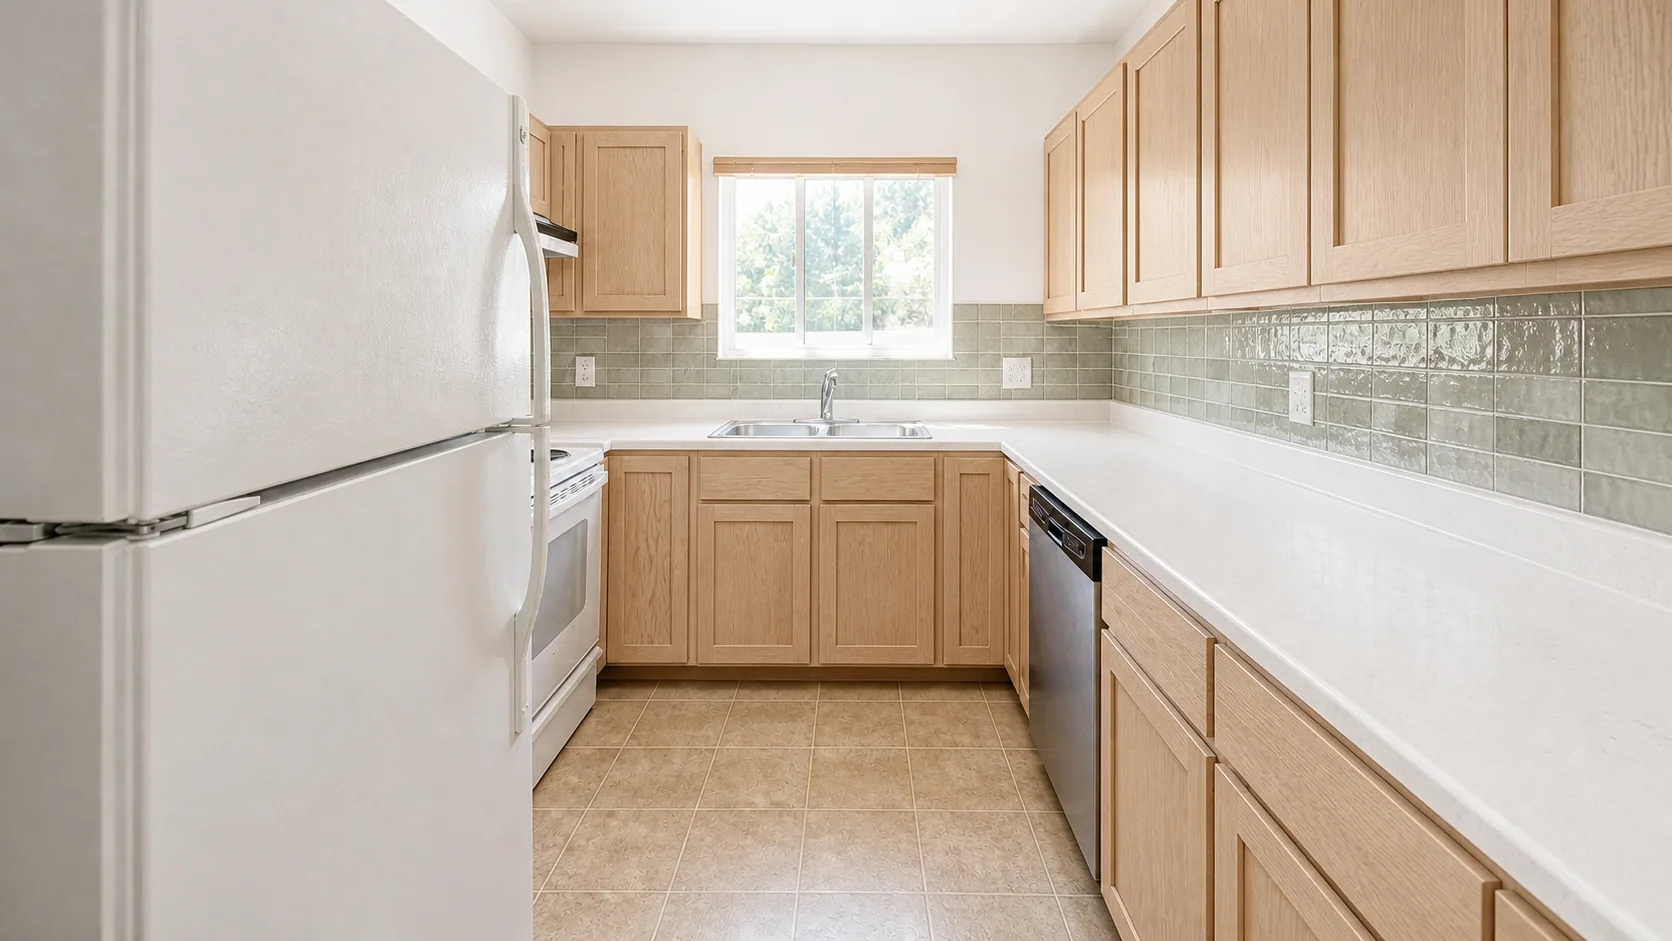
Kitchen Finish Preview
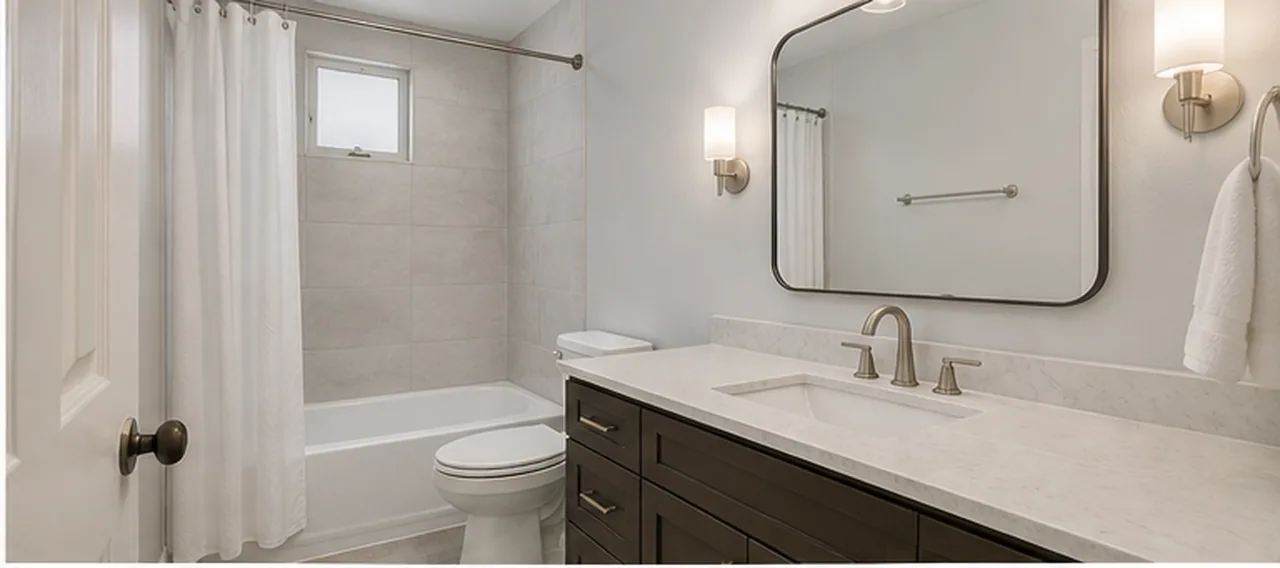
Bathroom Finish Preview
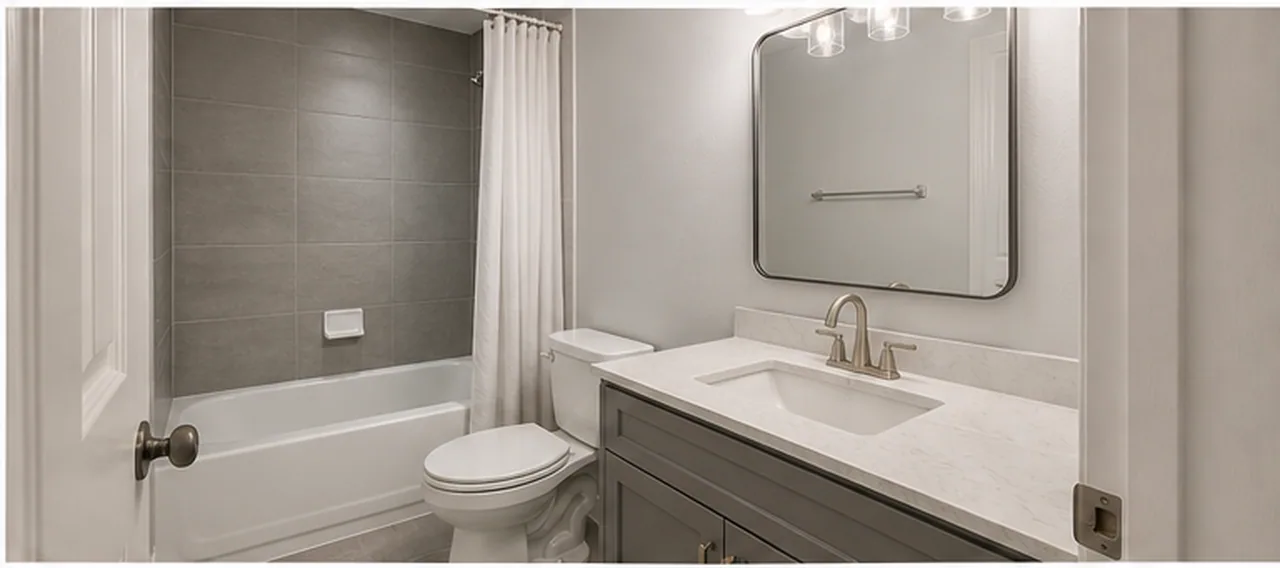
Bathroom Finish Preview
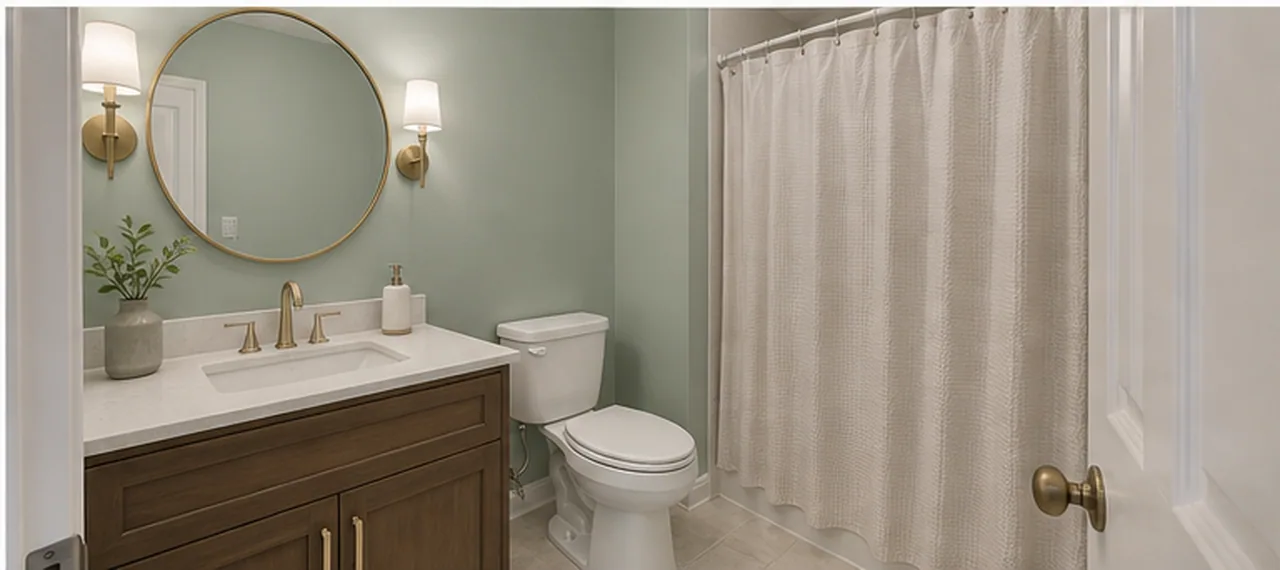
Bathroom Finish Preview
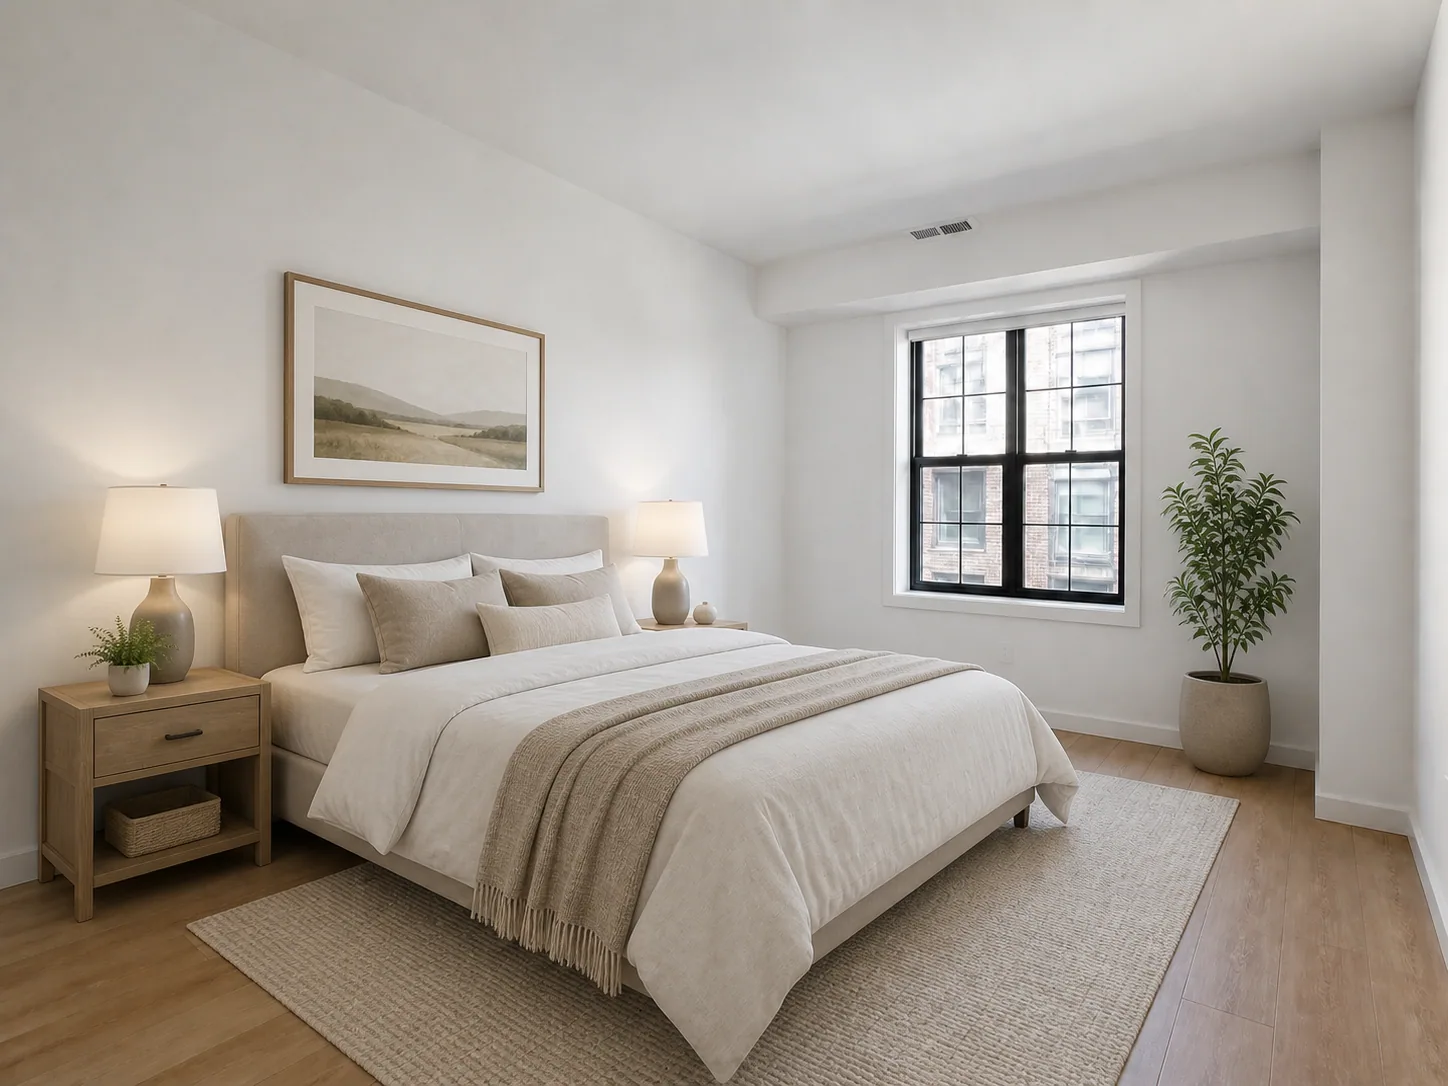
Virtual Staging
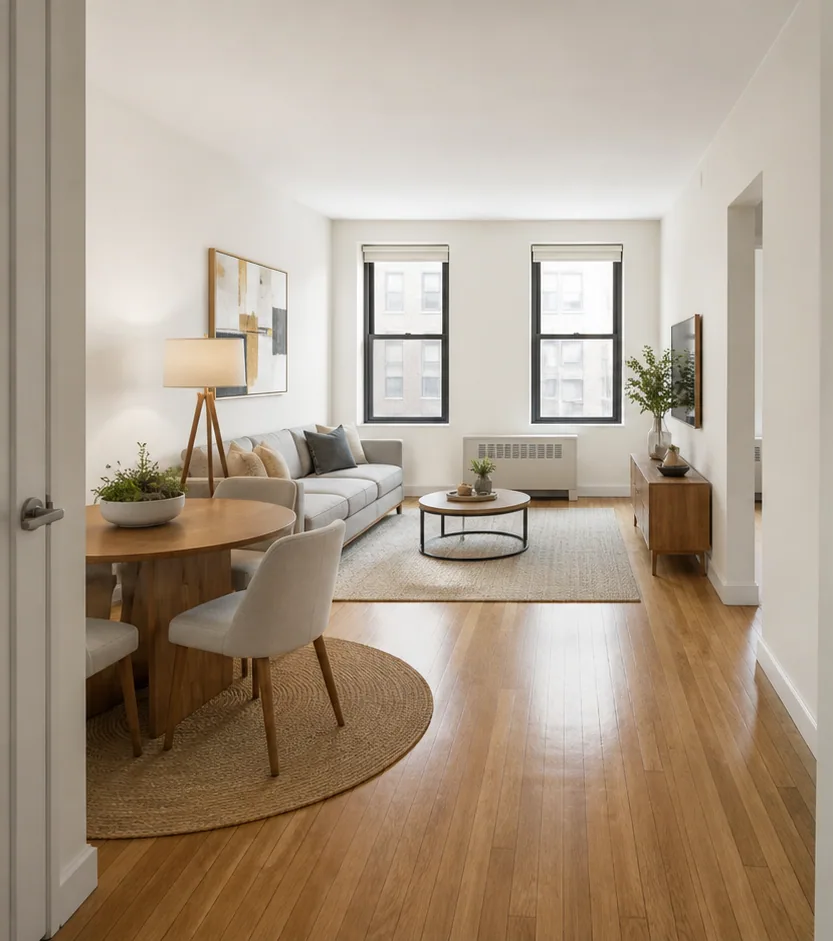
Virtual Staging
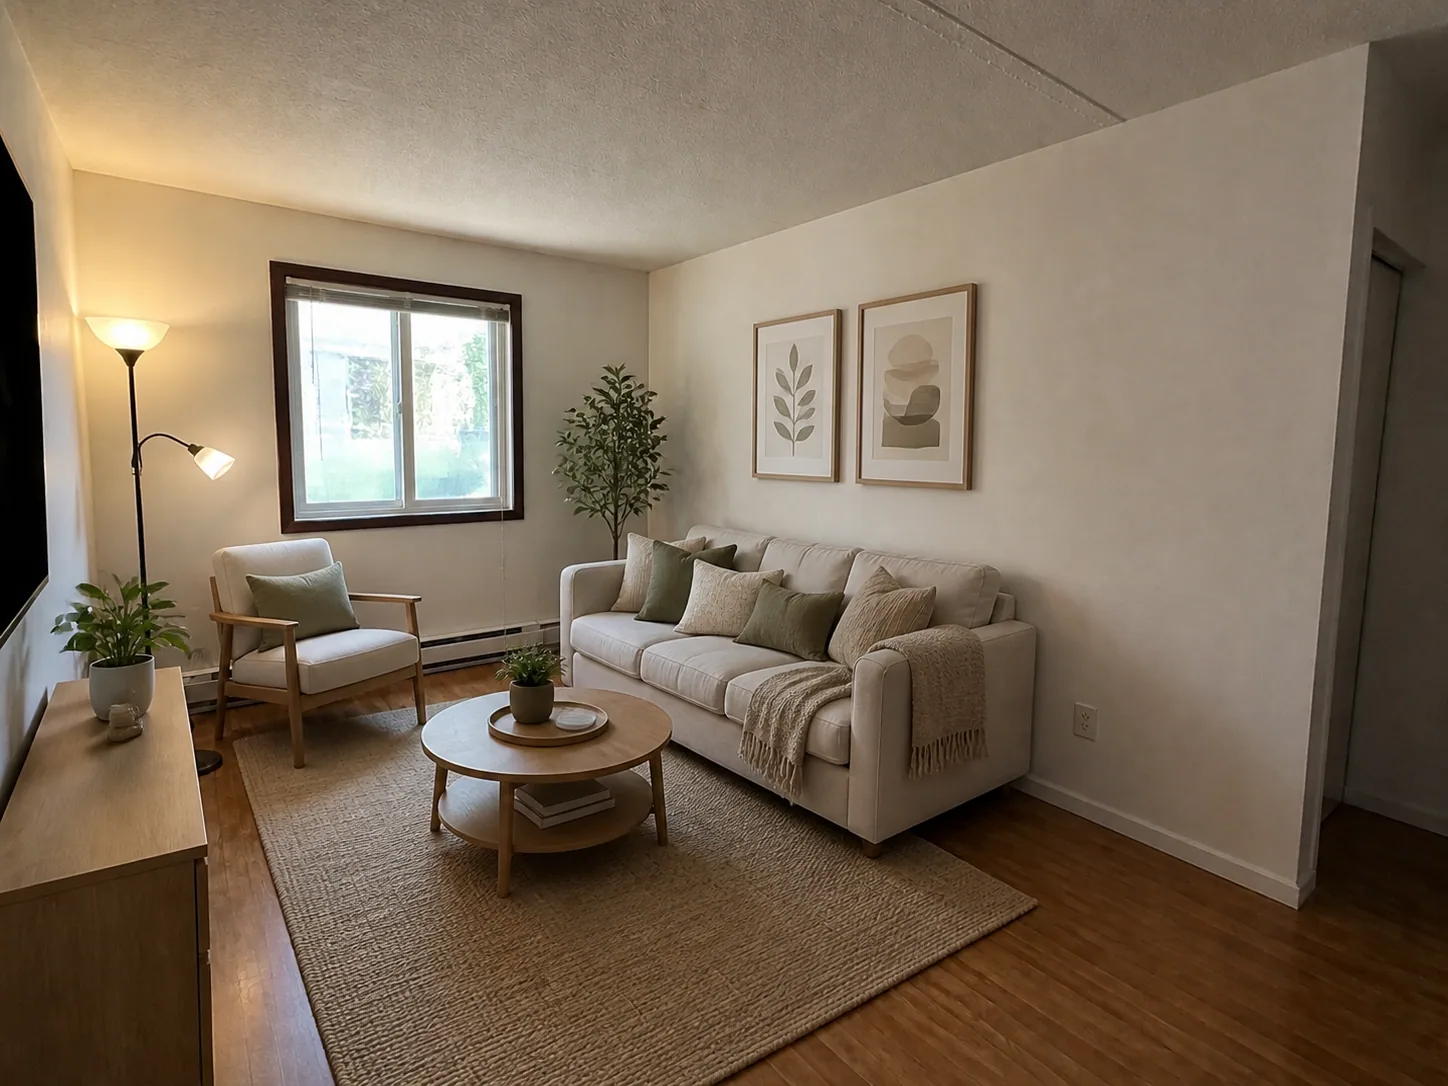
Virtual Staging
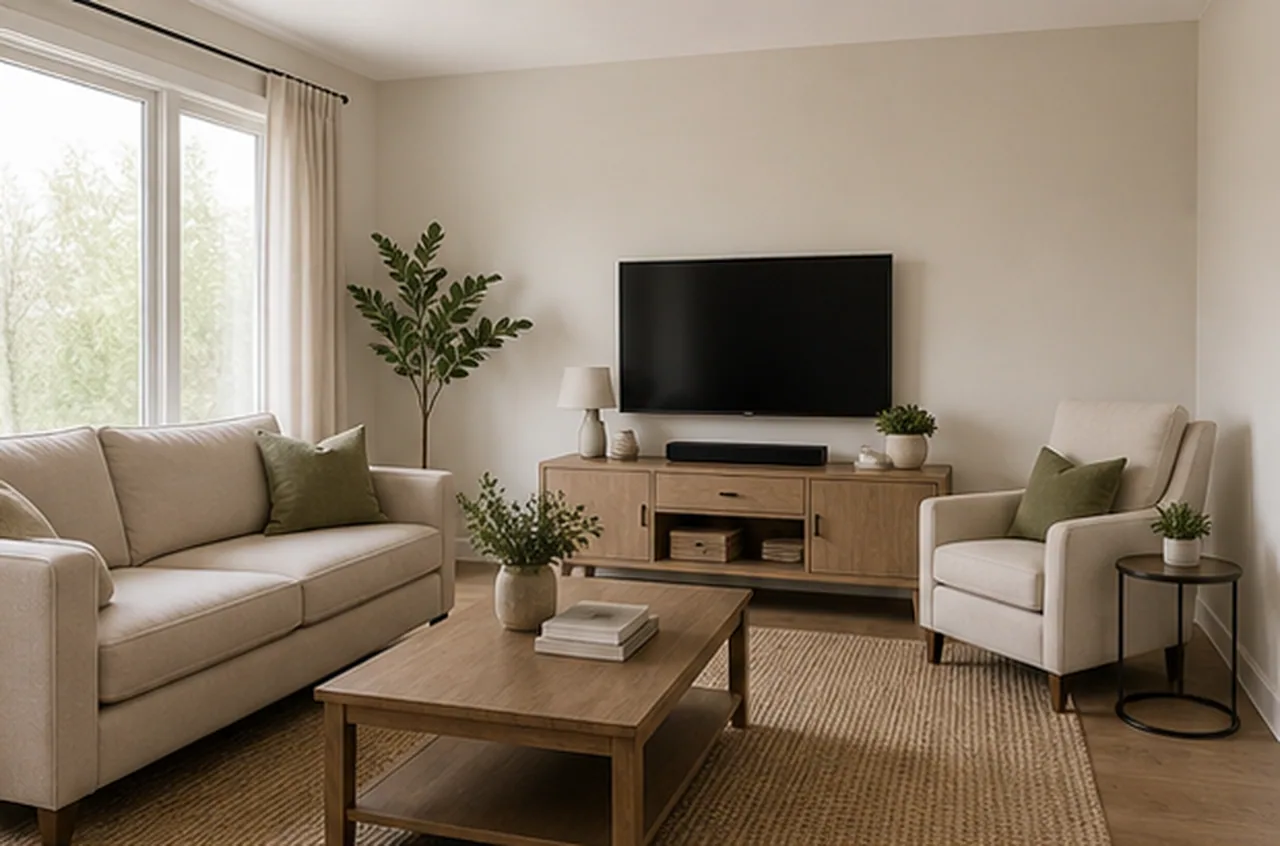
Add Furniture
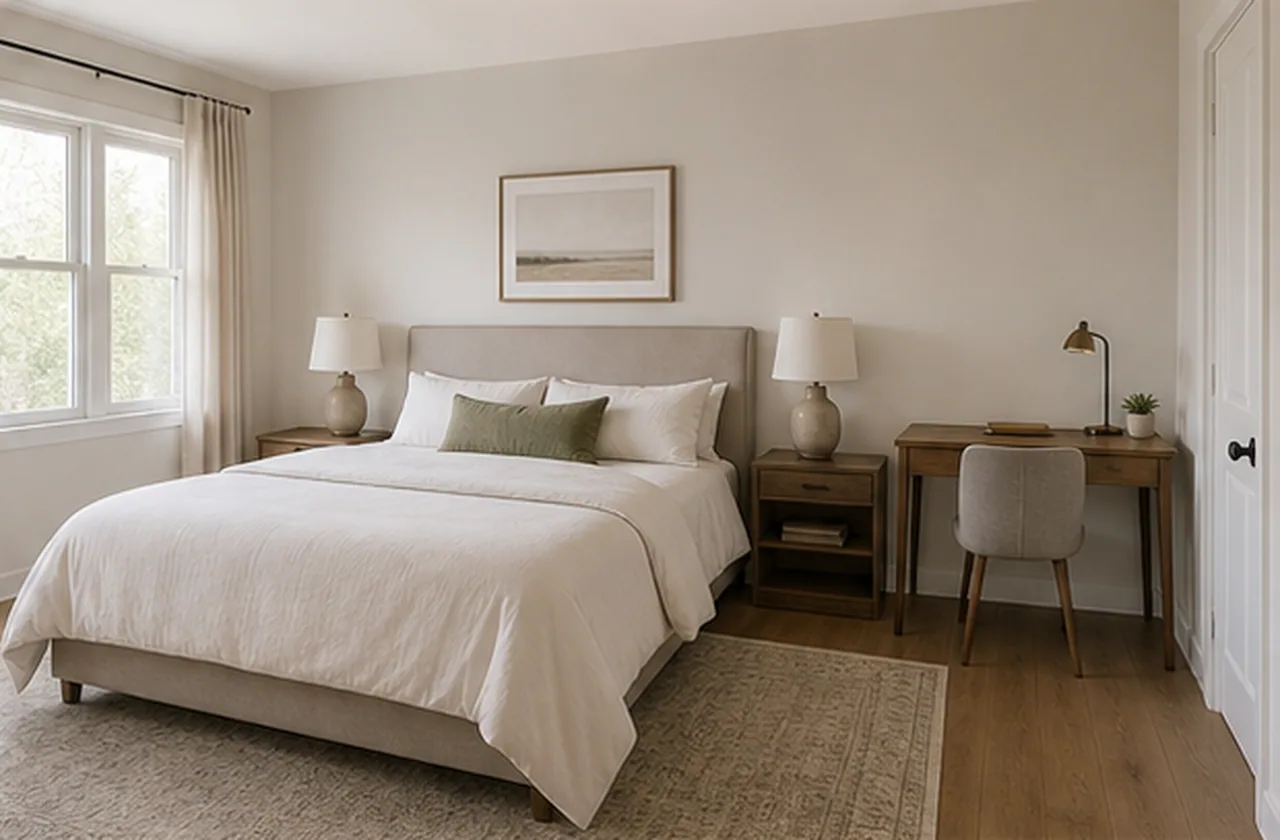
Add Furniture
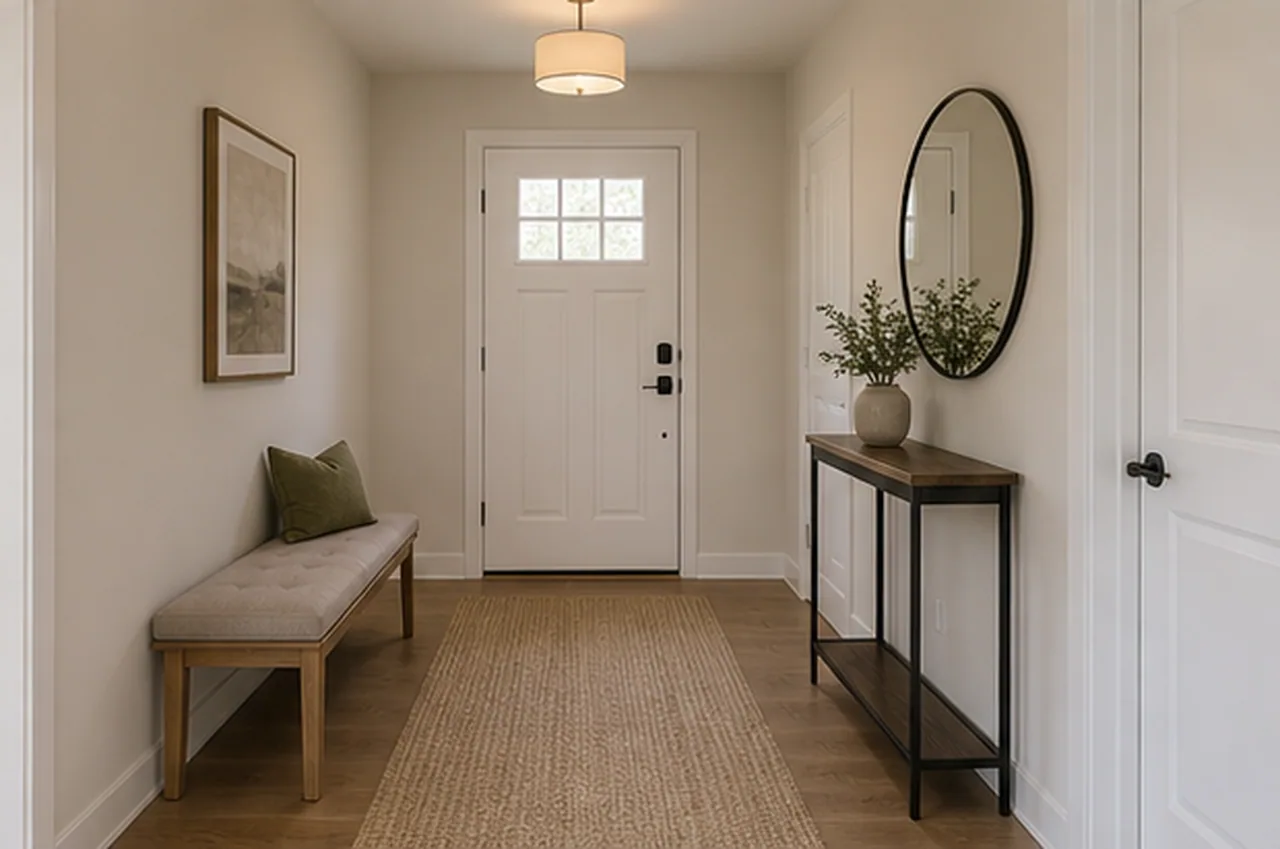
Add Furniture
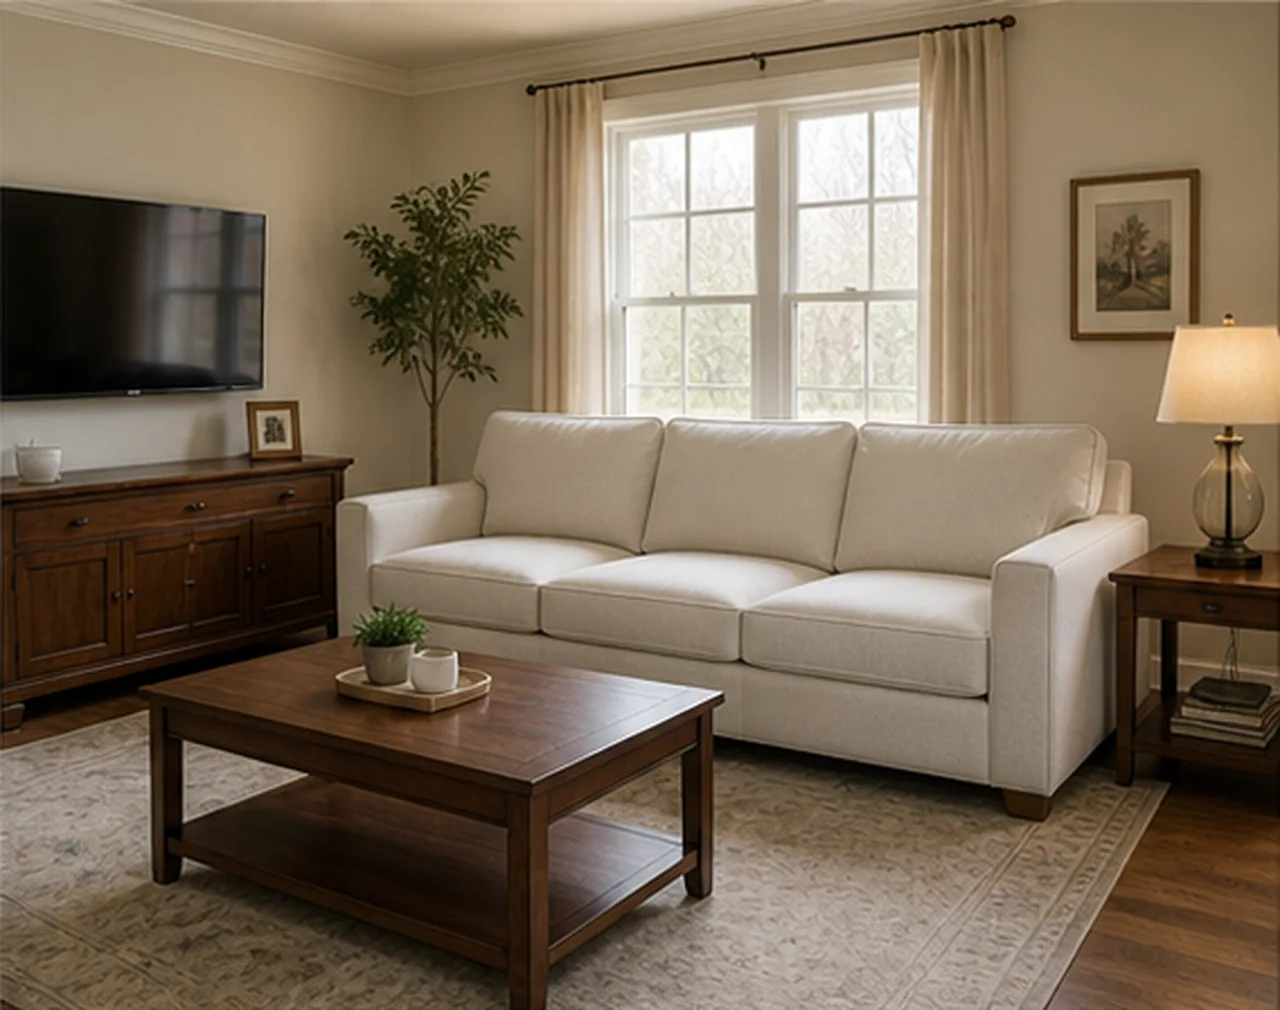
Replace Furniture
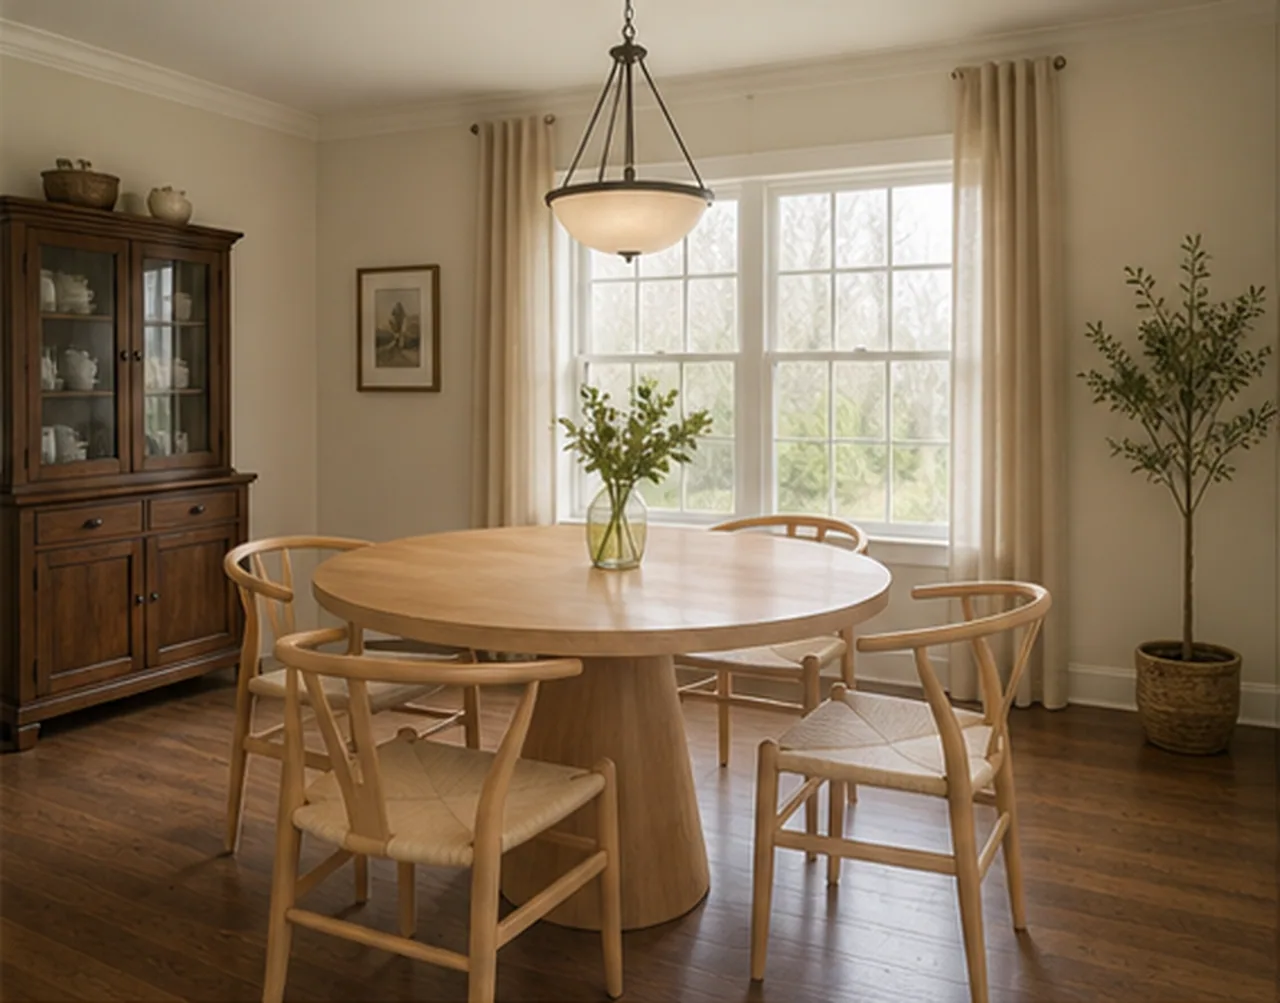
Replace Furniture
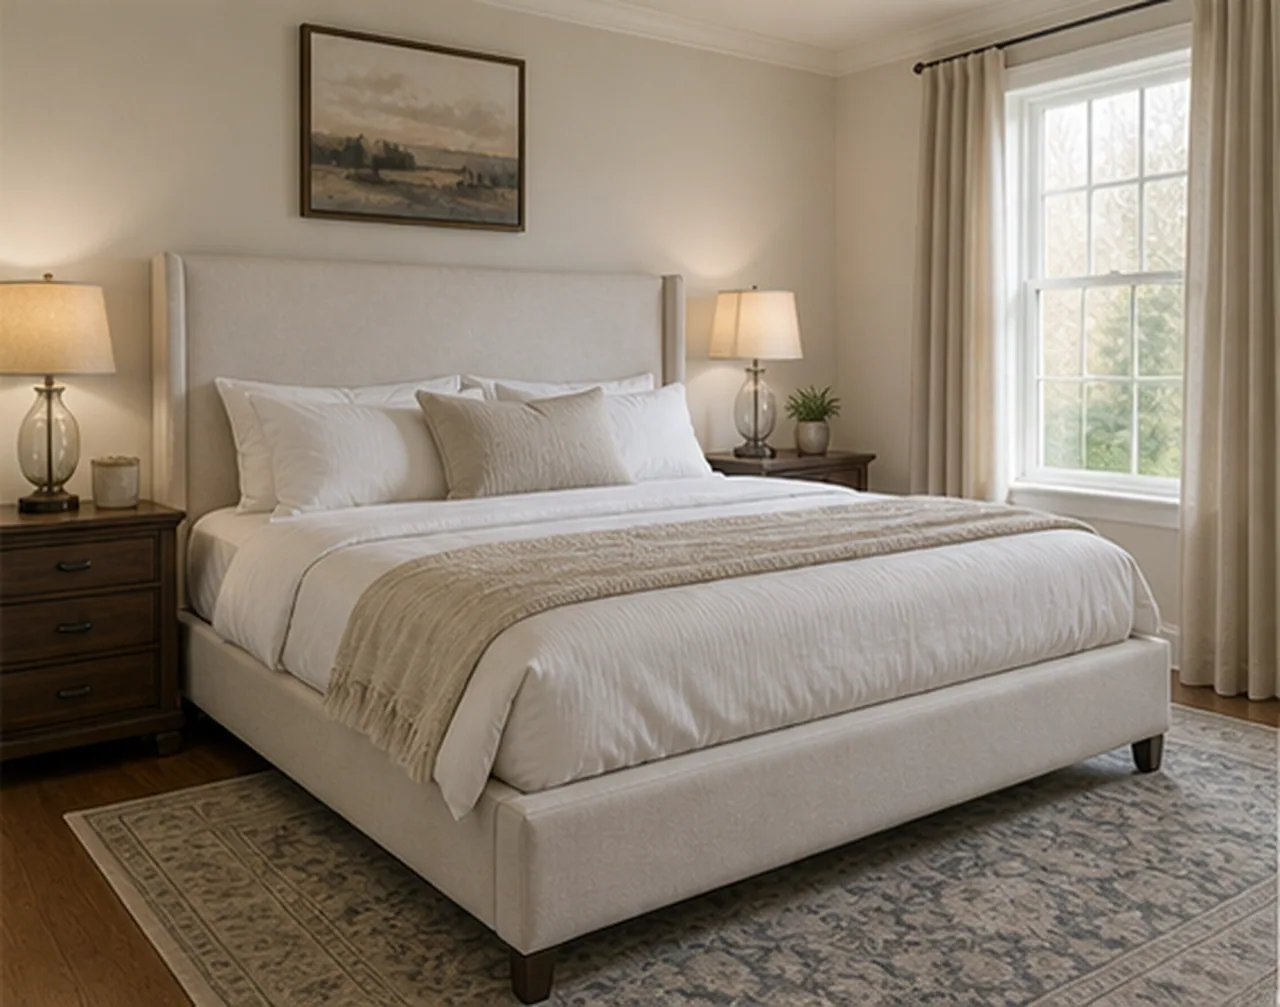
Replace Furniture
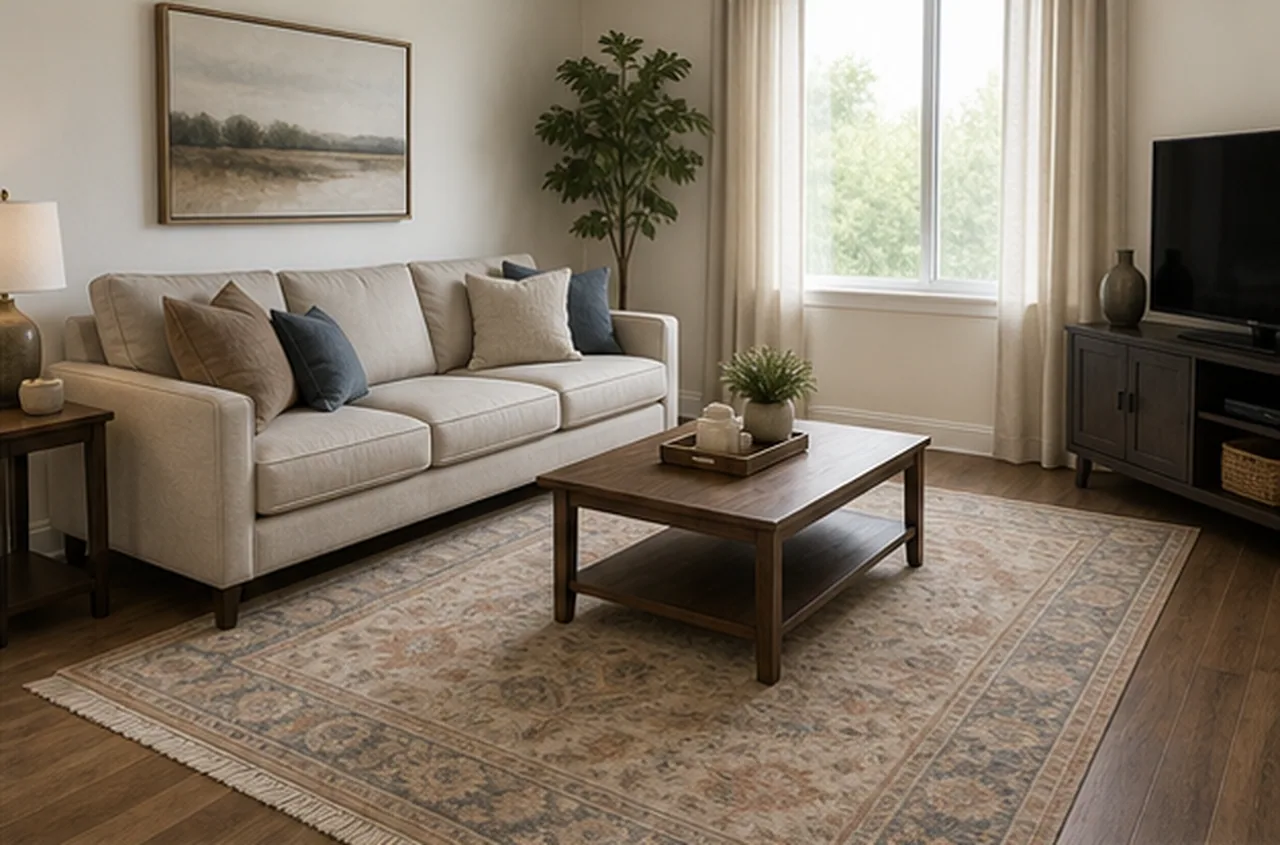
Remove Furniture
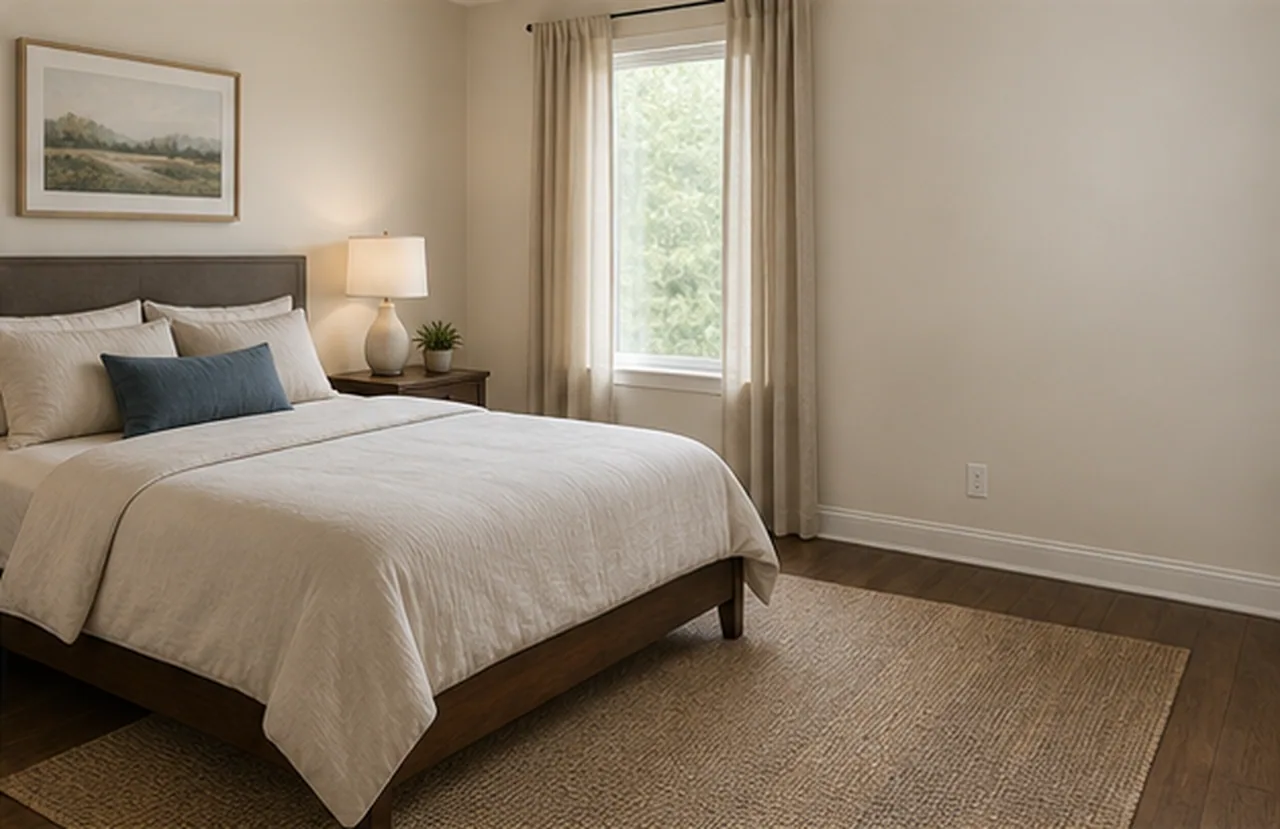
Remove Furniture
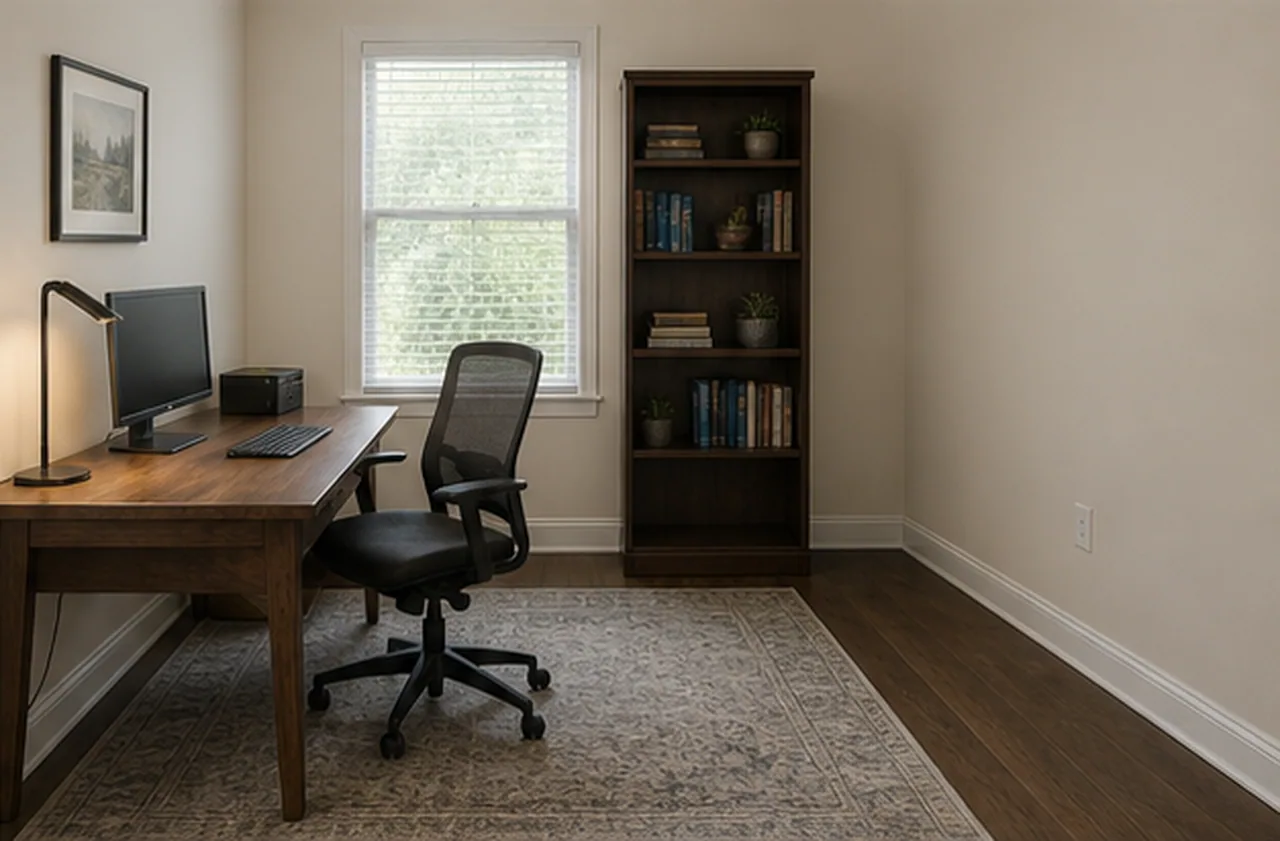
Remove Furniture
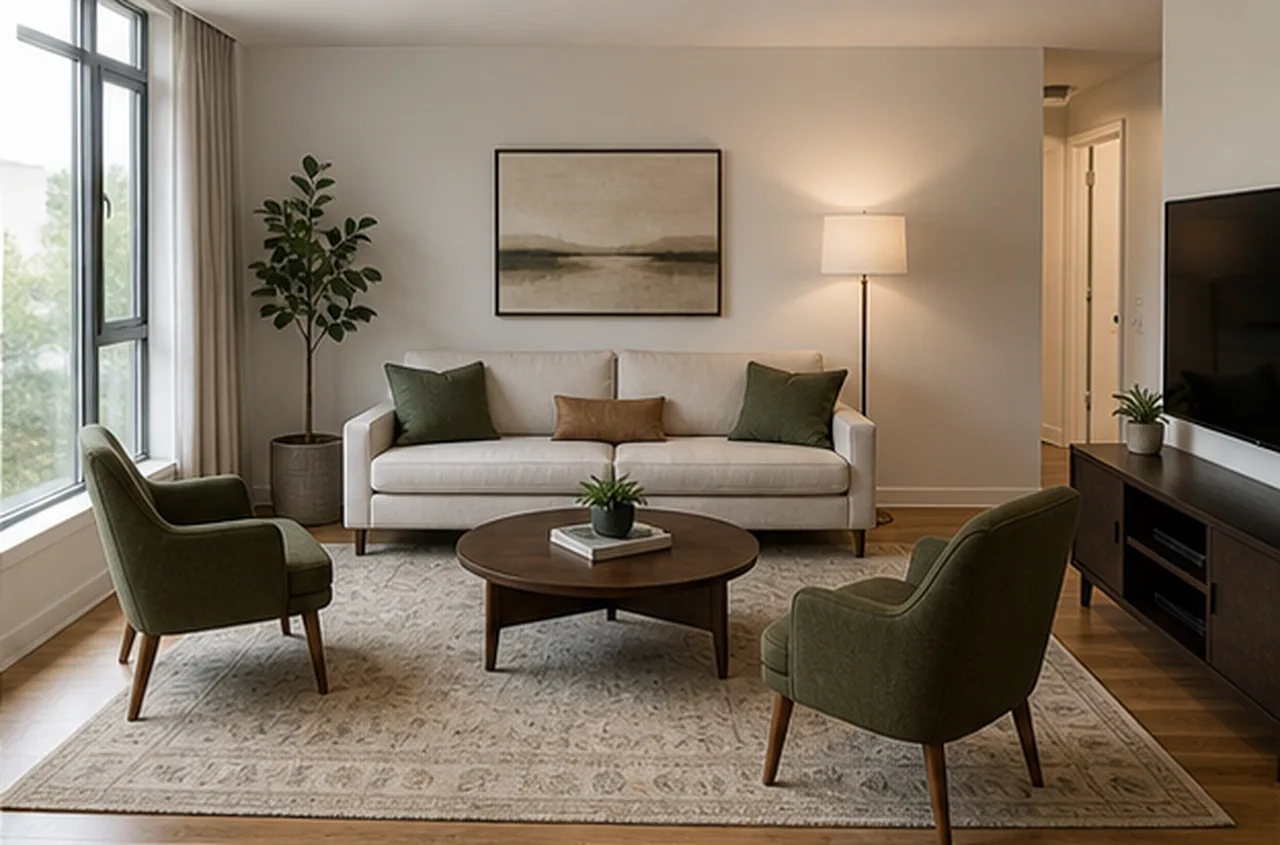
Rearrange Furniture
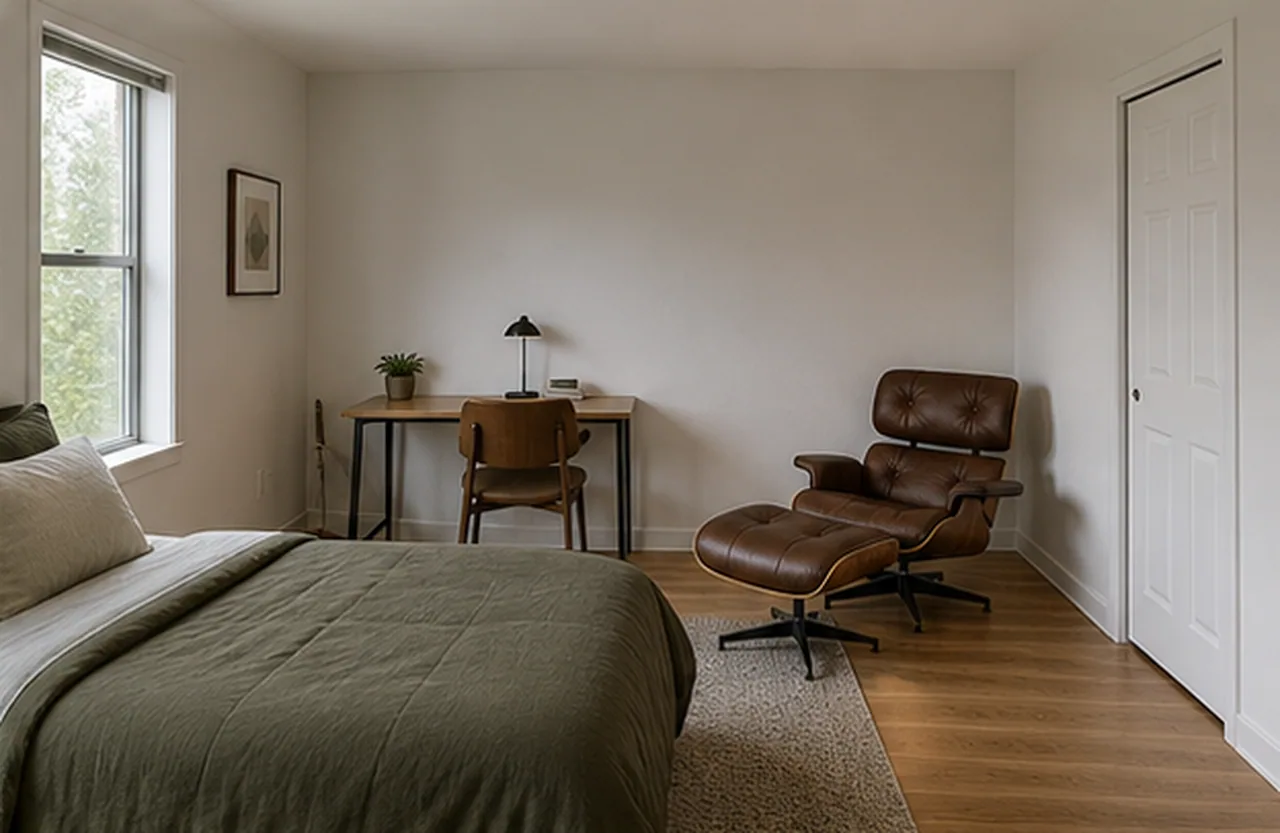
Rearrange Furniture
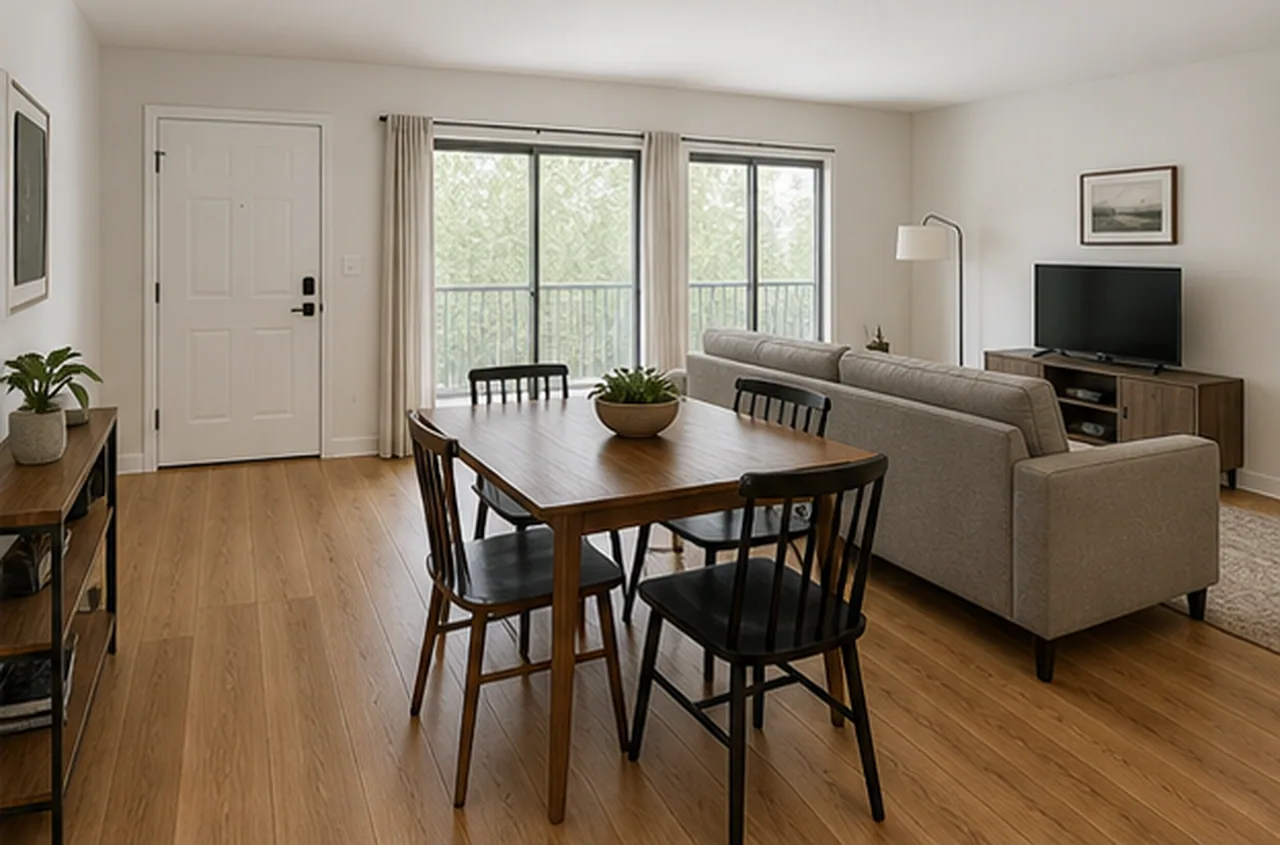
Rearrange Furniture
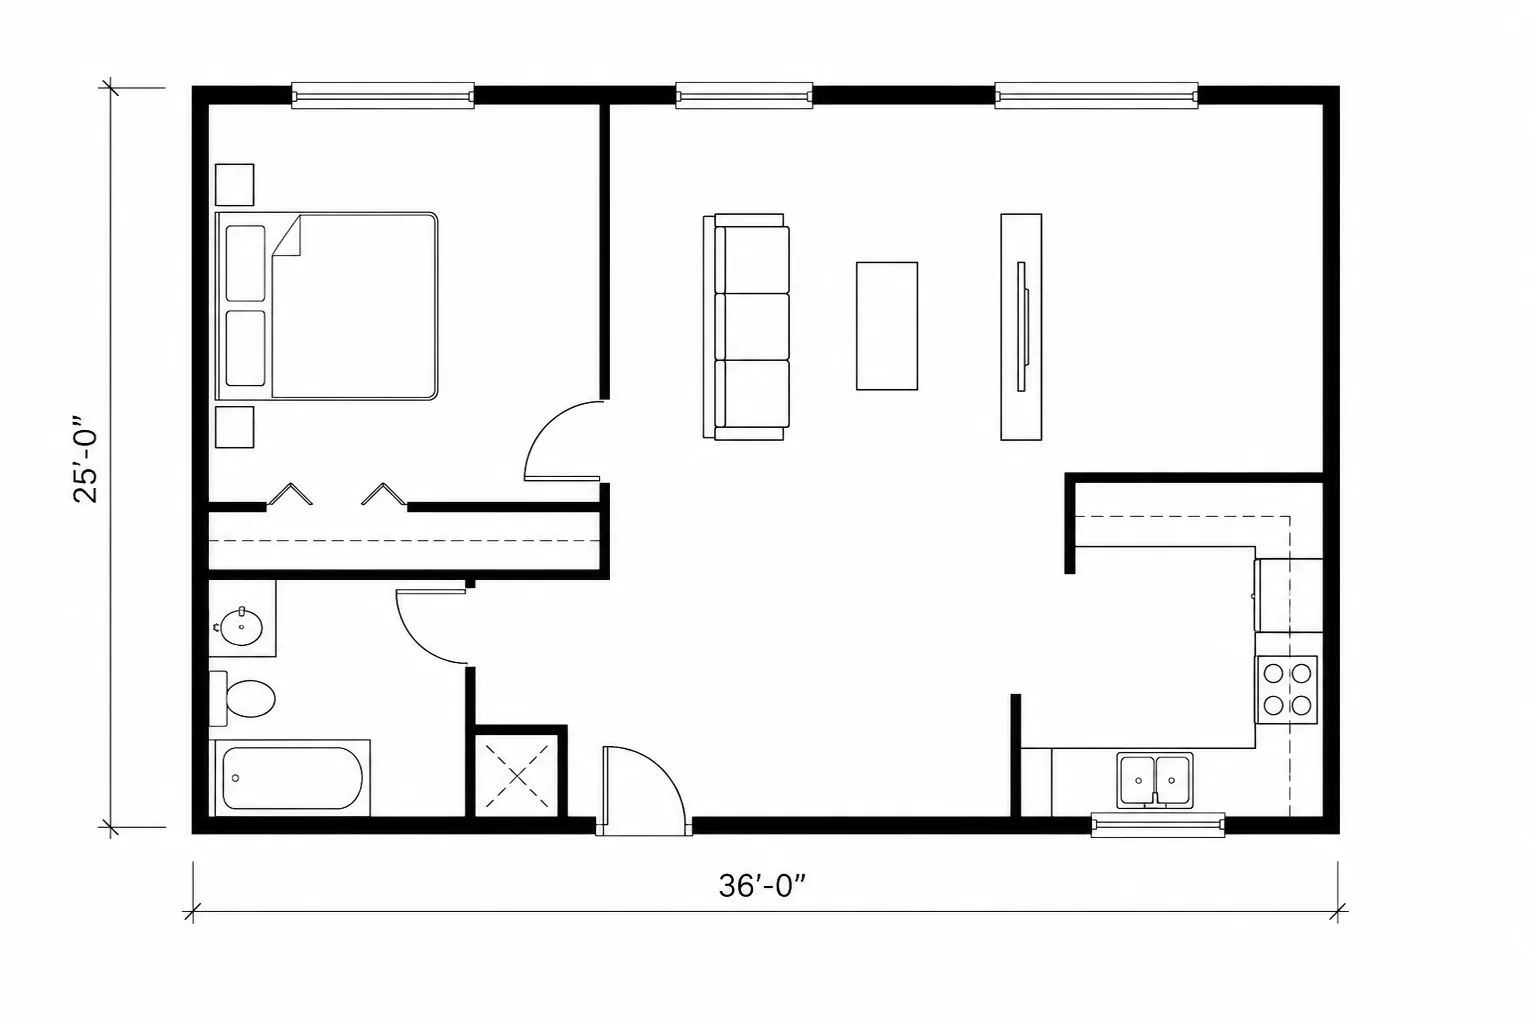
Floor Plan Generator
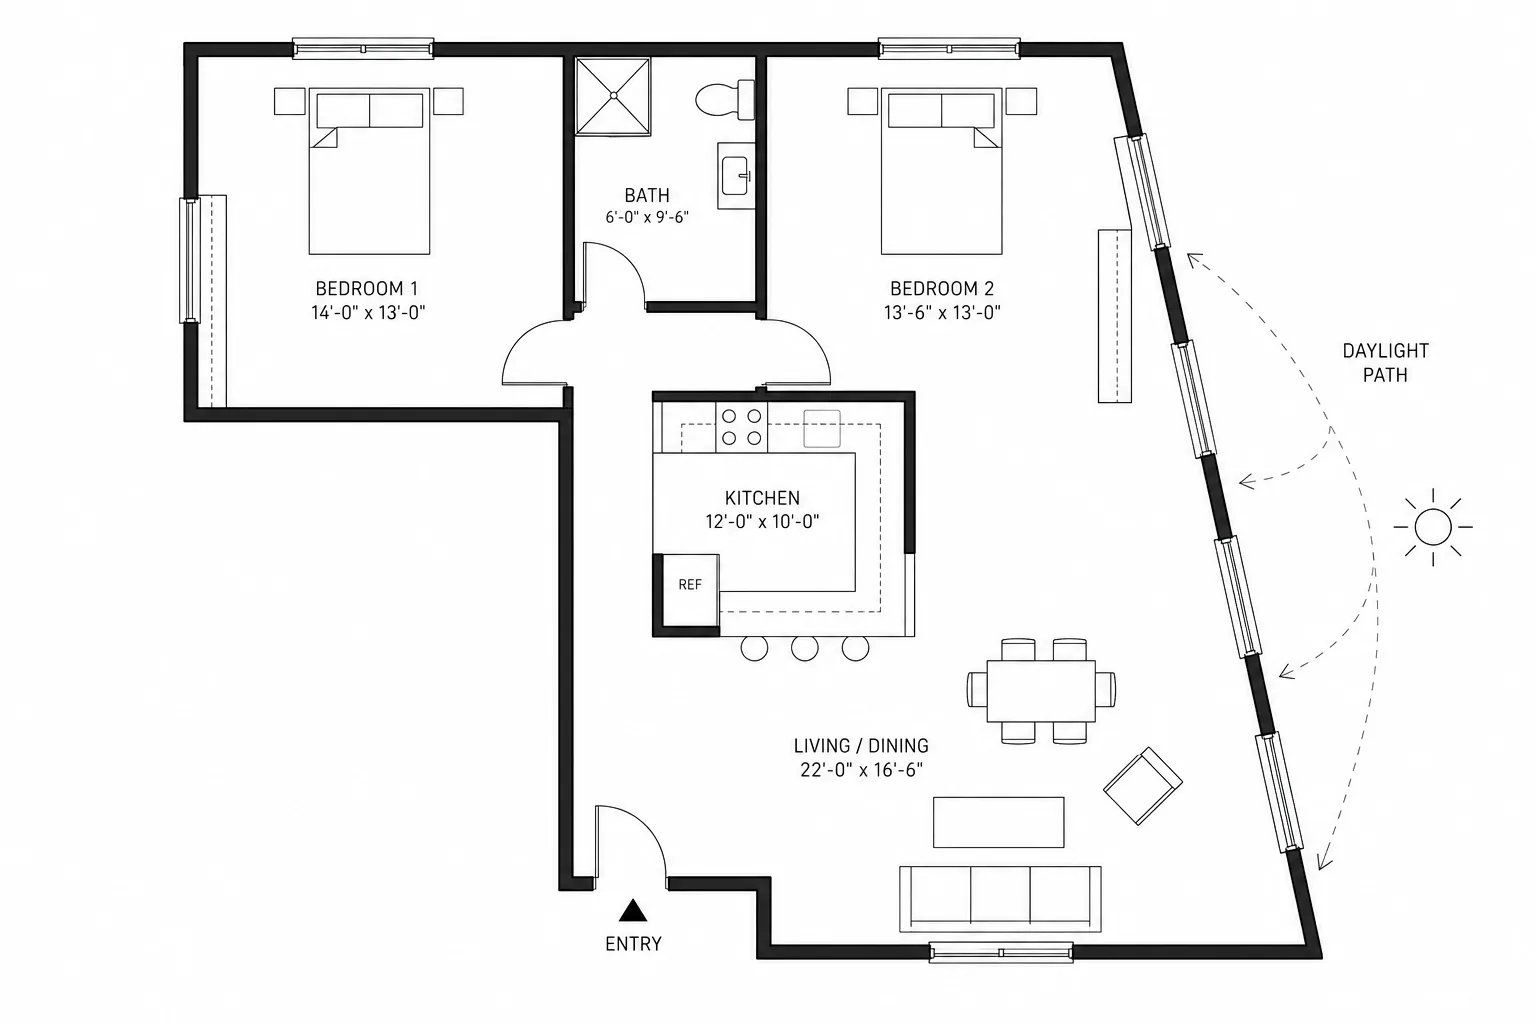
Floor Plan Generator
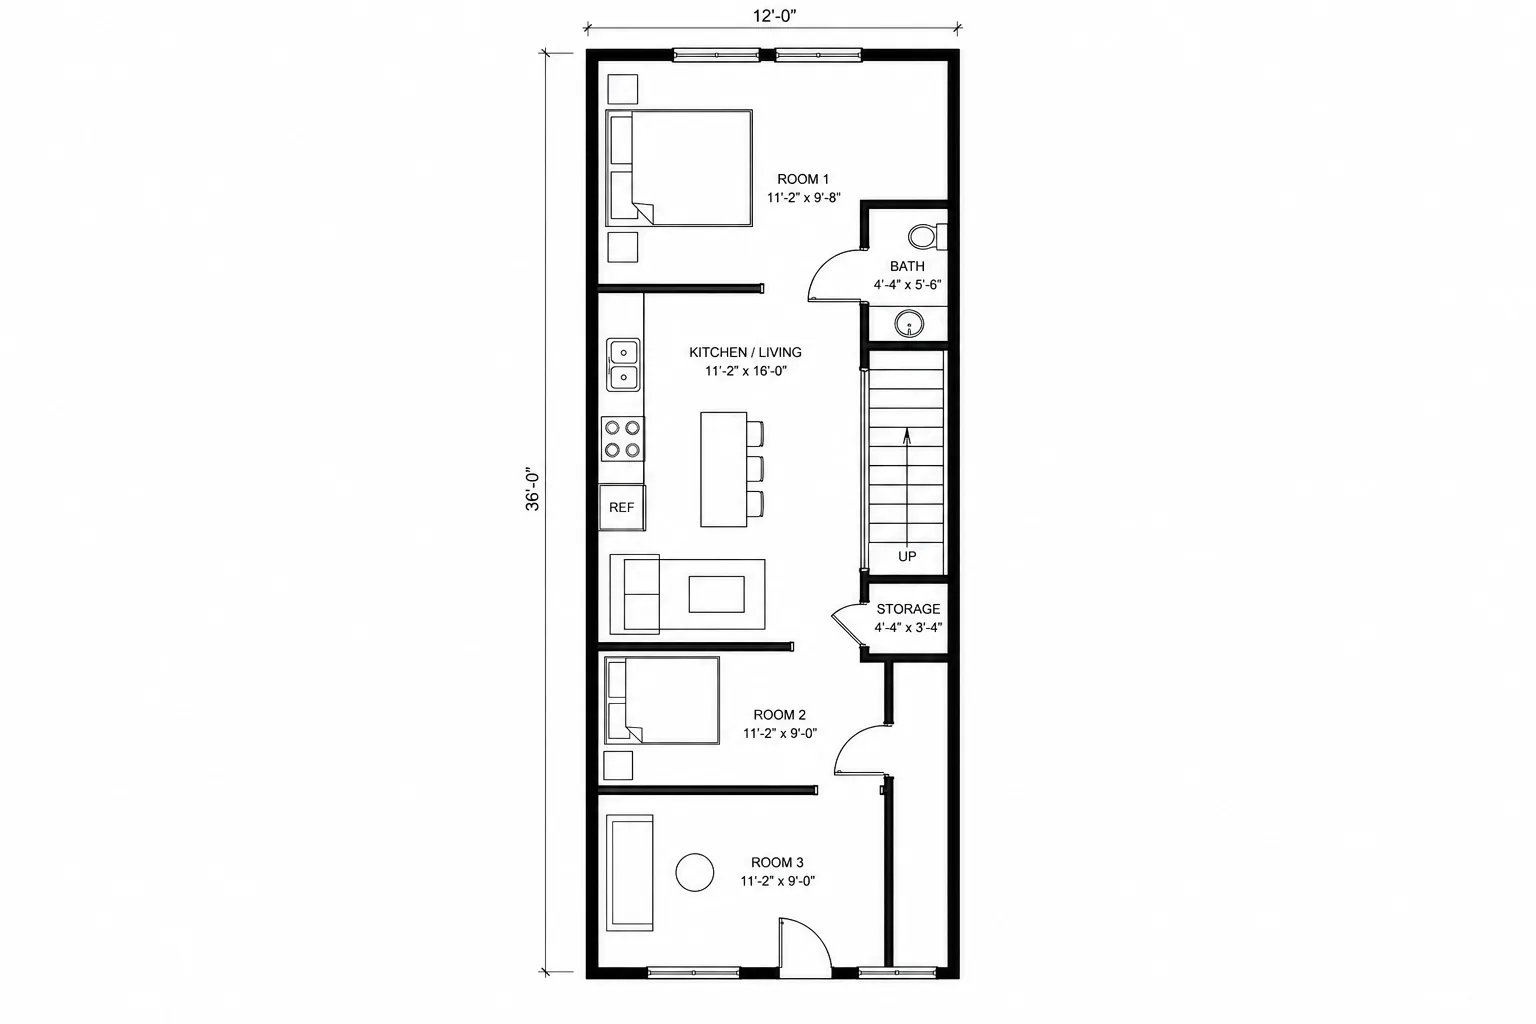
Floor Plan Generator
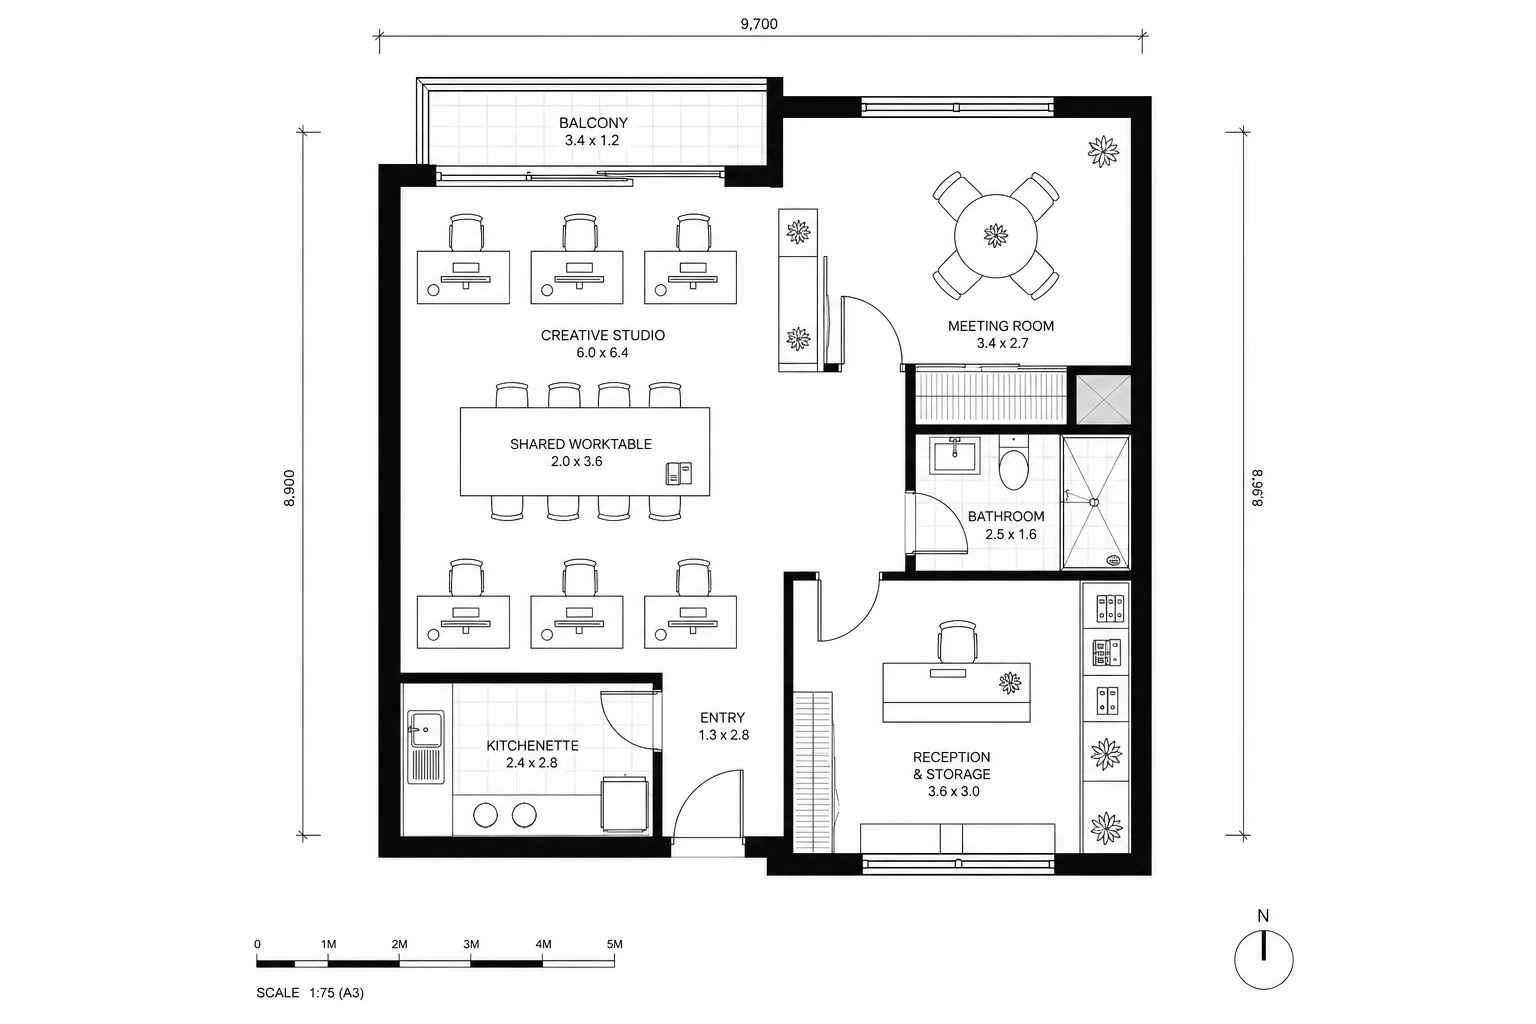
Floor Plan Editor
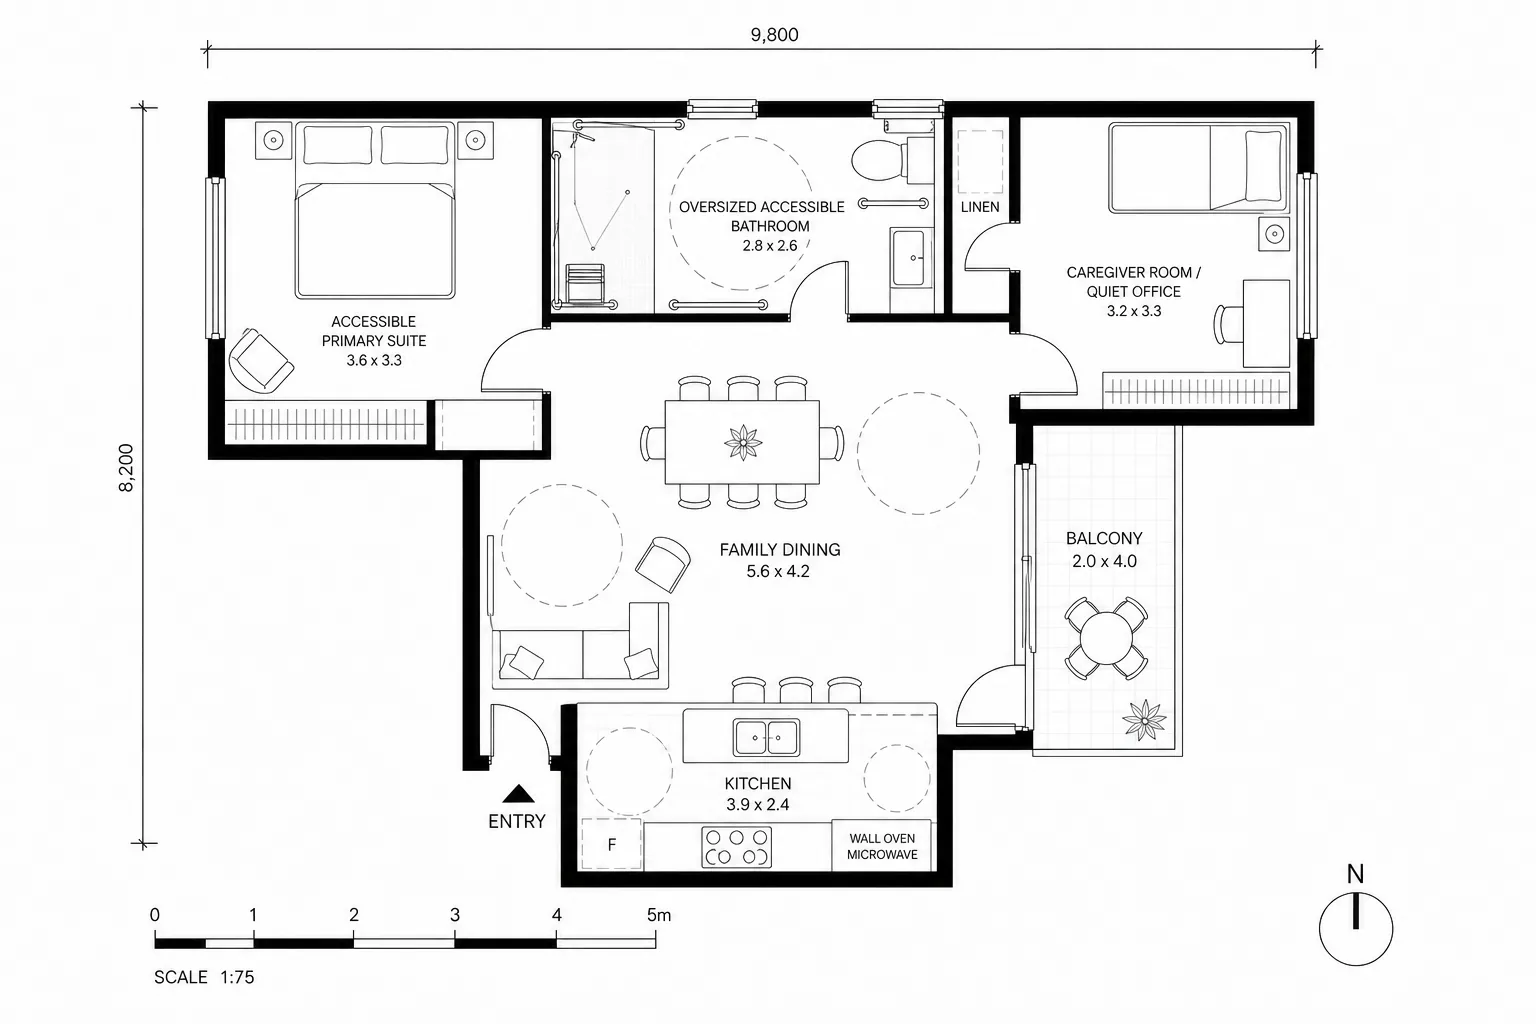
Floor Plan Editor
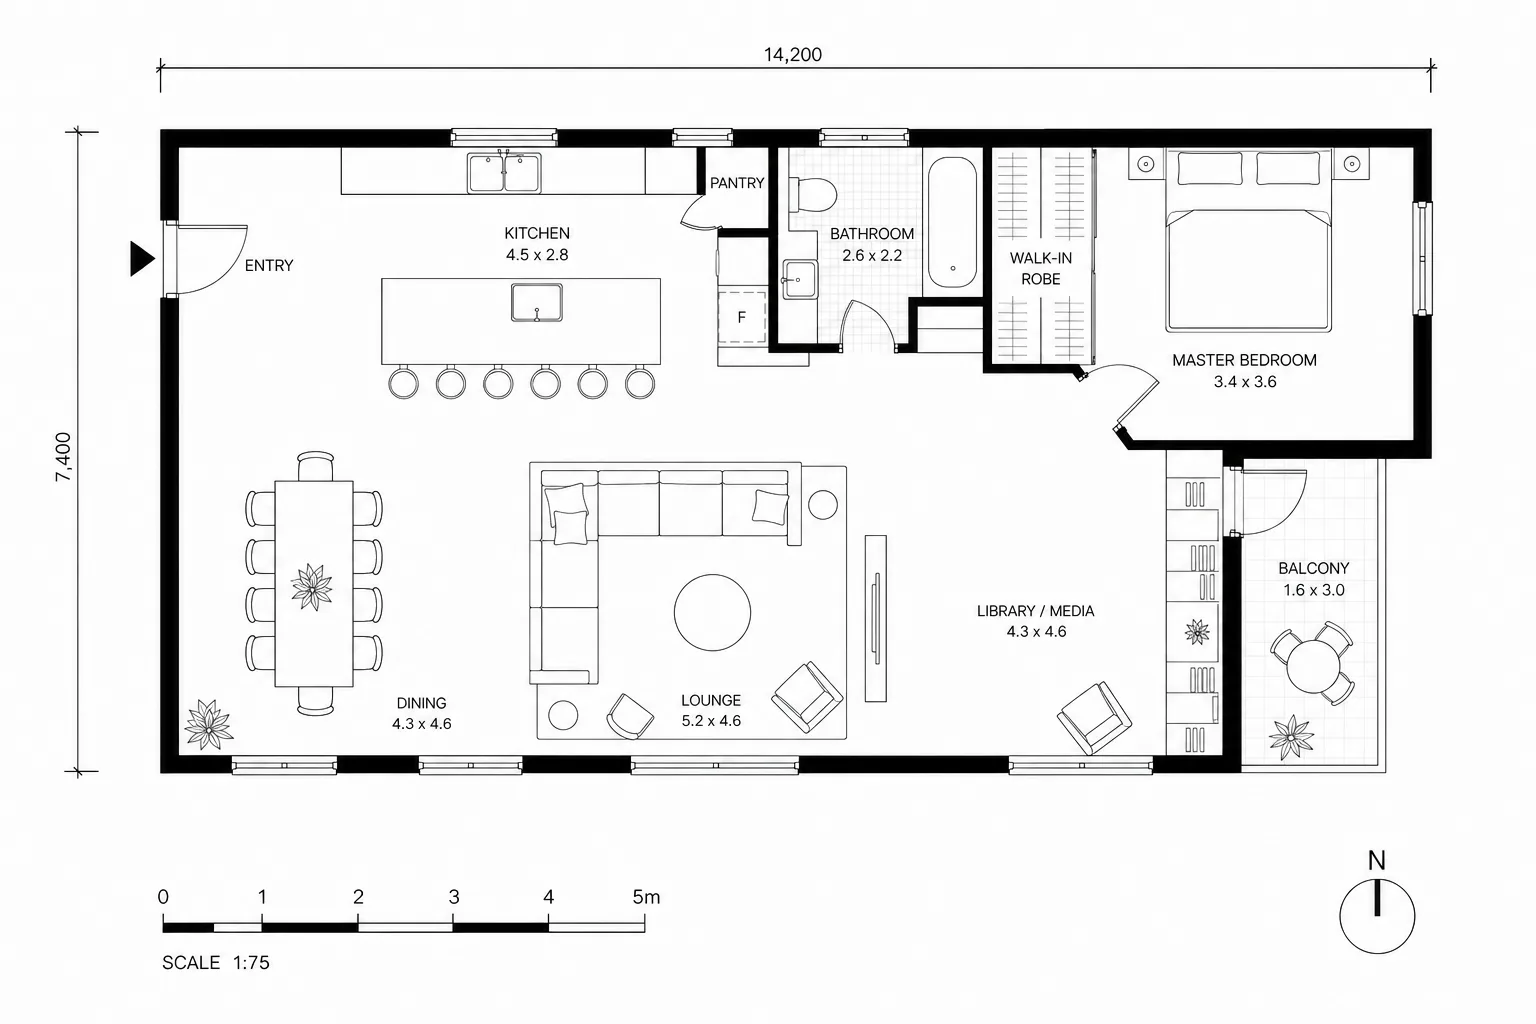
Floor Plan Editor
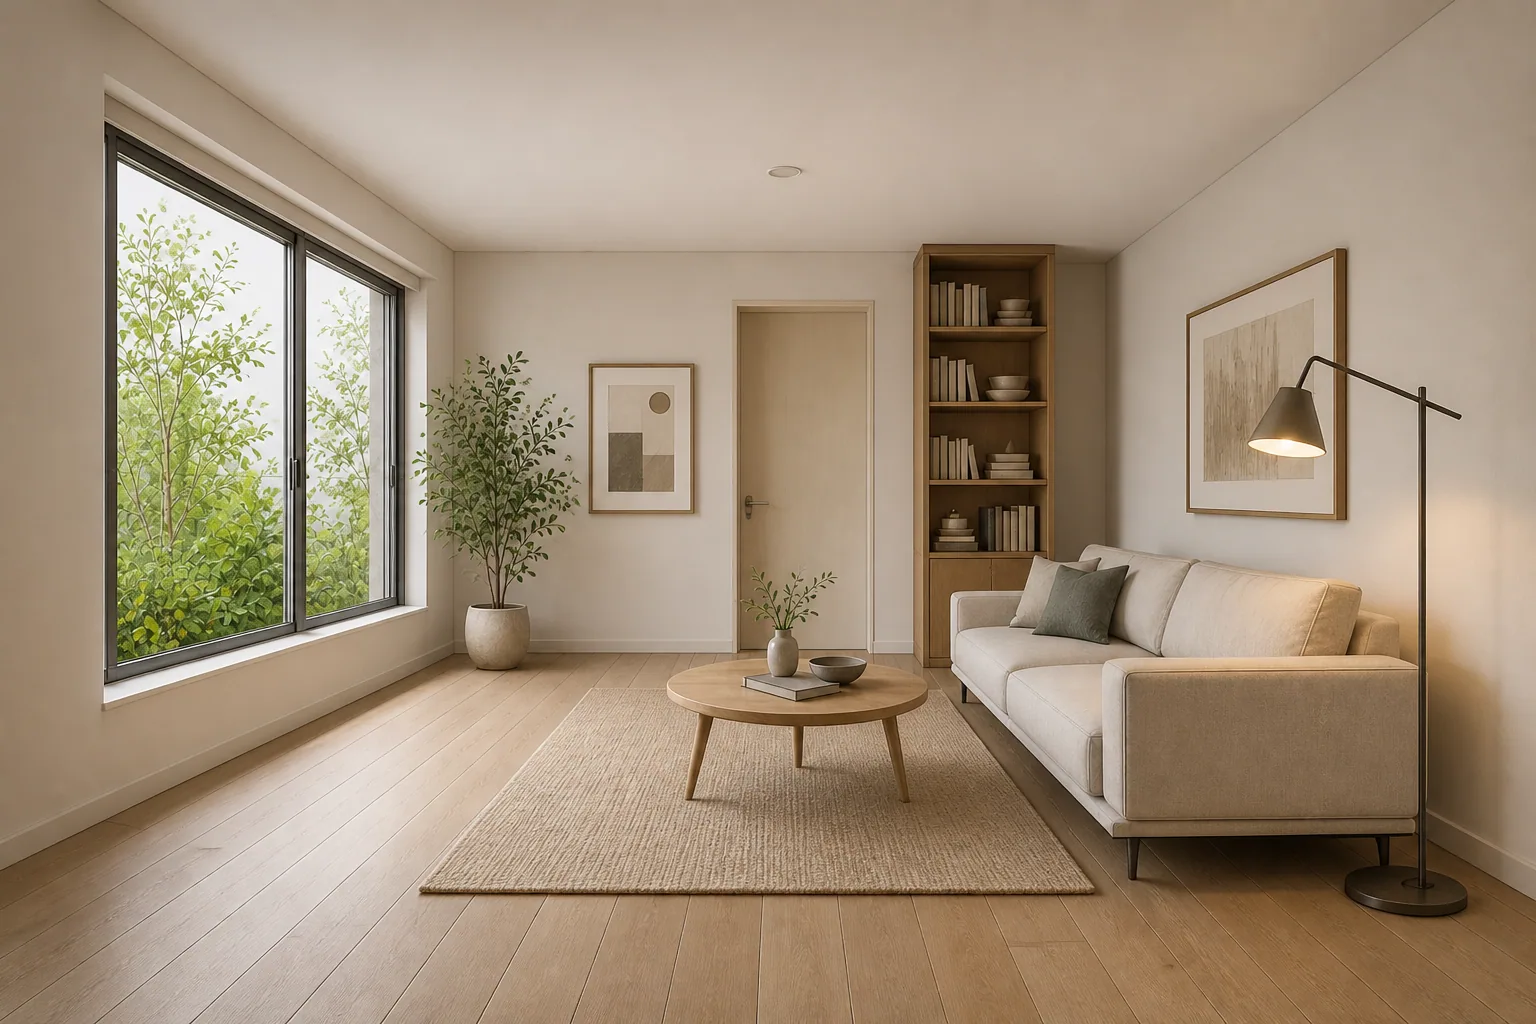
Sketch To Render
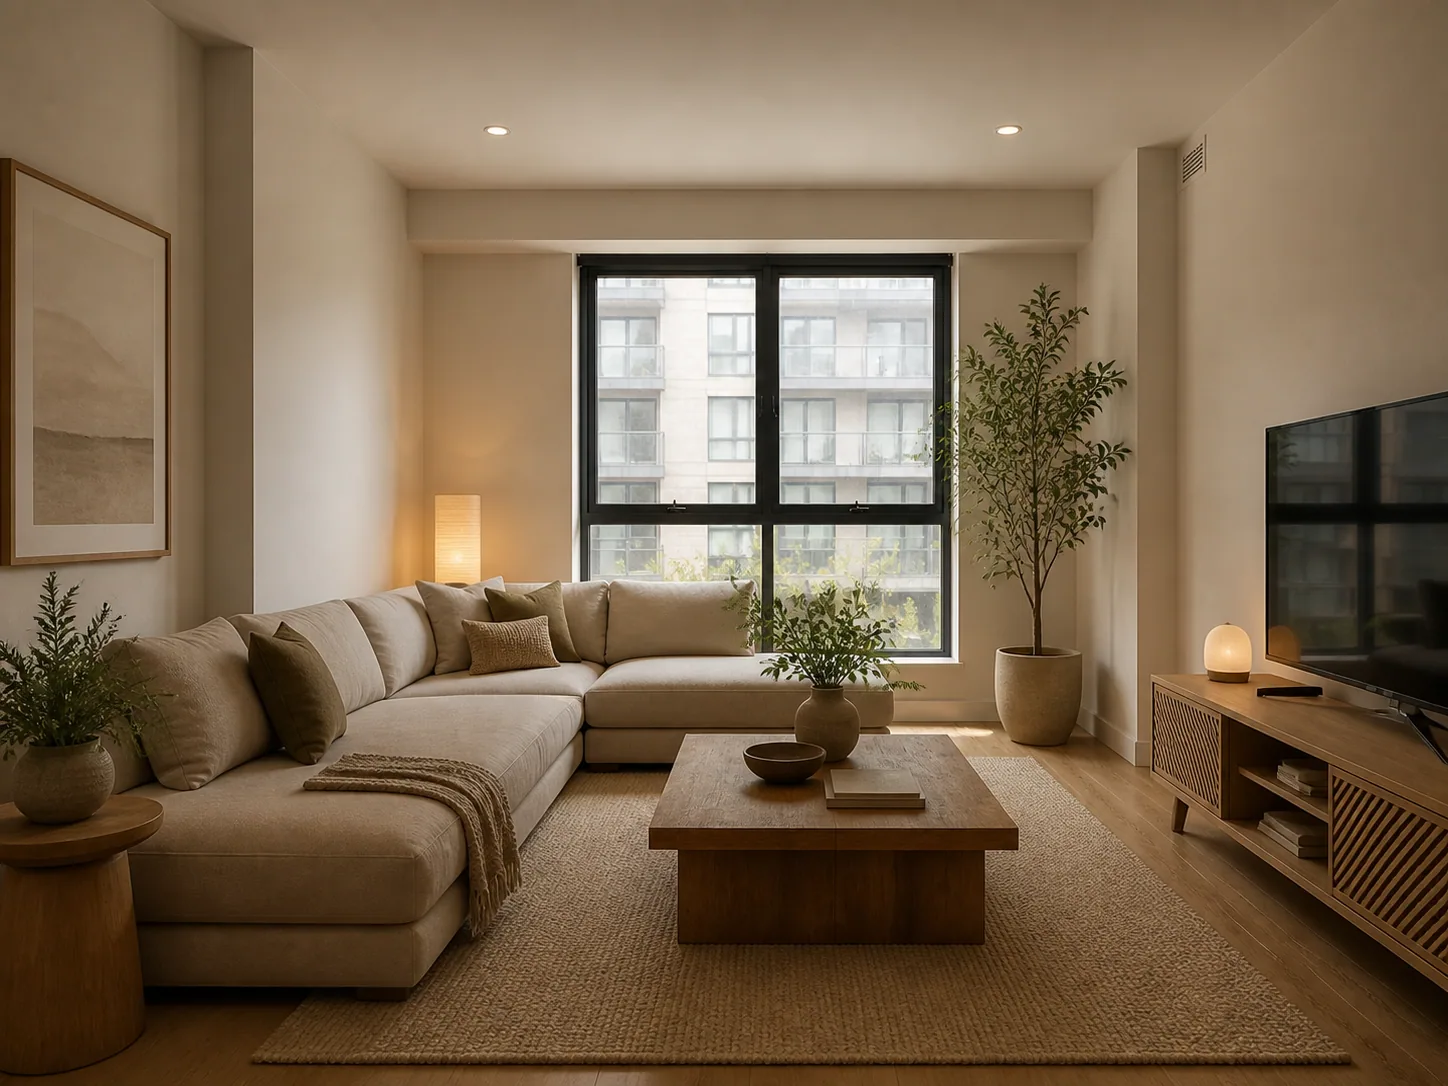
Sketch To Render
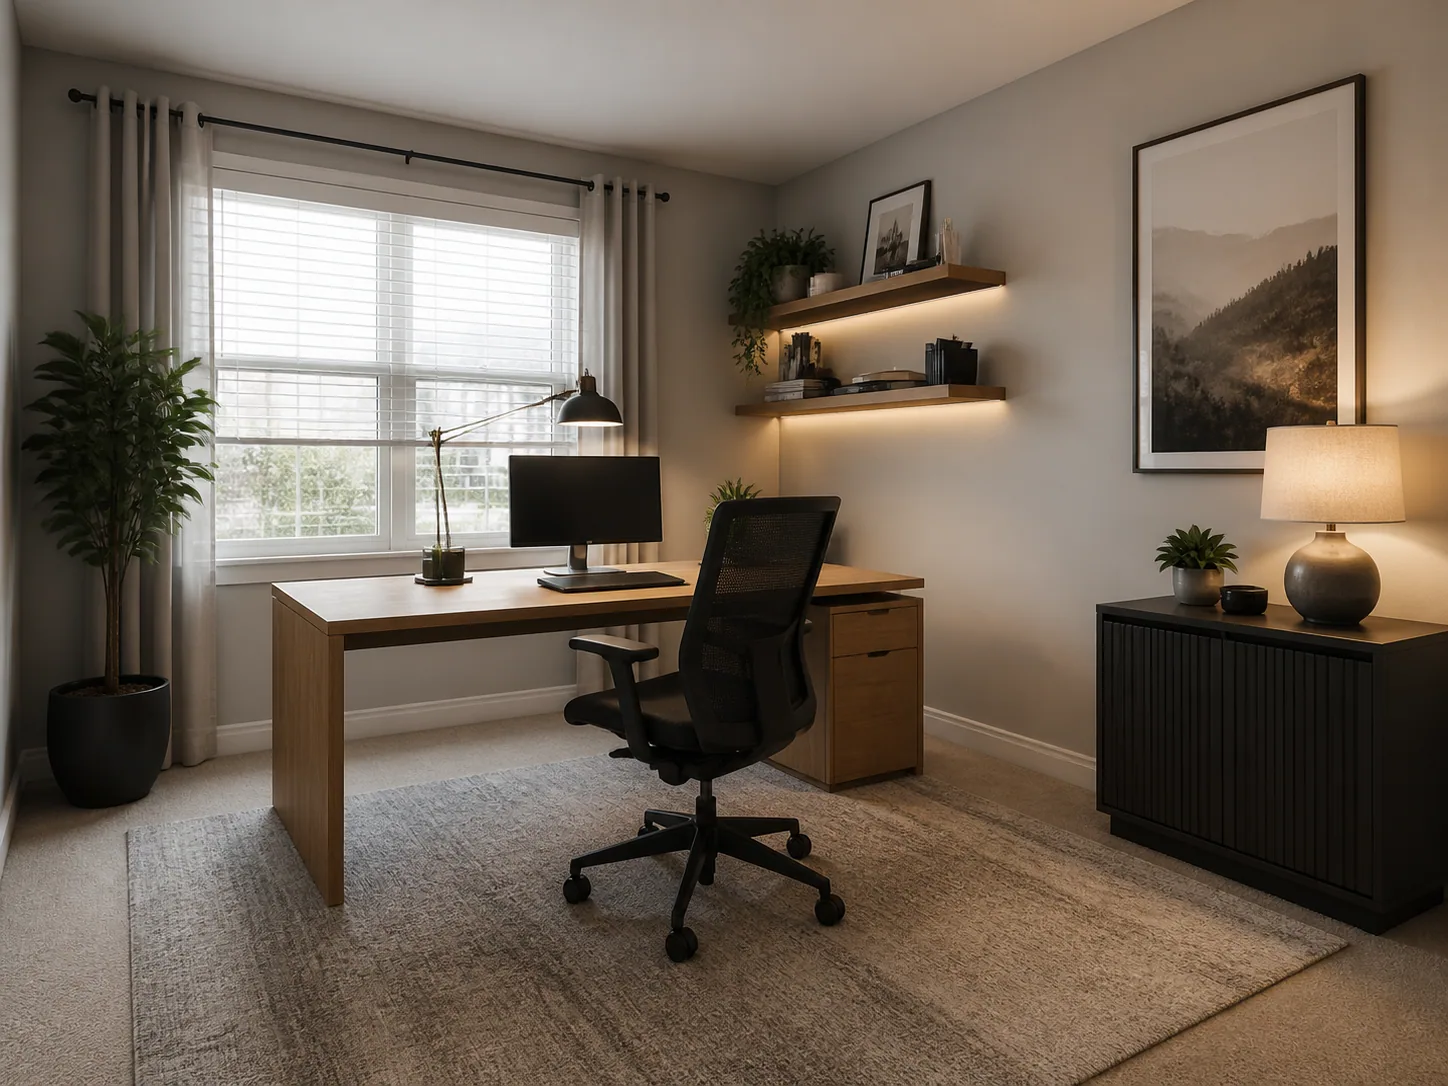
Sketch To Render
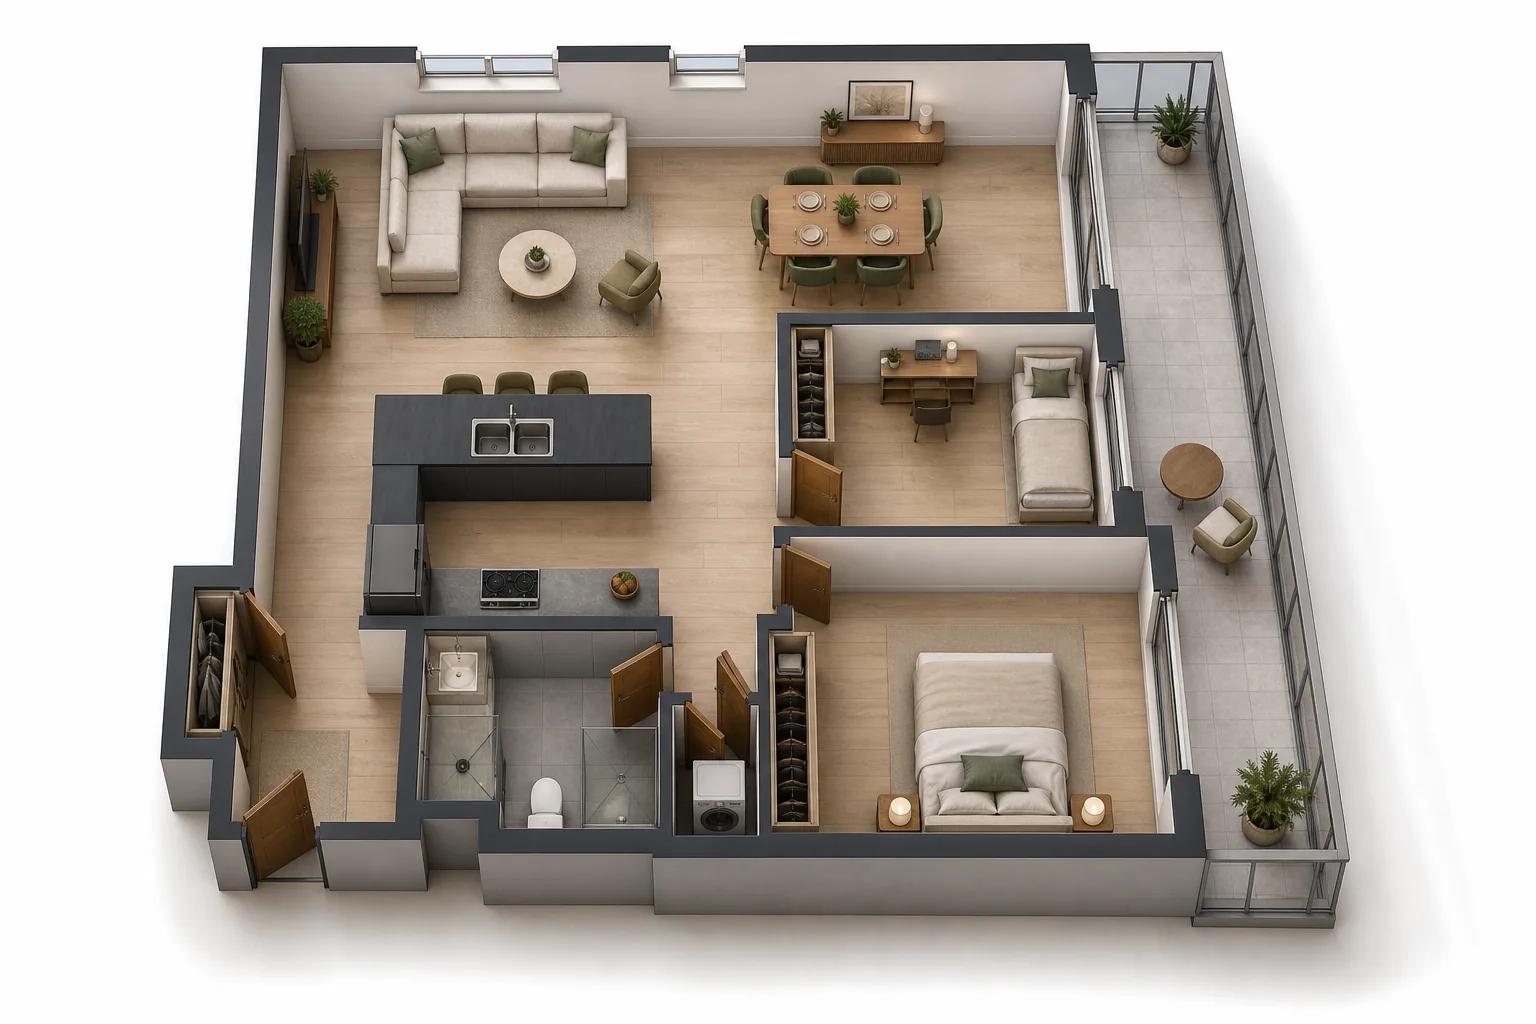
Floor Plan To 3D
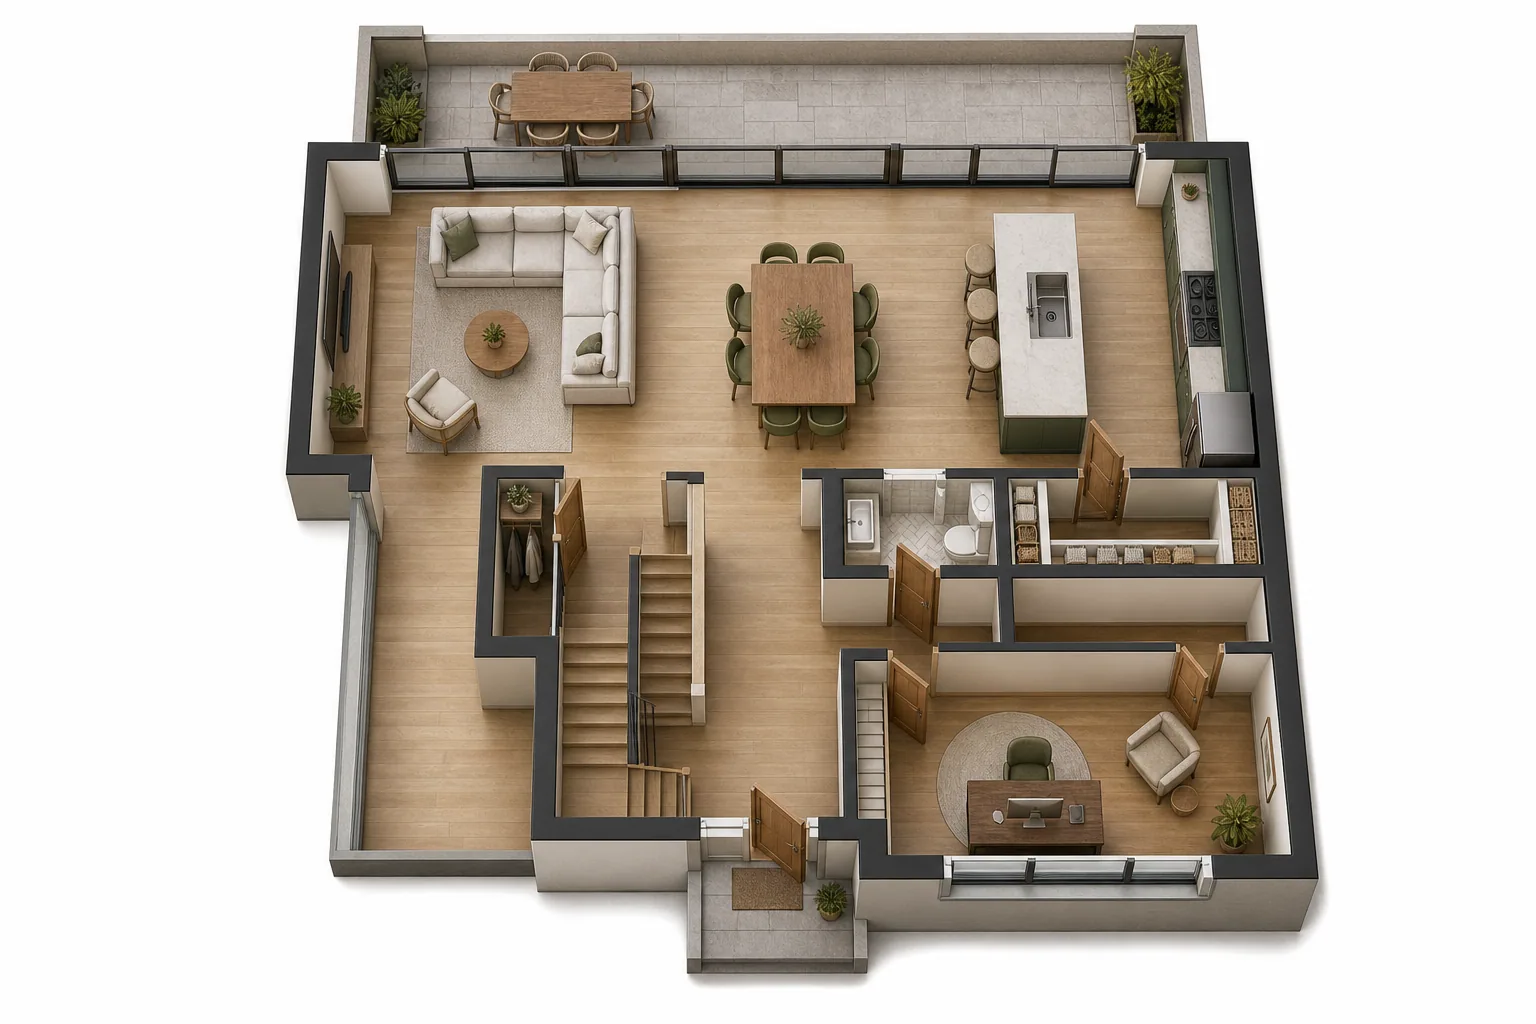
Floor Plan To 3D
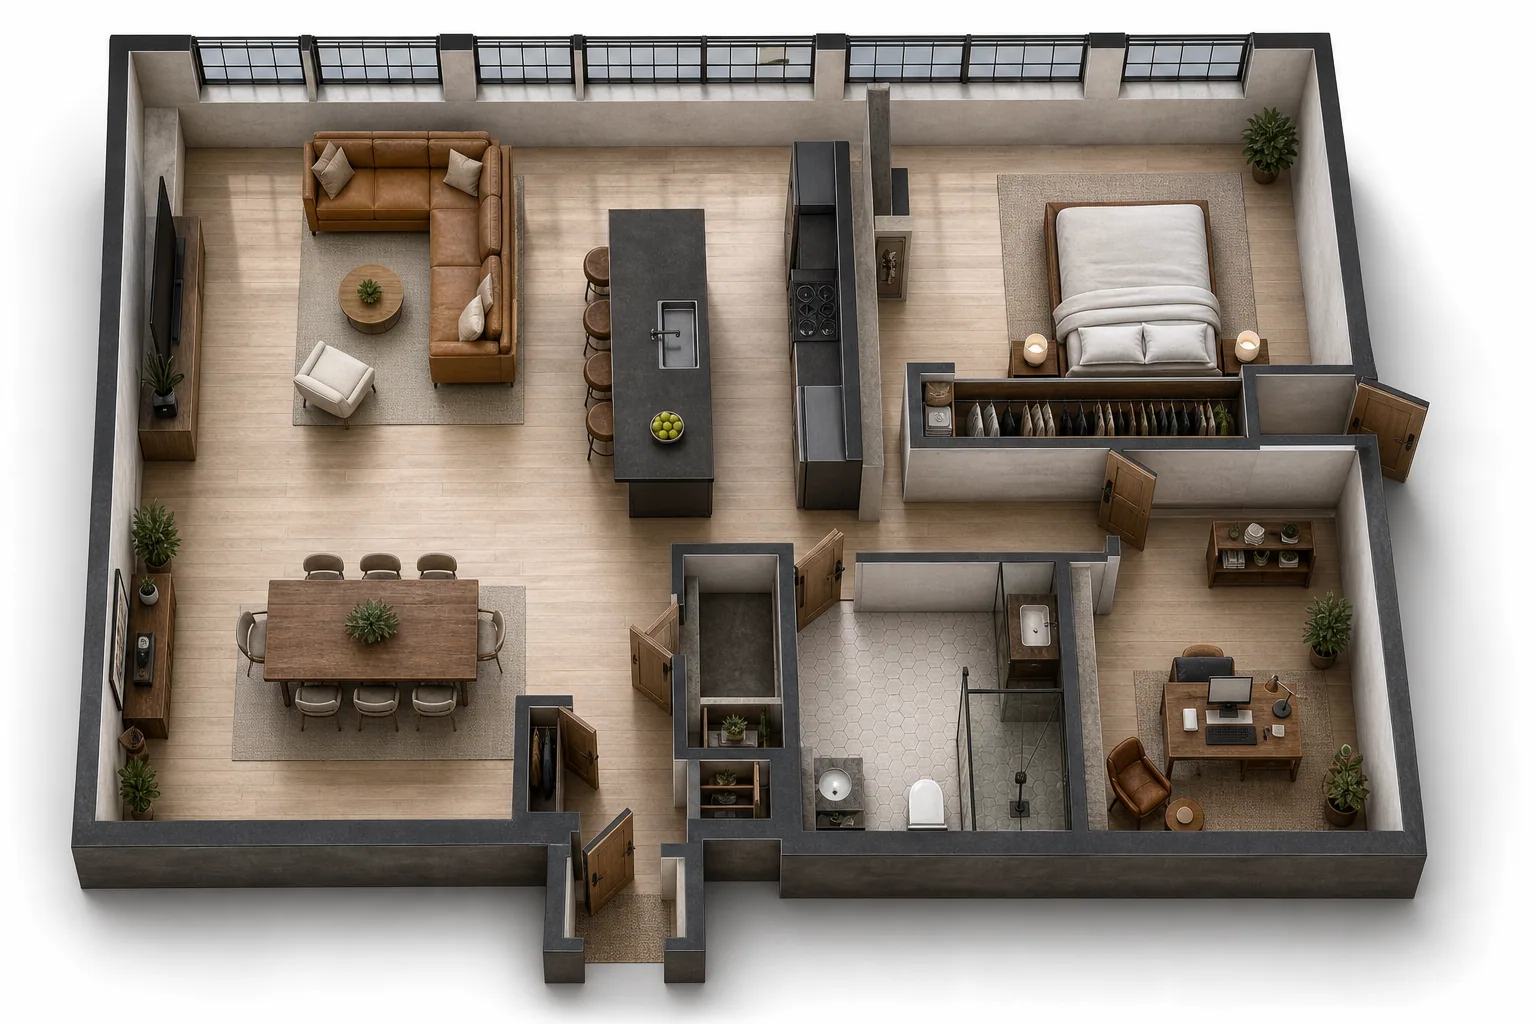
Floor Plan To 3D
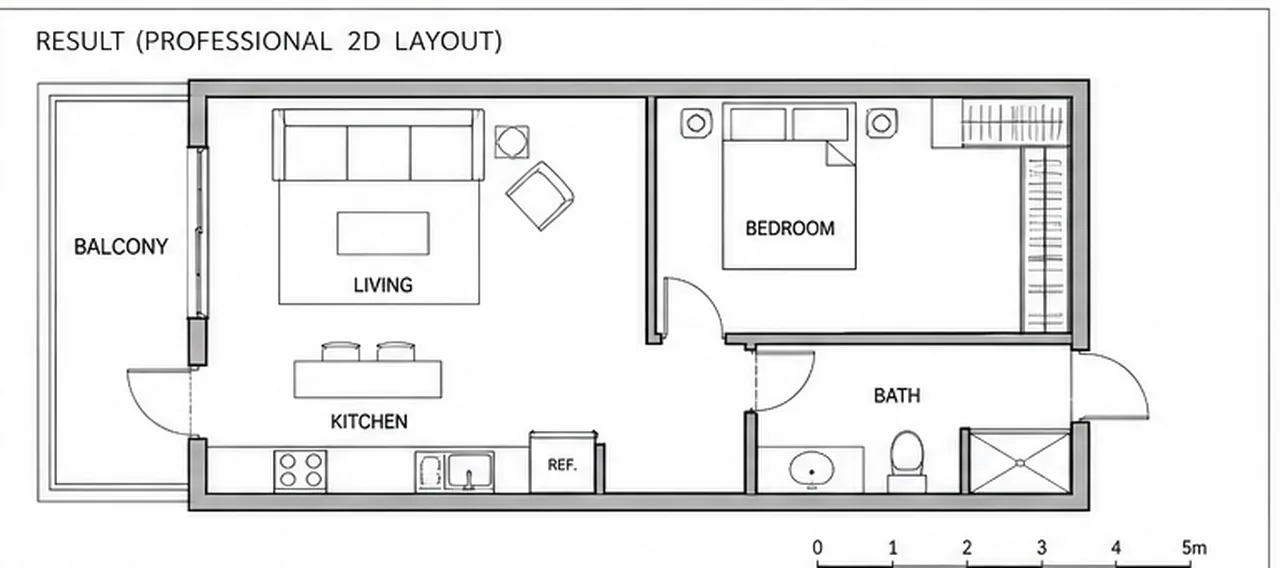
Layout Variations
Layout Variations
Layout Variations
Circulation Optimizer
Circulation Optimizer
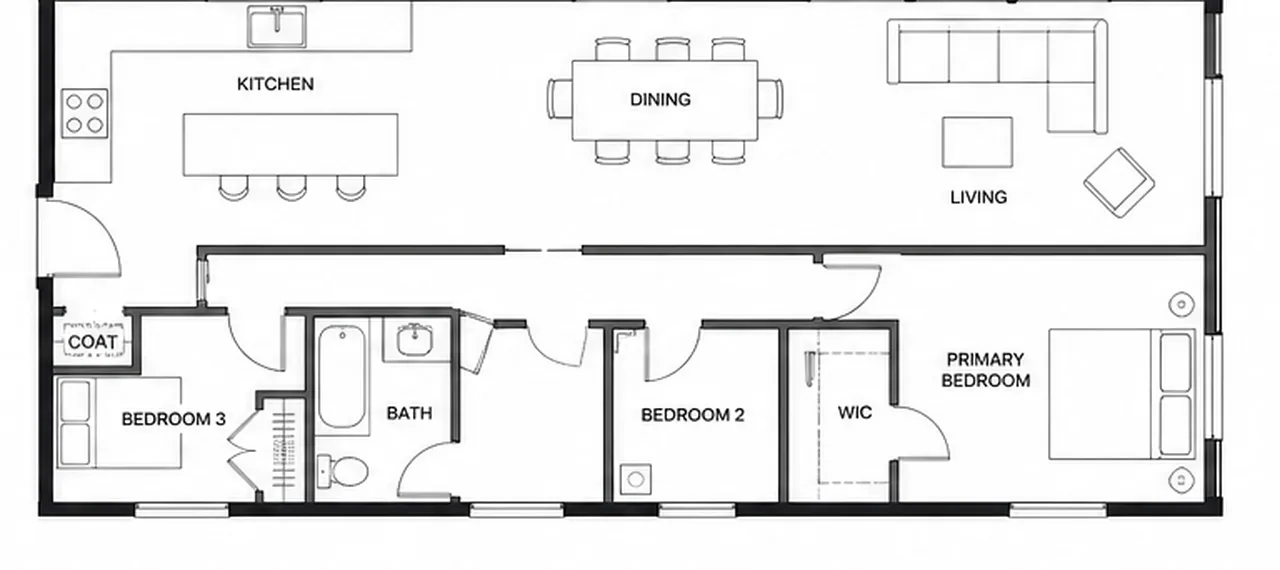
Circulation Optimizer
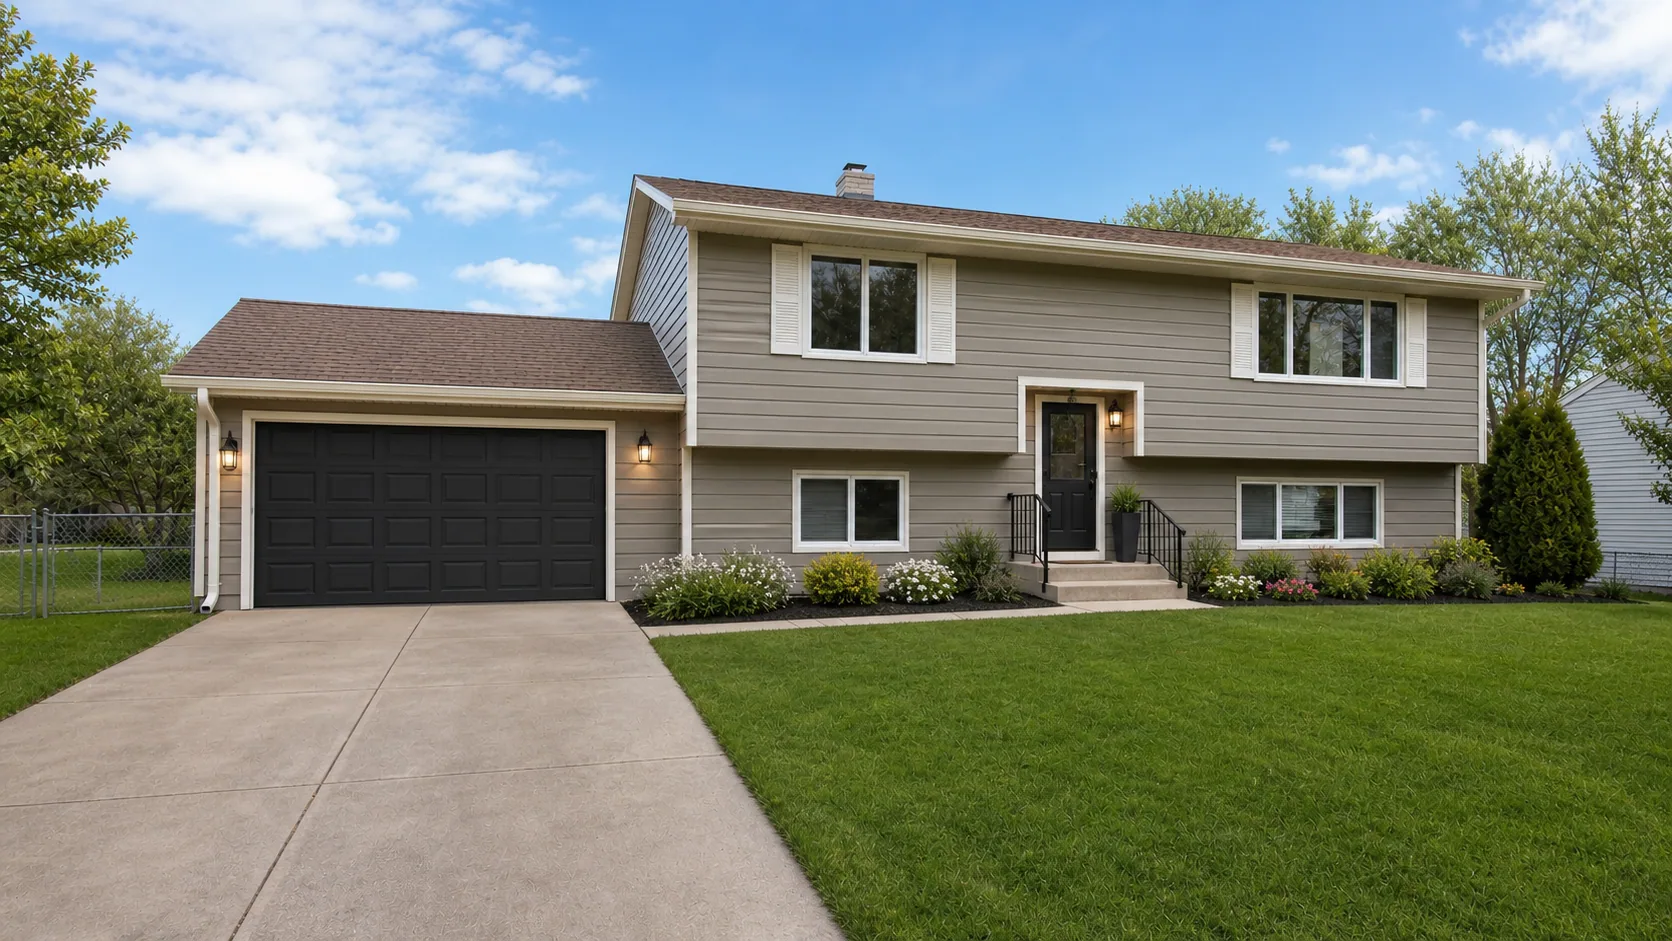
Home Exterior Redesign
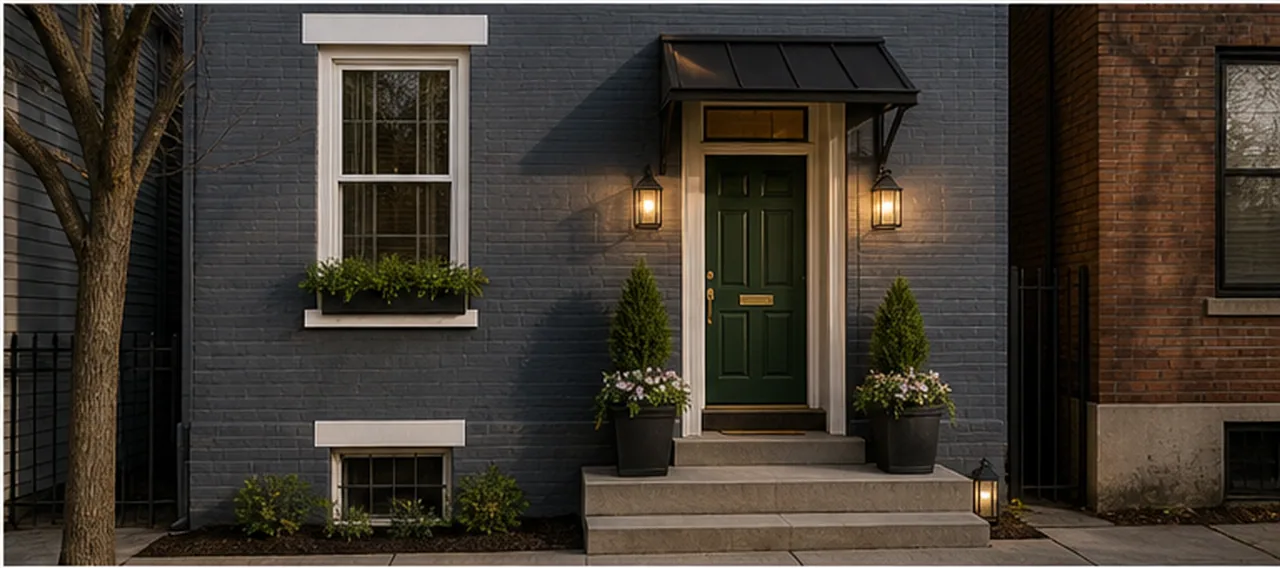
Home Exterior Redesign
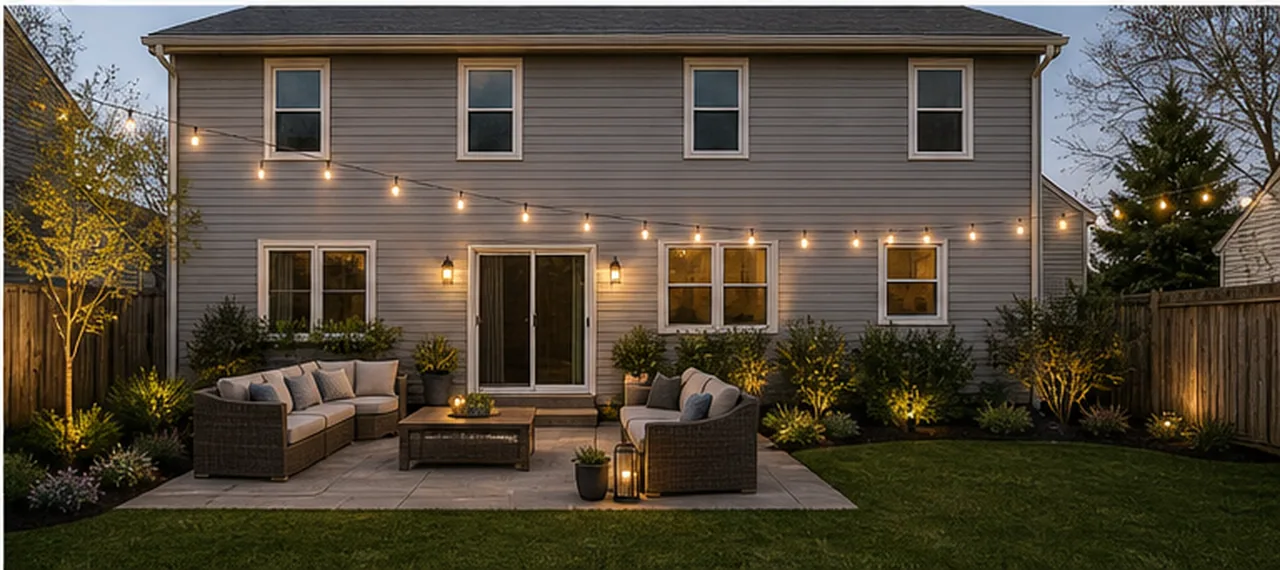
Home Exterior Redesign
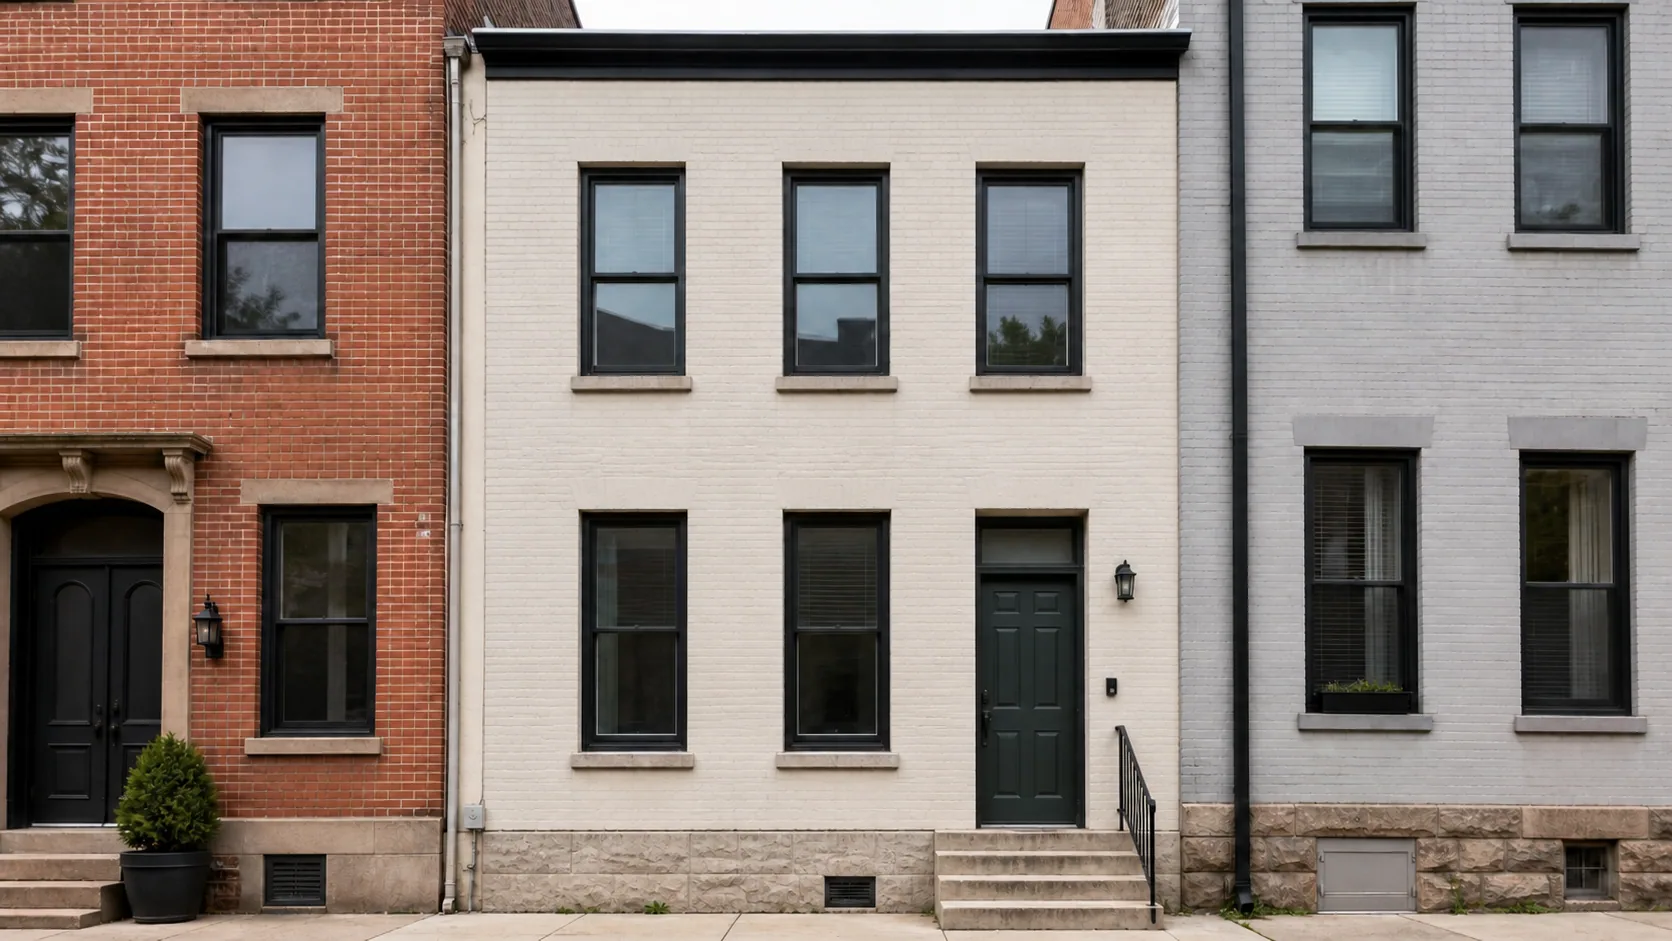
Facade Materials
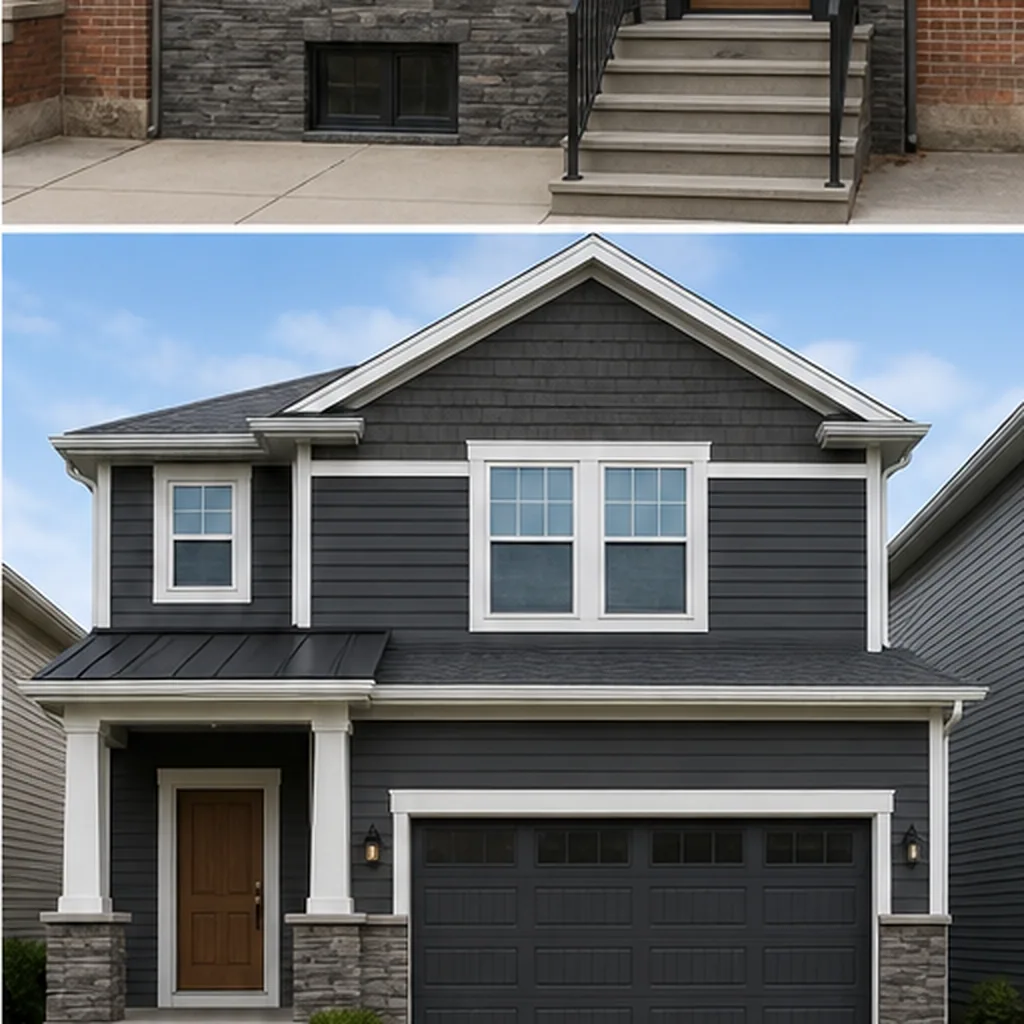
Facade Materials
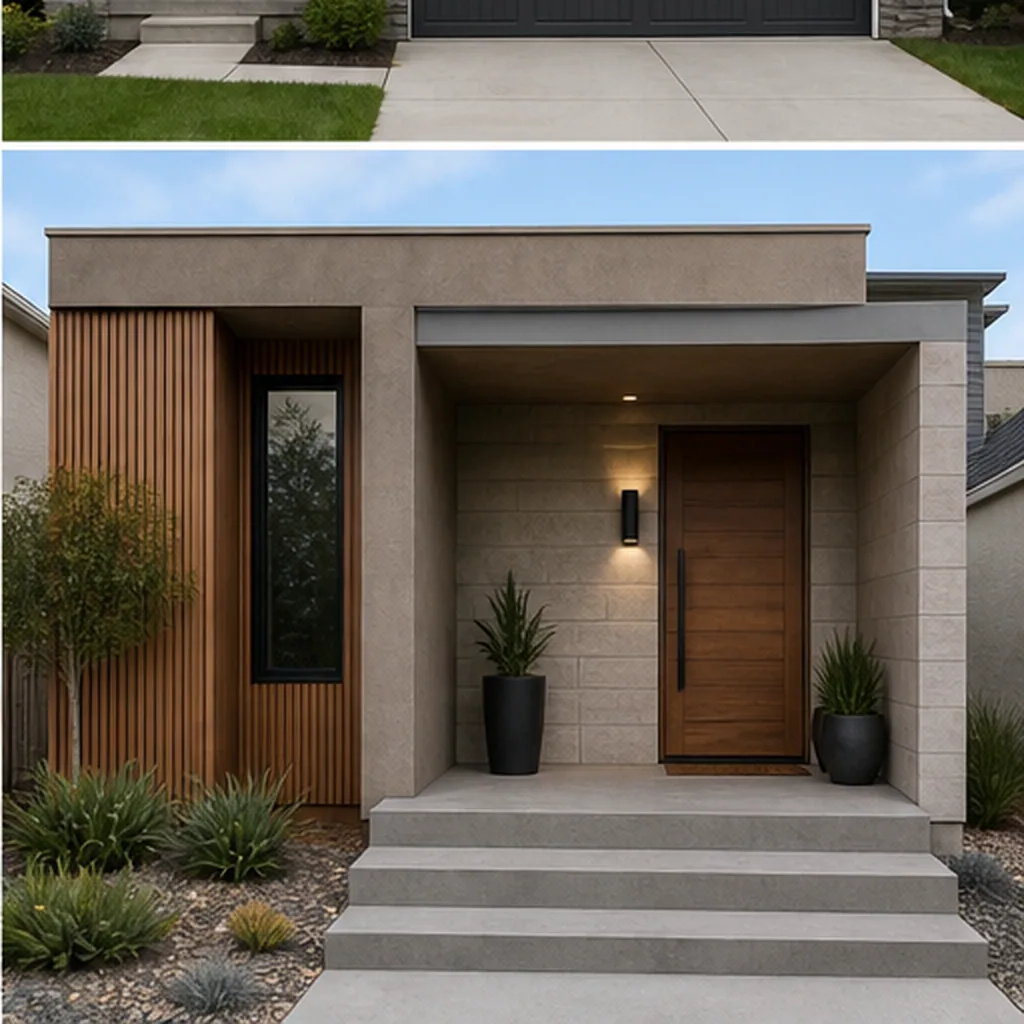
Facade Materials
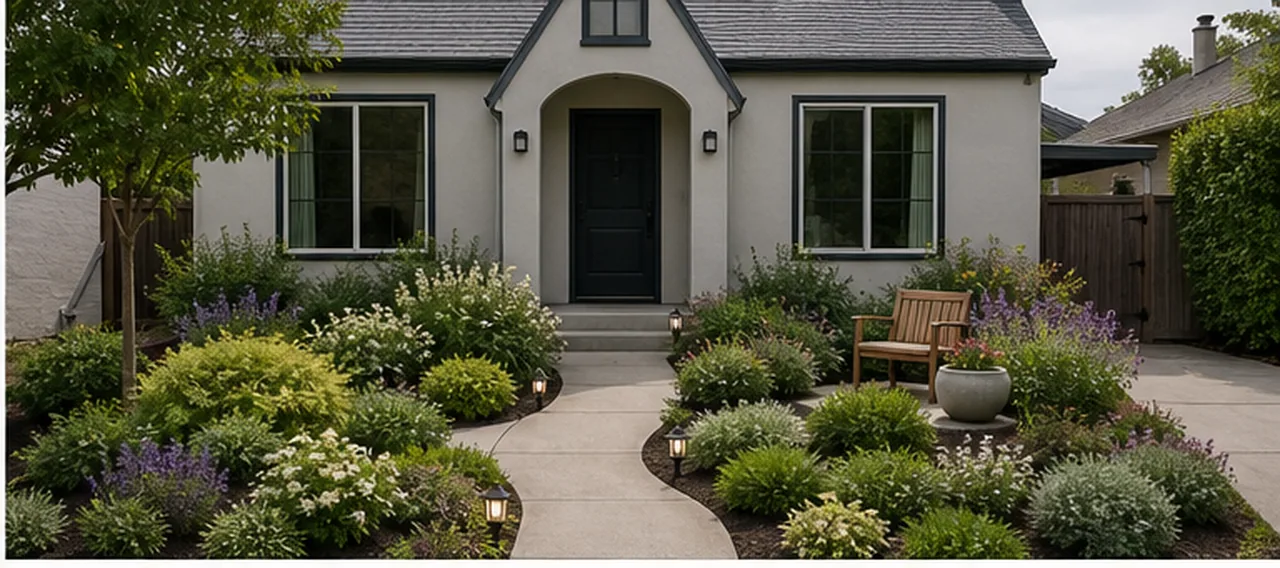
Garden Planner
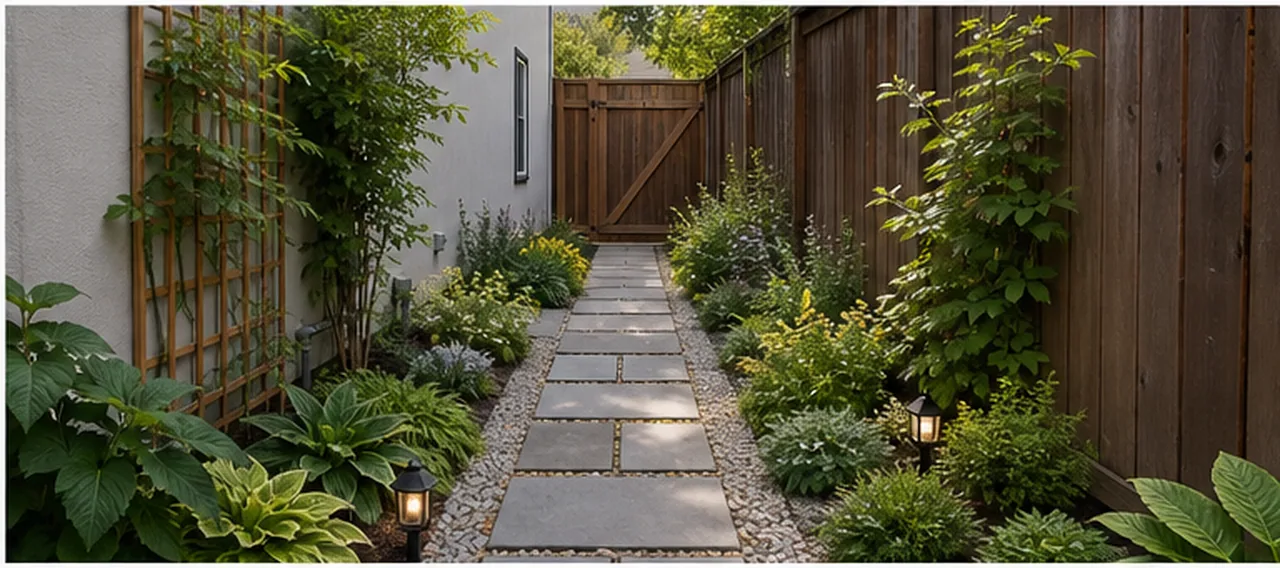
Garden Planner
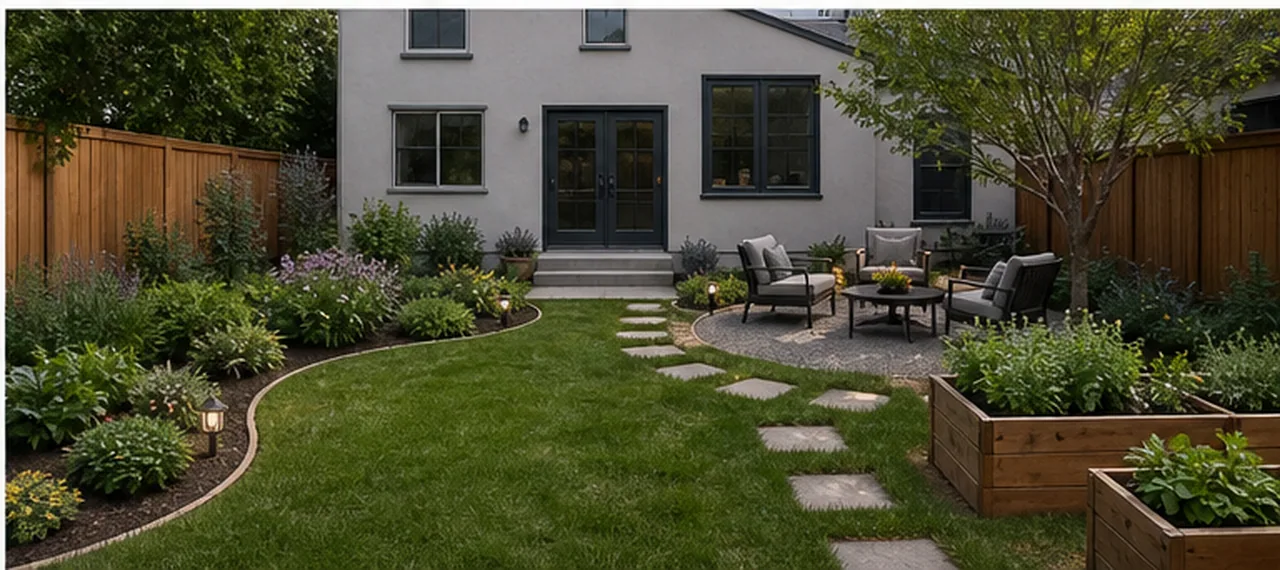
Garden Planner
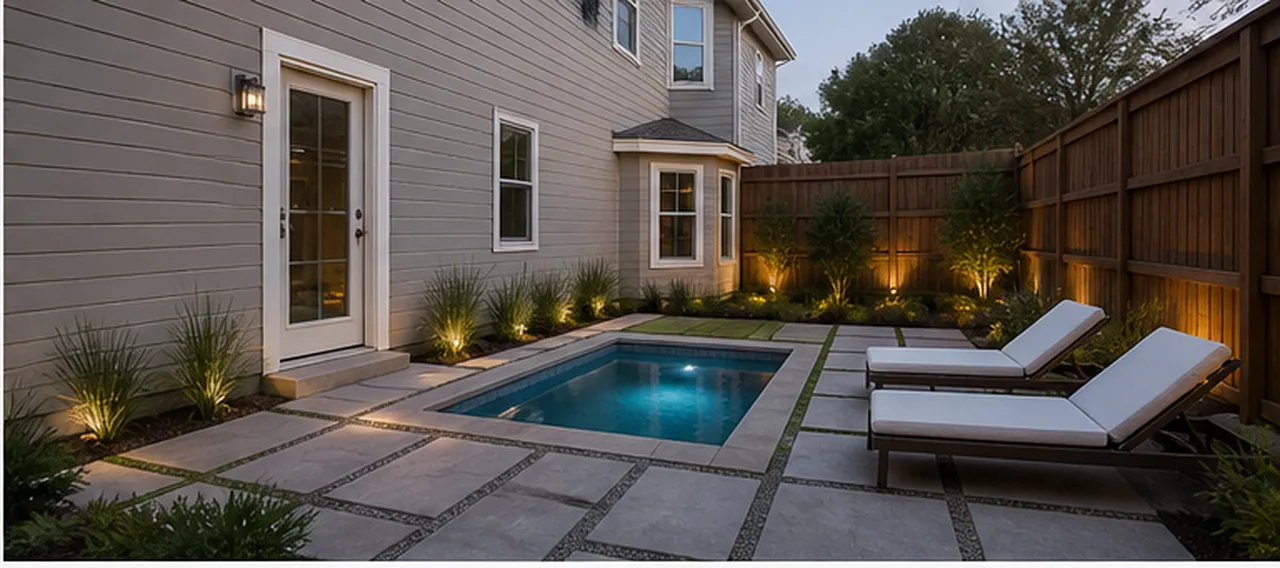
Patio / Pool Preview
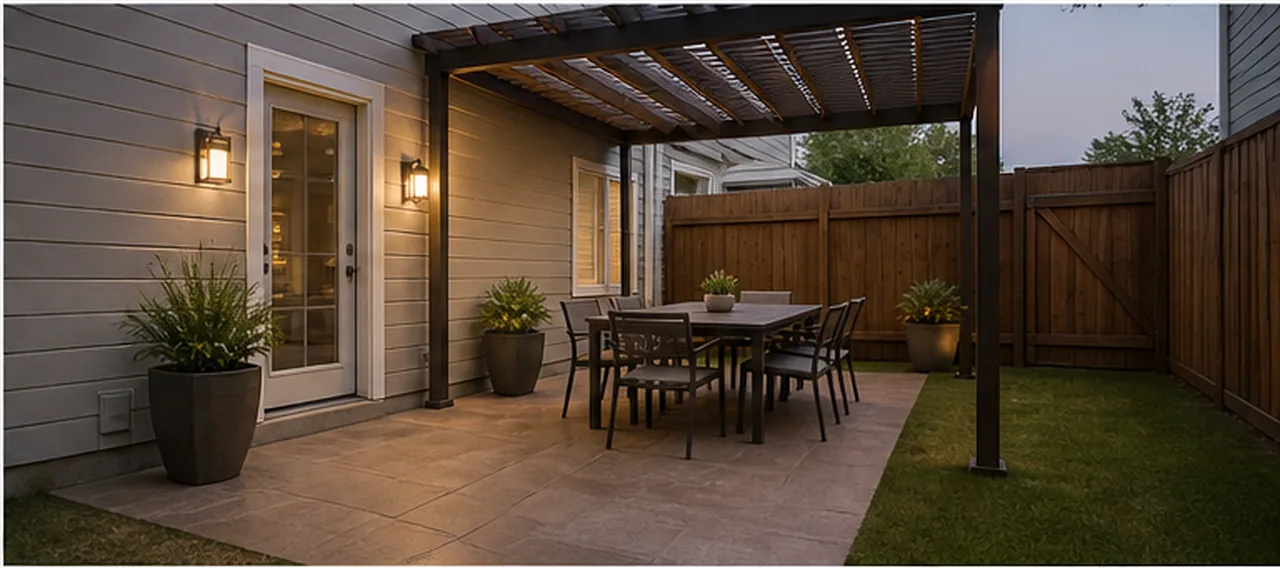
Patio / Pool Preview
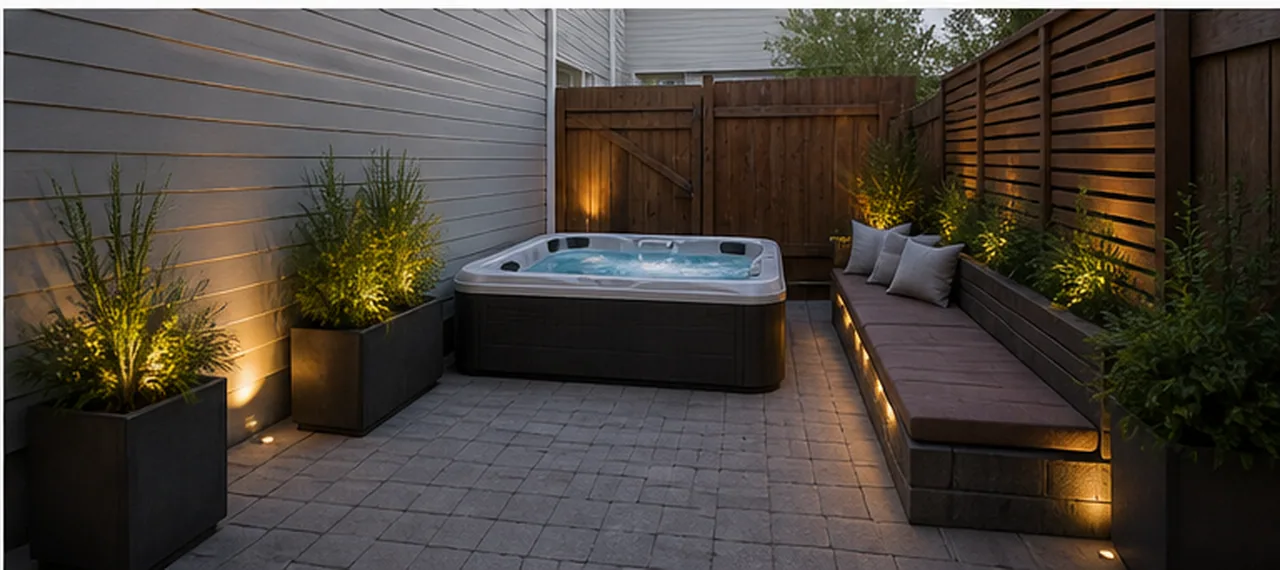
Patio / Pool Preview
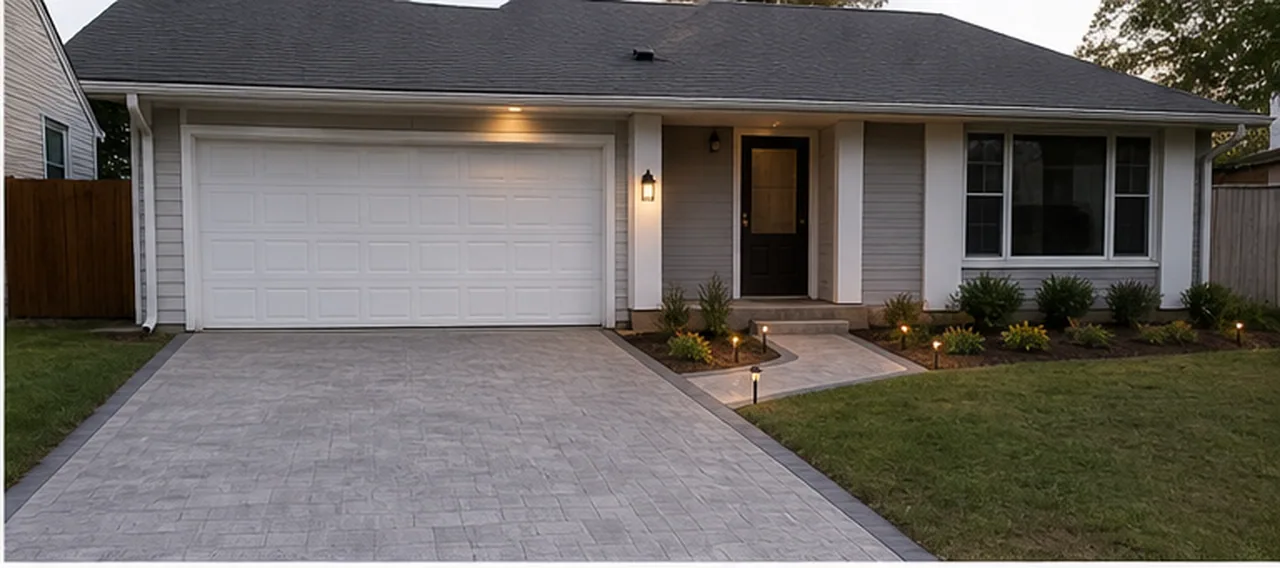
Driveway & Entryway
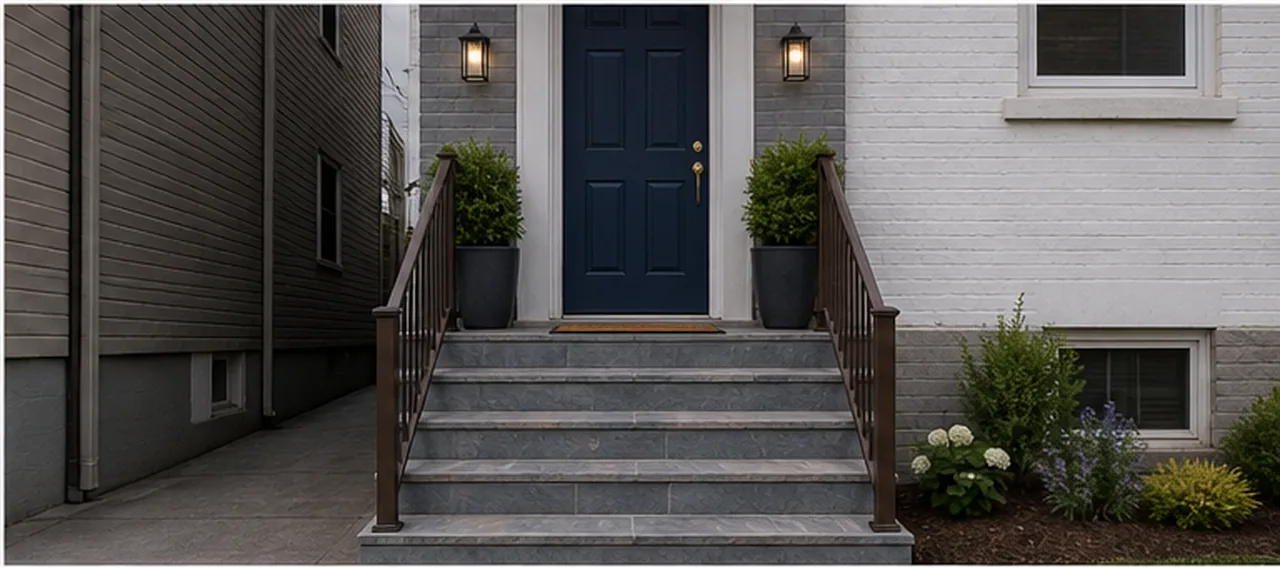
Driveway & Entryway
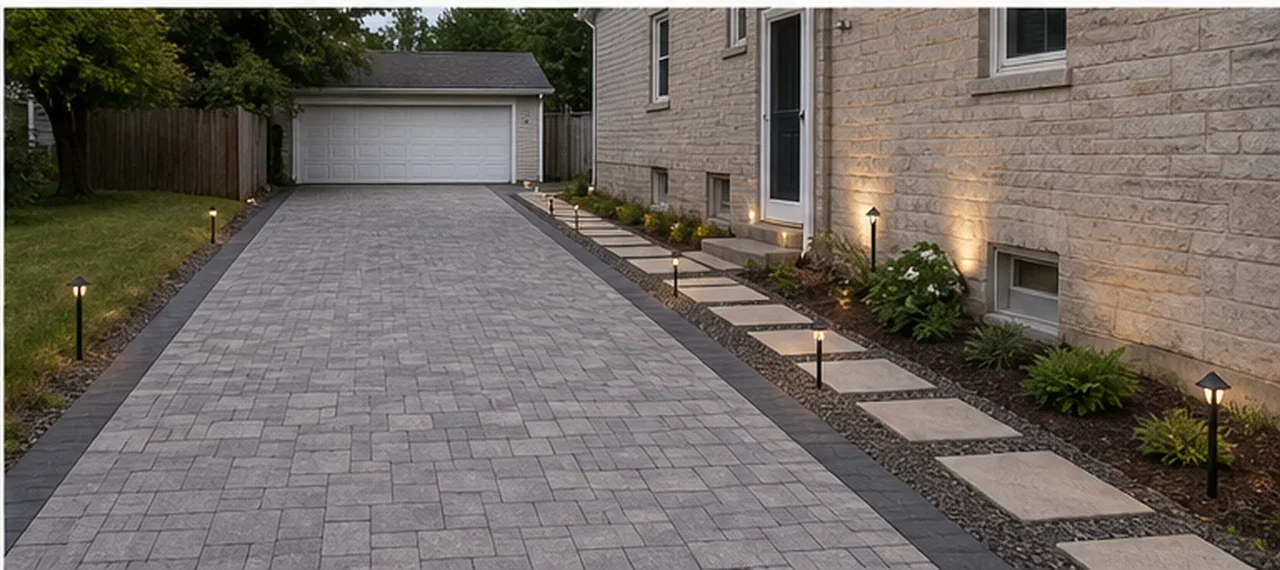
Driveway & Entryway
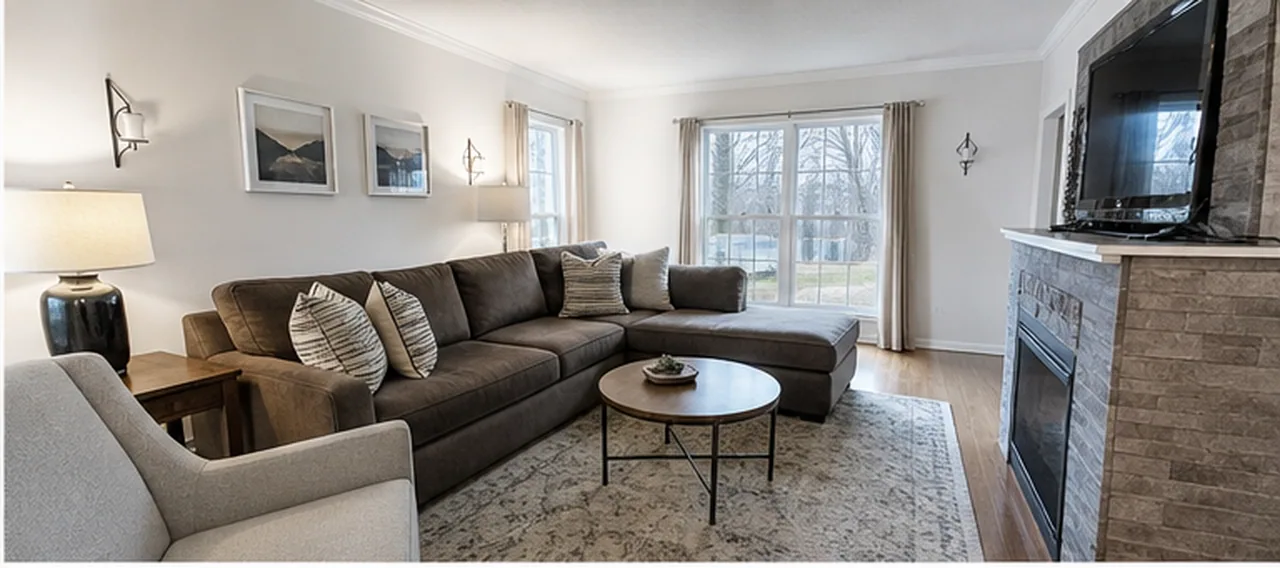
Listing Photo Enhance
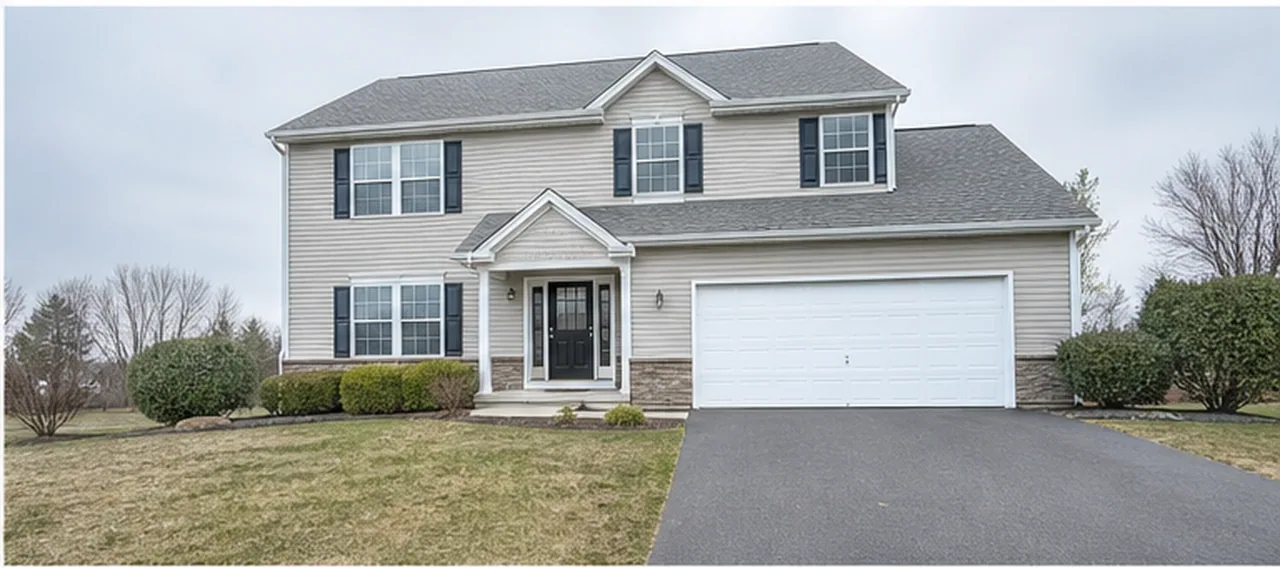
Listing Photo Enhance
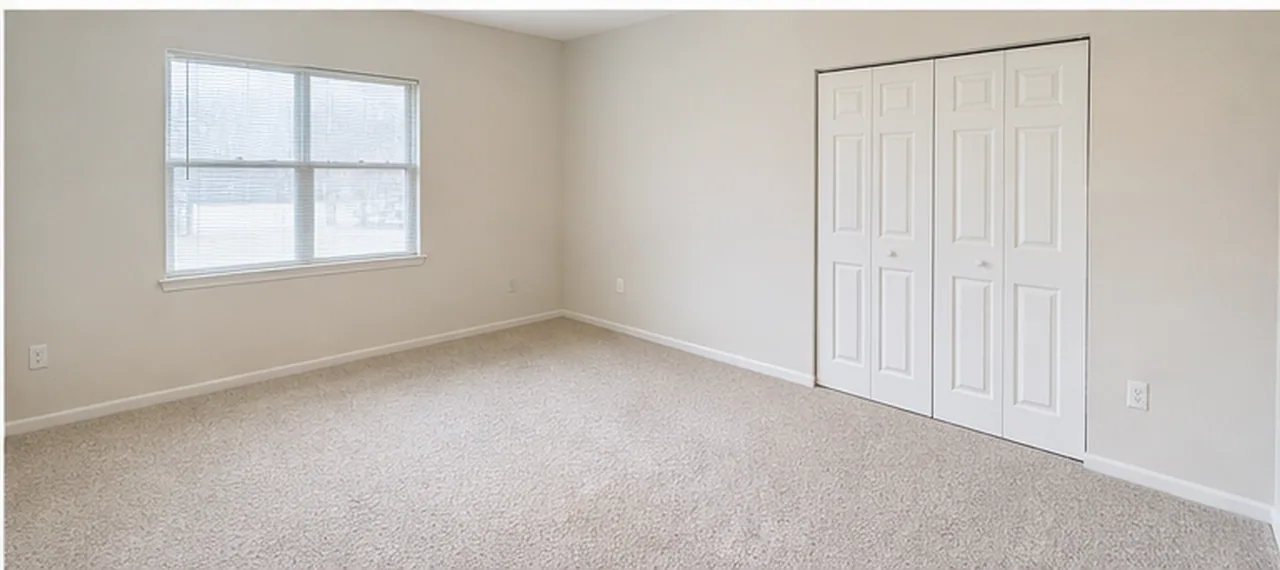
Listing Photo Enhance
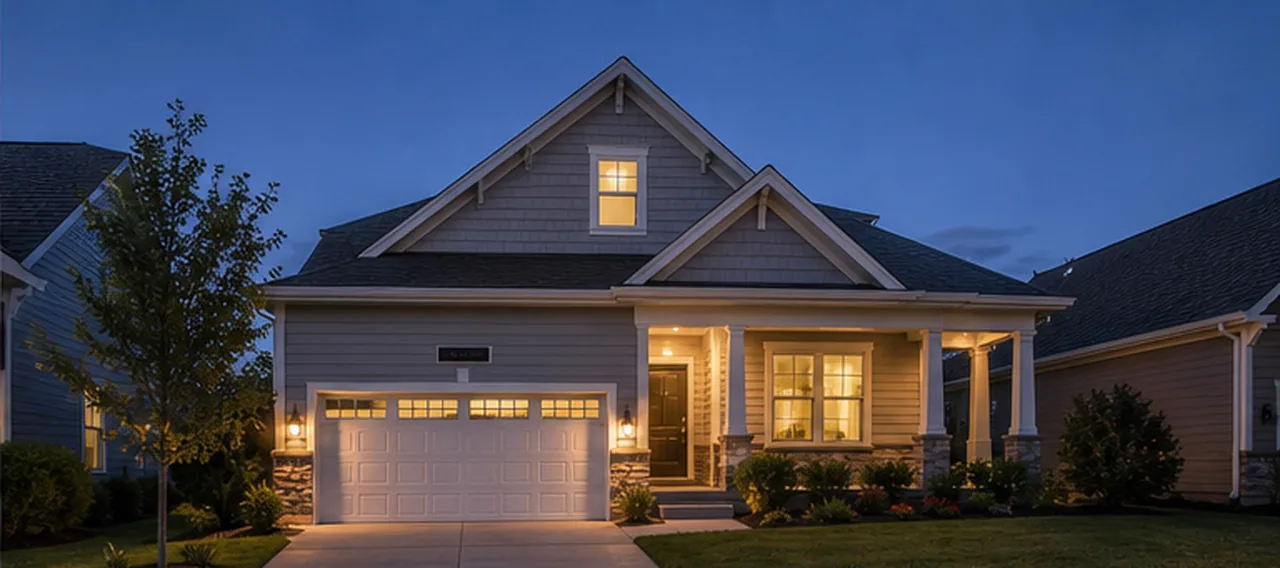
Day to Dusk
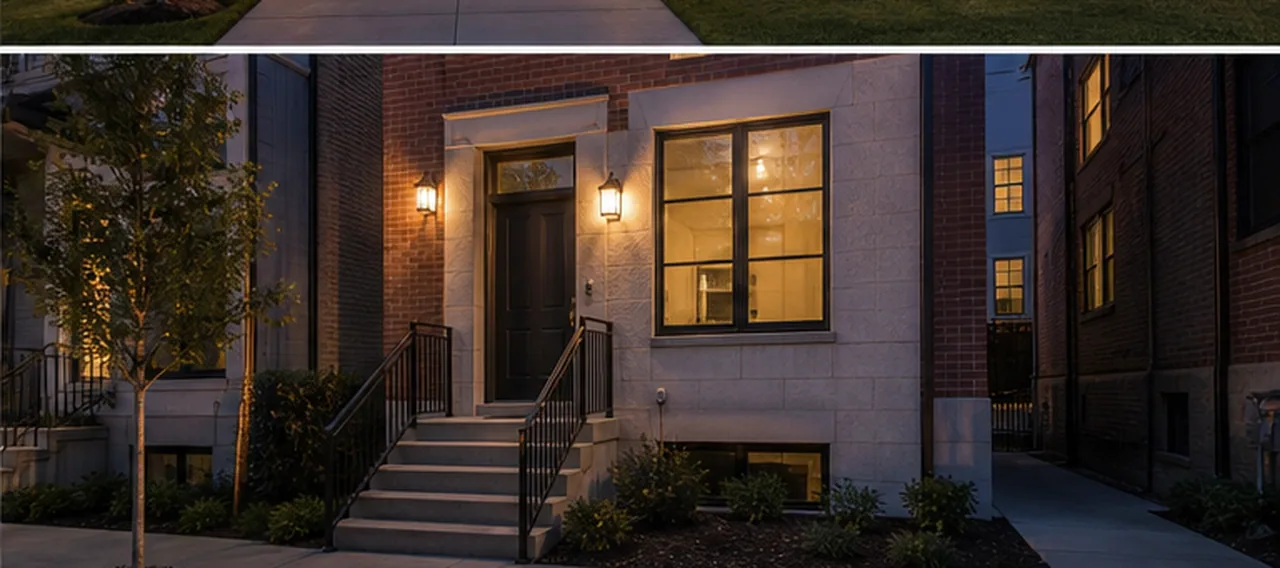
Day to Dusk
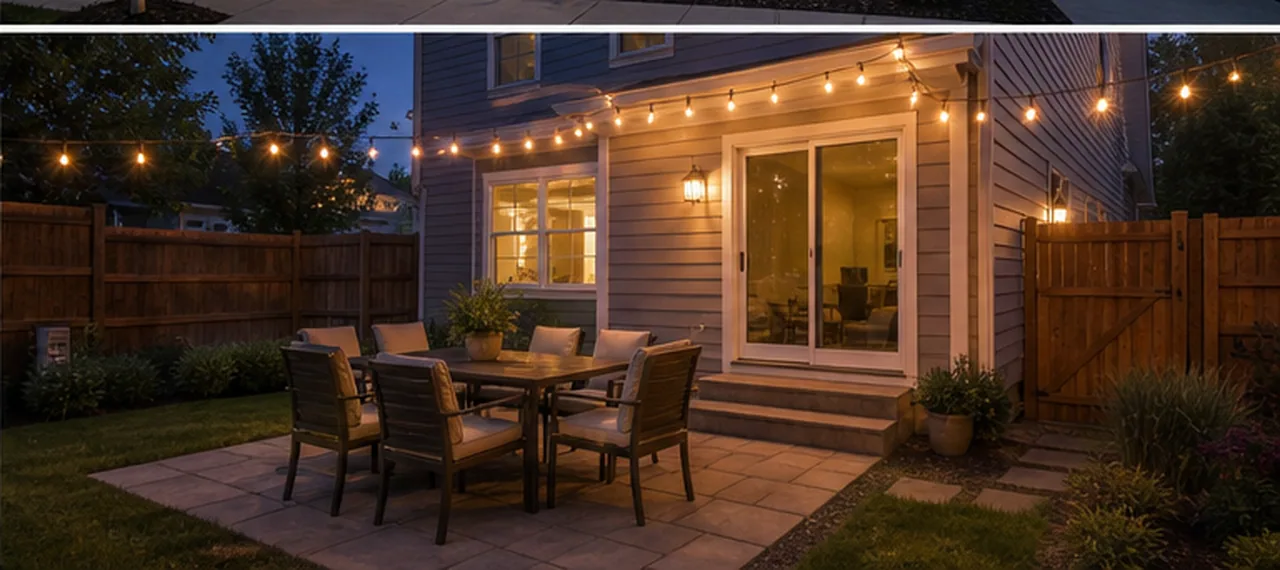
Day to Dusk
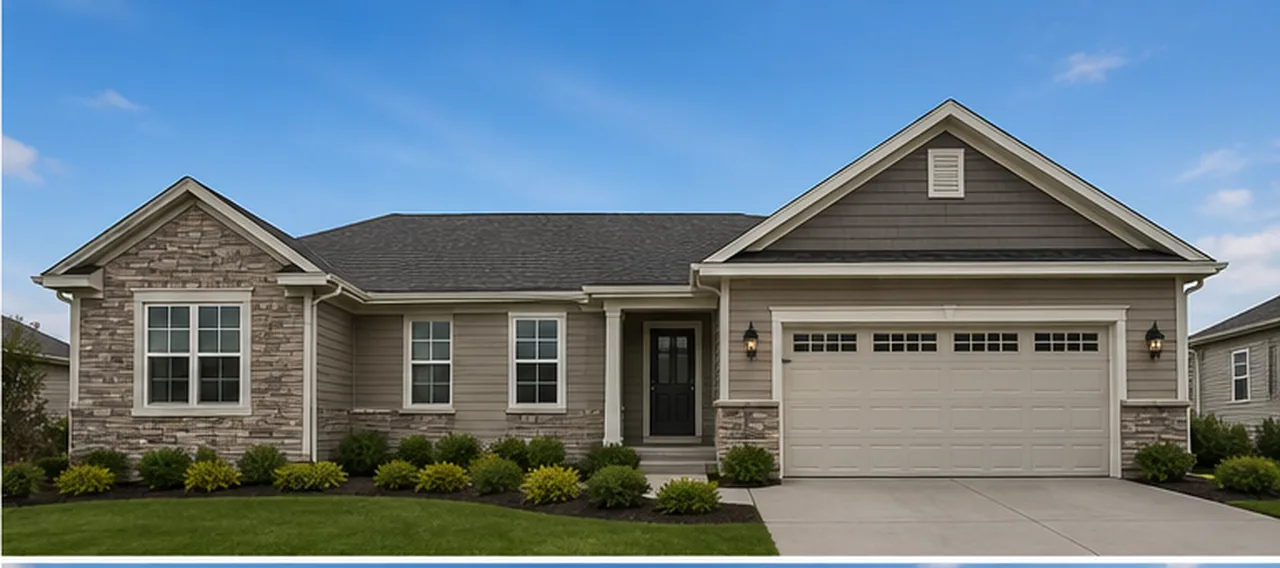
Sky Replacement
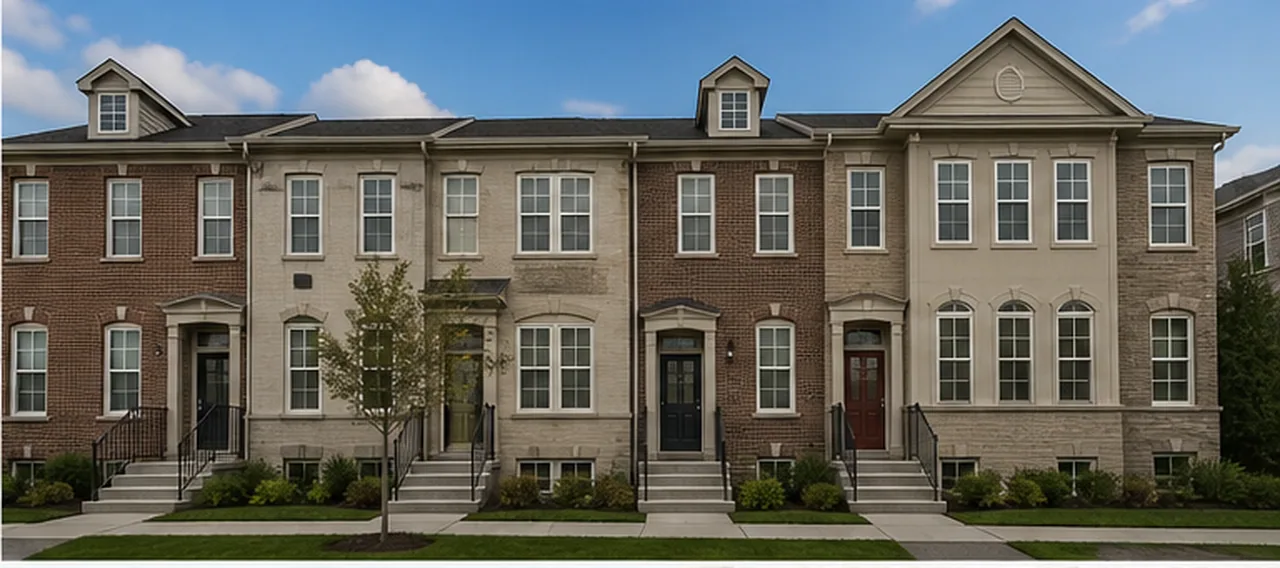
Sky Replacement
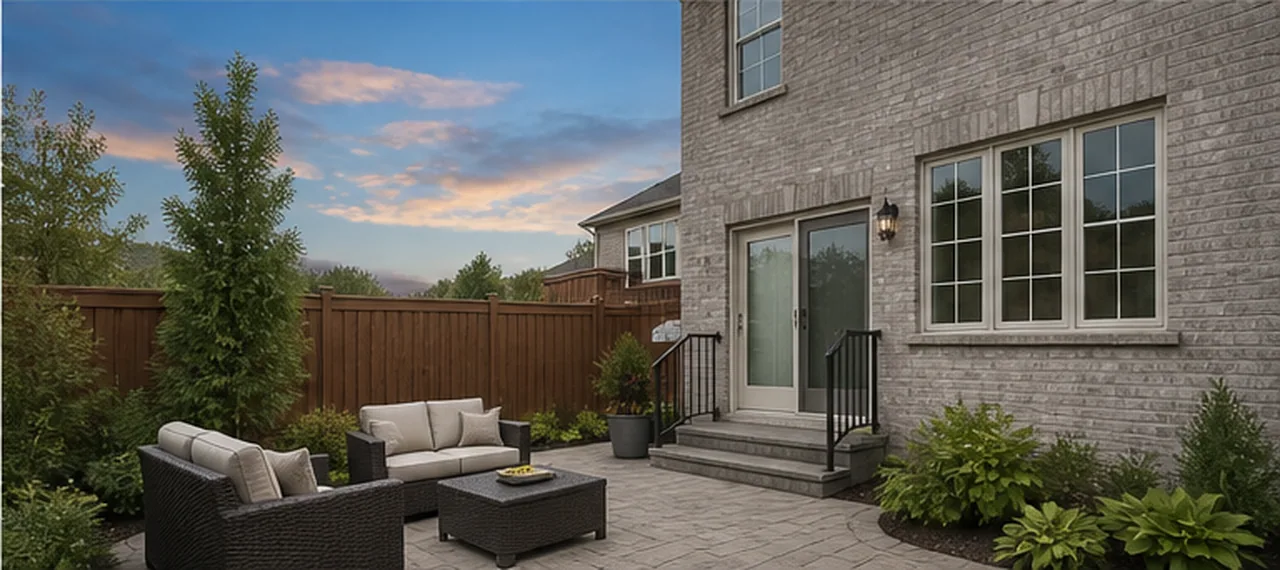
Sky Replacement
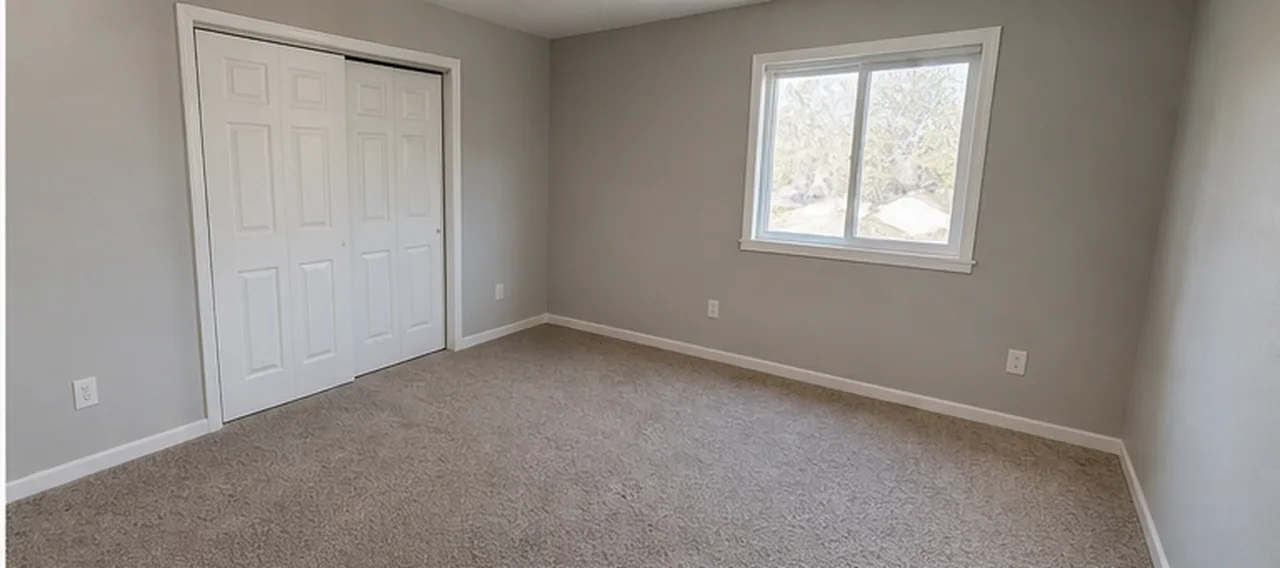
Empty Room Cleanup
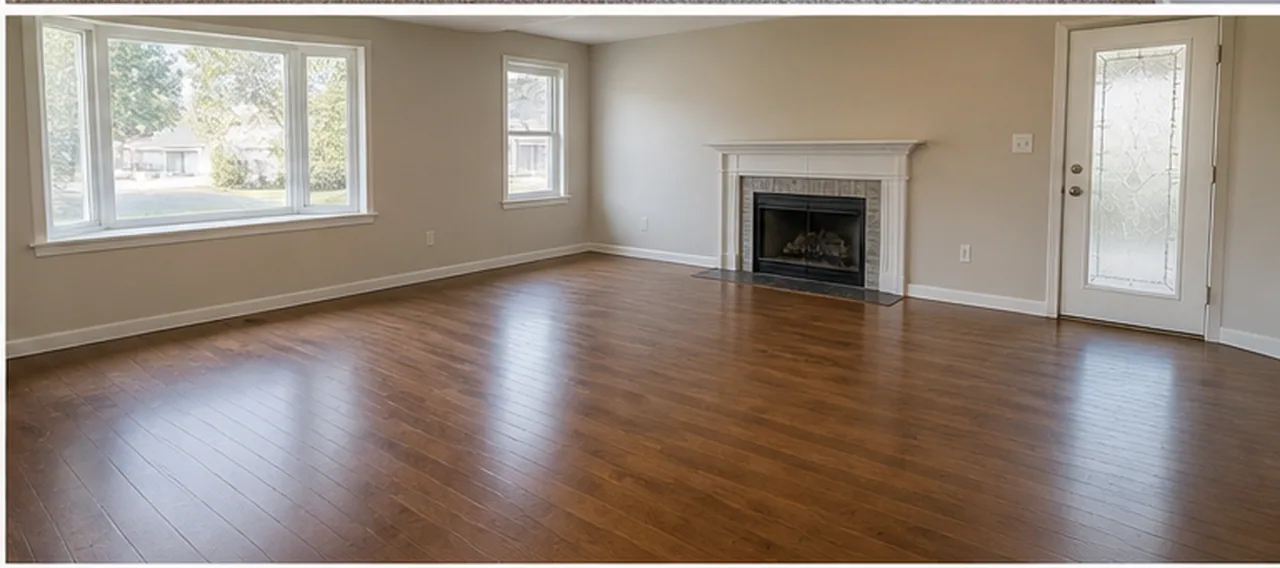
Empty Room Cleanup
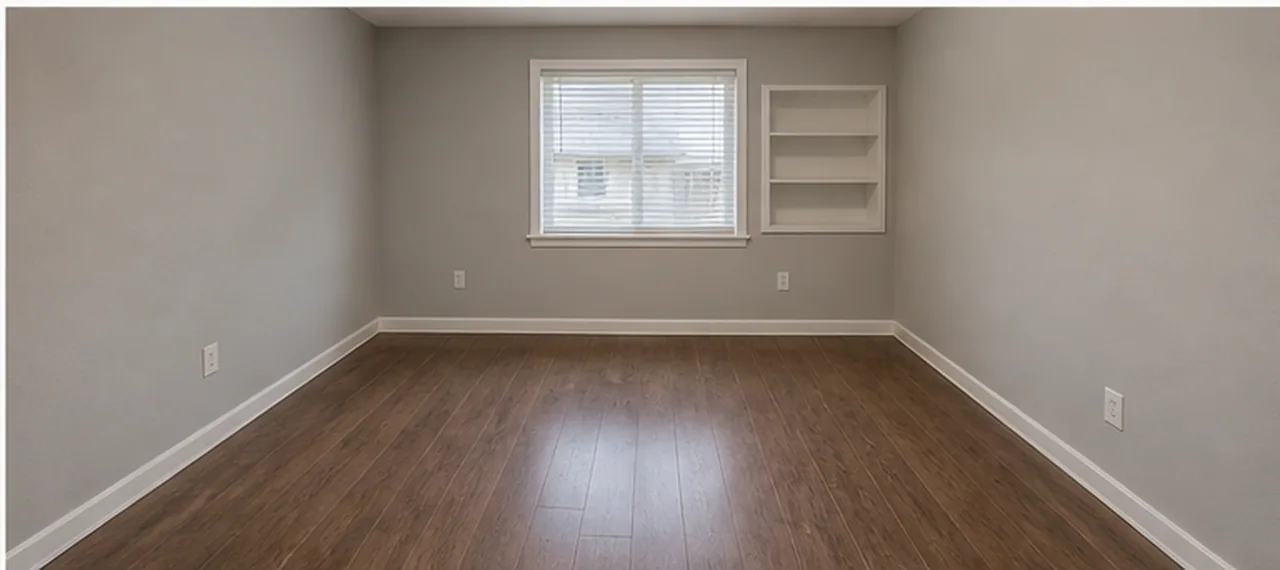
Empty Room Cleanup
An example is most useful when you know what the tool was asked to change and what it was asked to leave alone. Use the notes below to judge each group, then open the matching tool with your own photo or plan.
Interior redesign and virtual staging are meant to keep the walls, windows, ceiling and floor of the original photo, so look first at what stayed the same. The style, furniture and finishes are what changed.
Matching tools
These examples change one surface at a time, such as a wall color, a floor finish, or kitchen and bathroom finishes, so a single decision can be judged without the rest of the room shifting.
Matching tools
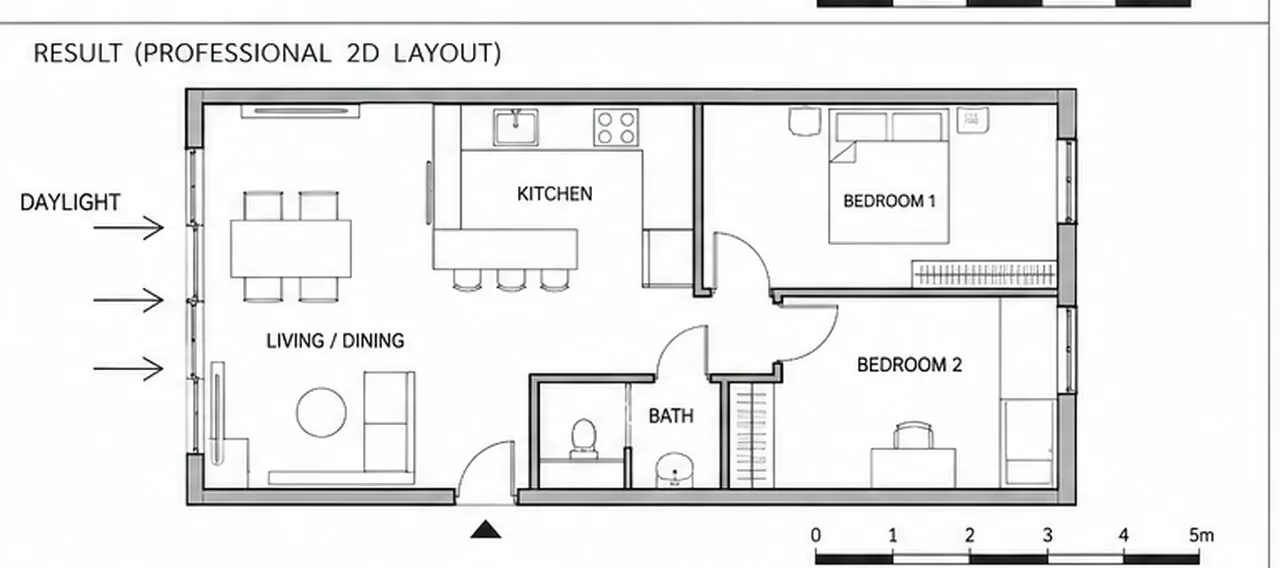
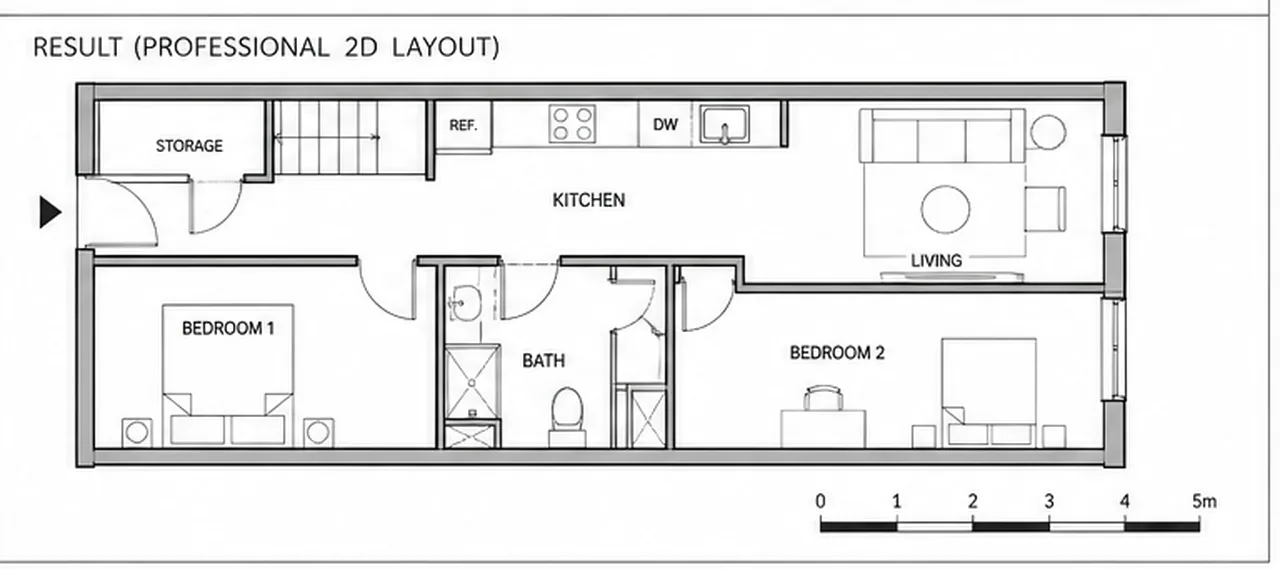
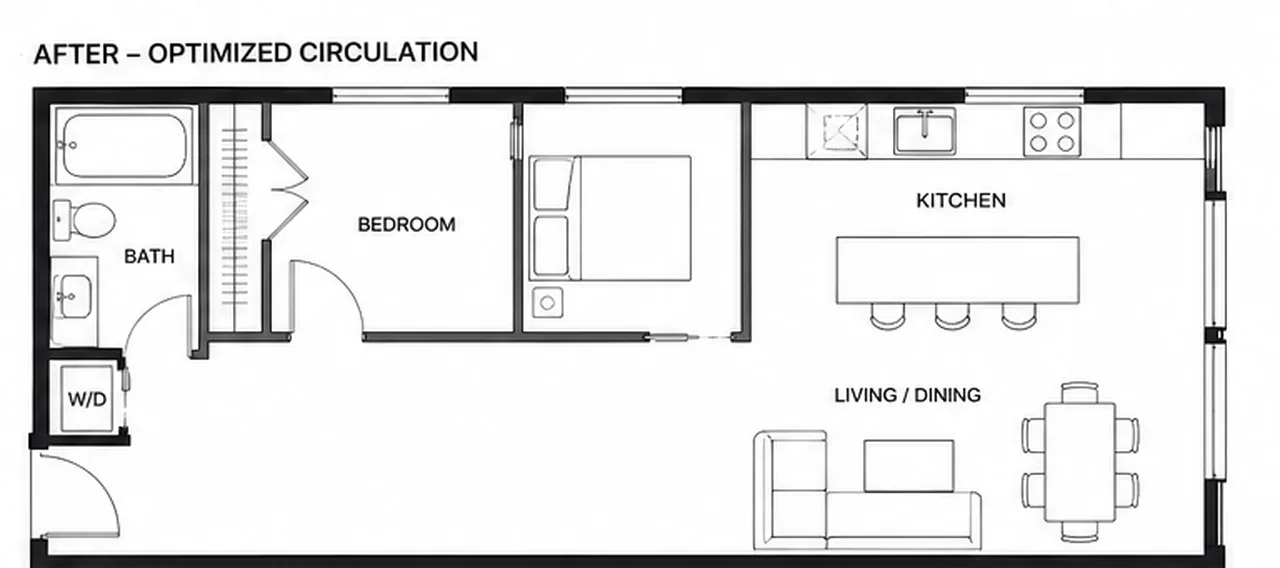
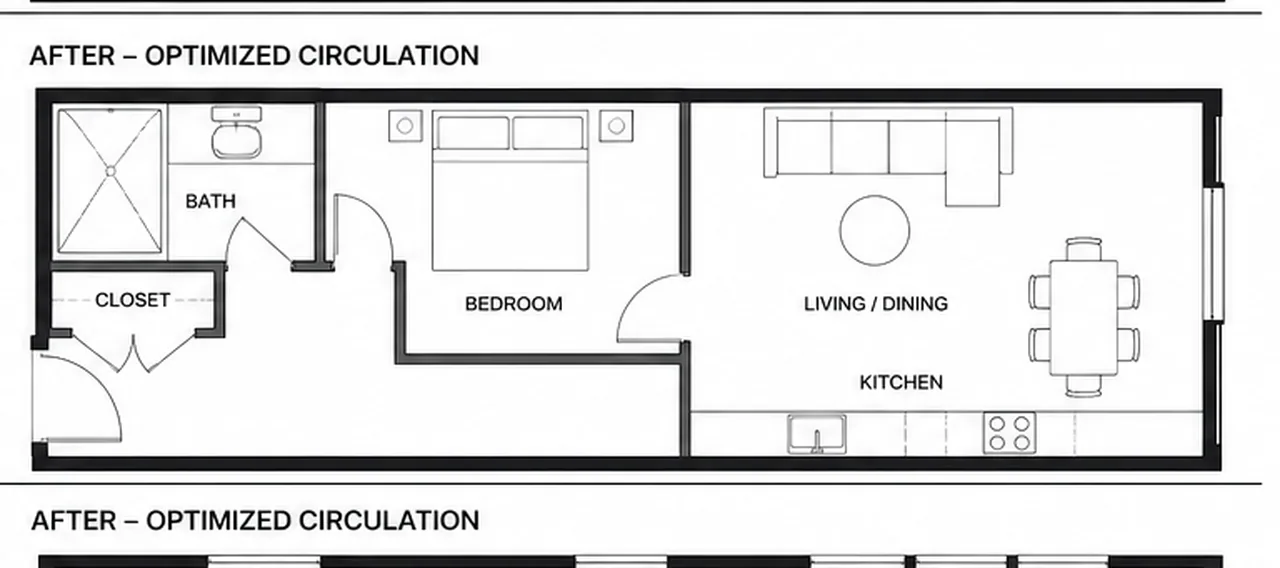
Plan examples are concept layouts for comparing room arrangements, layout variations and circulation, and they include sketches turned into renders and 2D plans converted to 3D. Read them as options to discuss, not as measured drawings.
Matching tools
Exterior examples preview facade, garden, patio and entry directions on a photo of the existing house. Listing examples show photo editing such as day to dusk, sky replacement and empty room cleanup.
Matching tools
Every example is a concept visualization, not a measured drawing or a construction document. Have a qualified professional review a design before construction or purchasing.