Storage-first
Existing room
Room Redesign
Output quality
Sign in to use credits18 credits will be used for this generation.
LIVE WORKSPACE
Preview your AI room design result
Your image will appear here
Upload an input, adjust the controls, and generate a concept without leaving this page.
REAL ROOM TRANSFORMATIONS
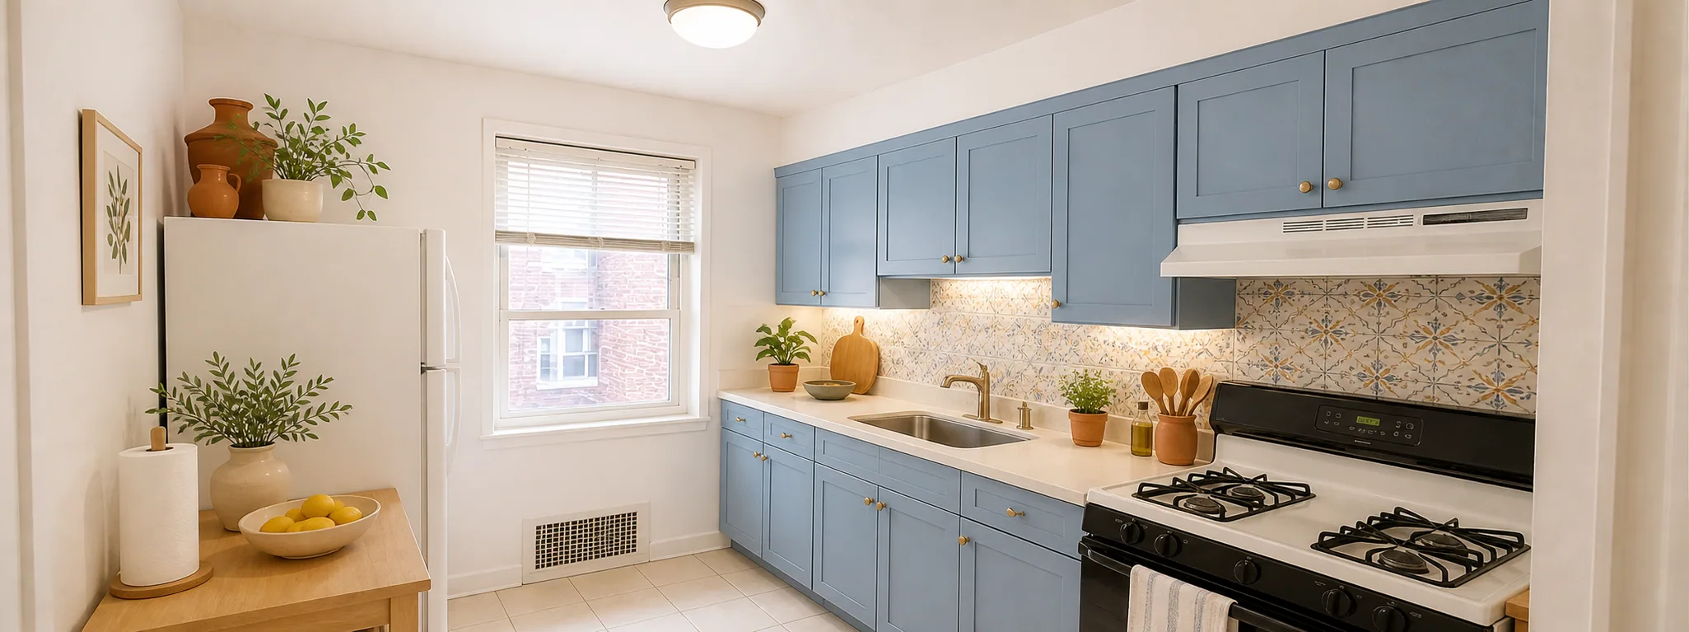
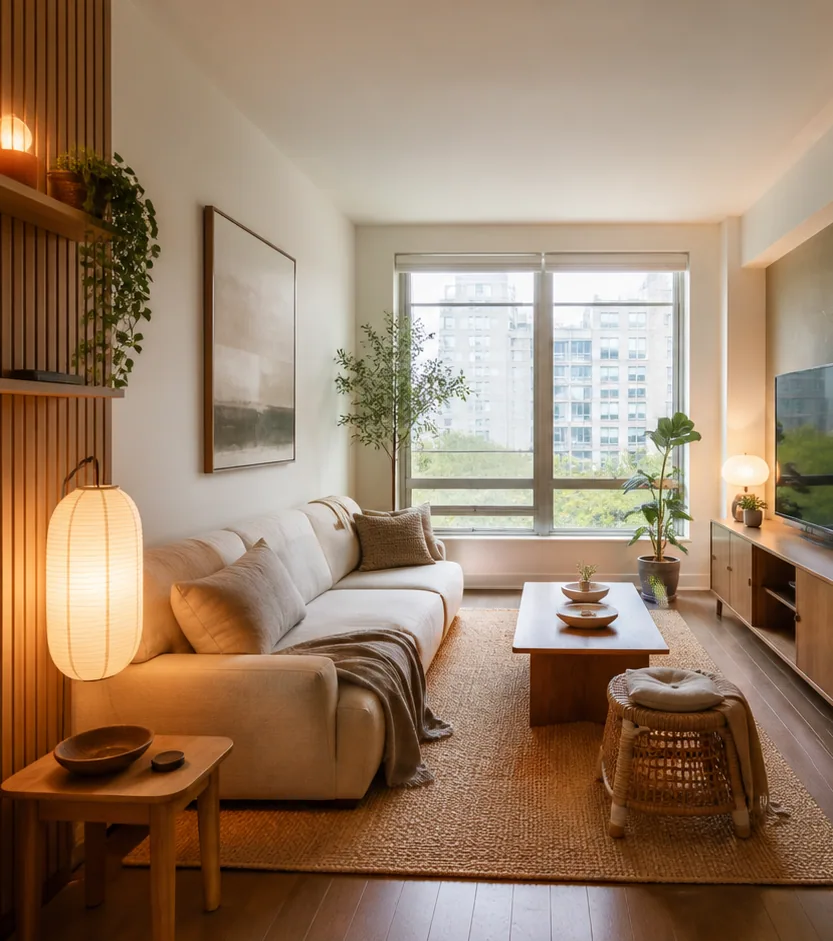
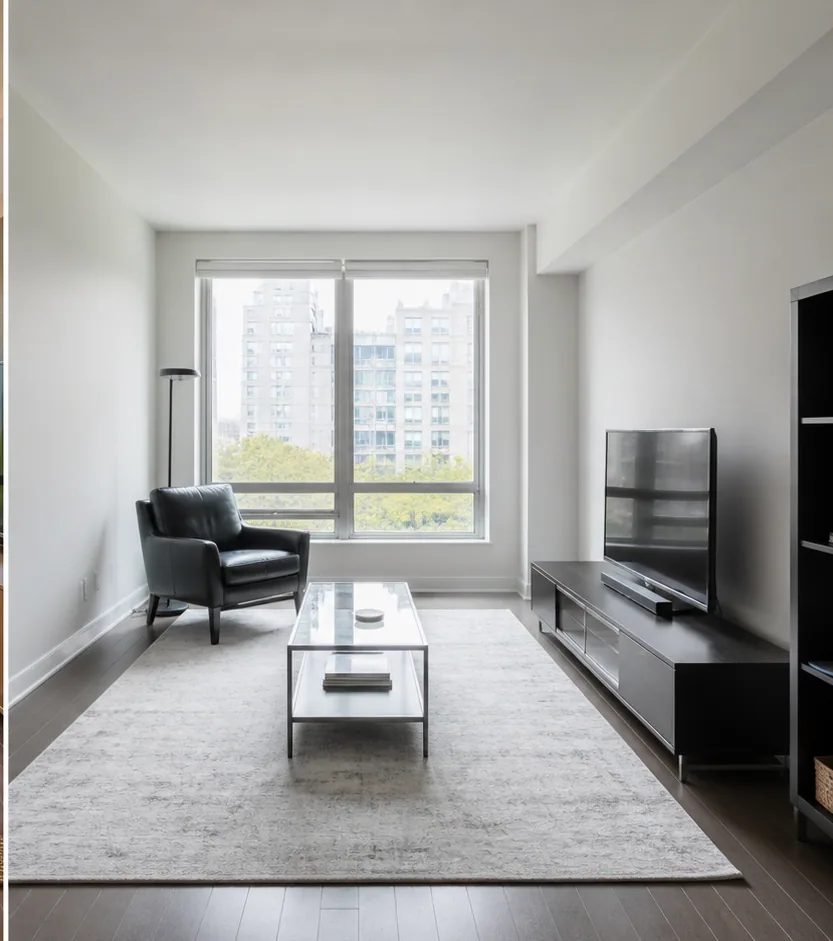
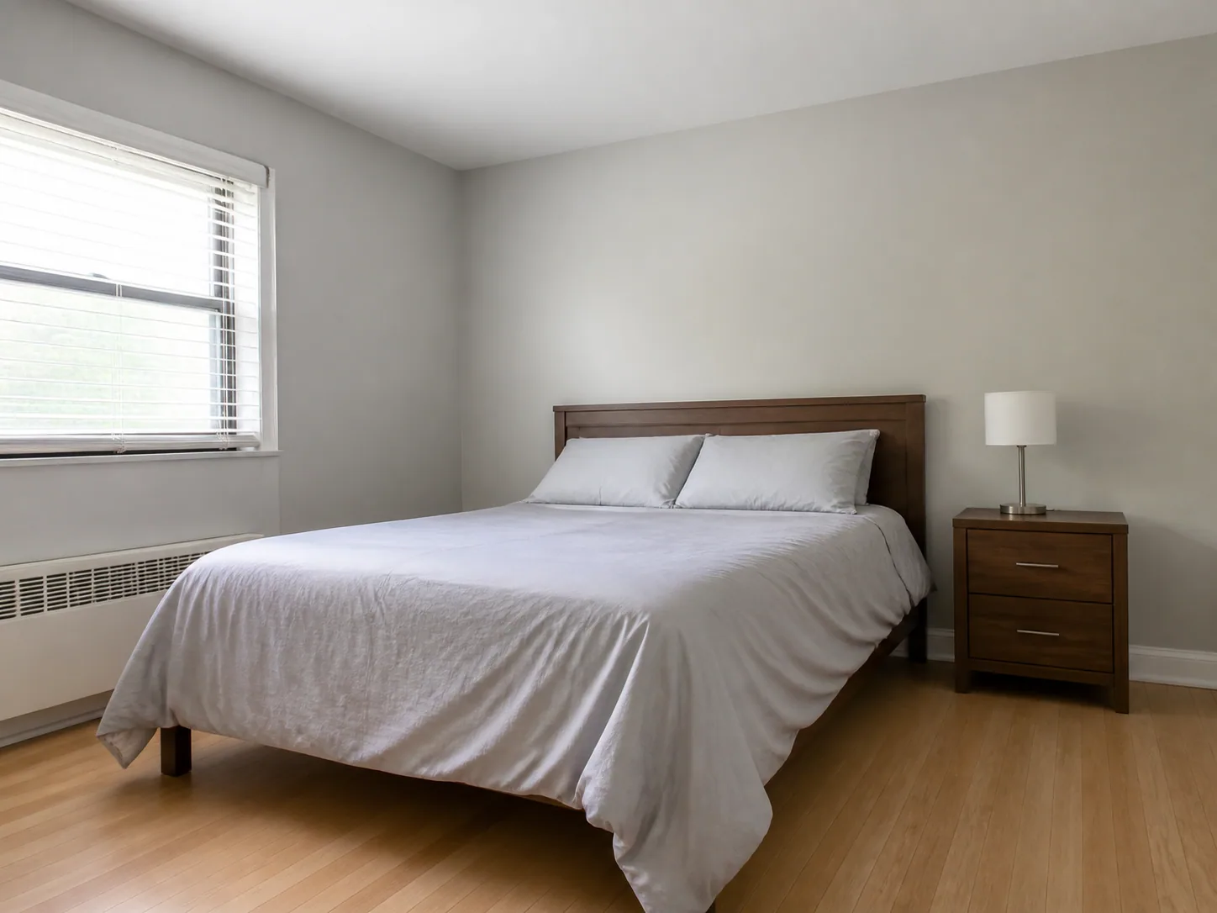
Compare distinct homes, styles, and room types. Each result keeps the source viewpoint recognizable.
Room Redesign
Room Redesign
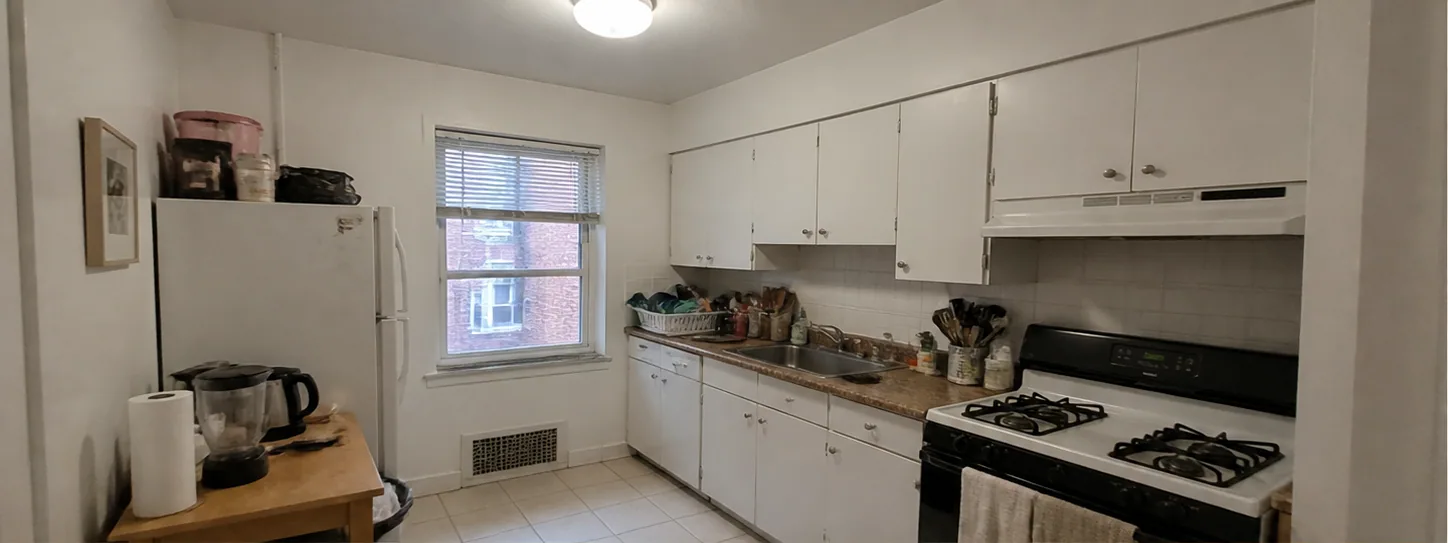
Room Redesign
AI DESIGN FEATURES
Use AI Interior Design Without Losing Your Room Structure, Compare Interior Design Styles Before You Commit, Add Custom Interior Design Prompts For Practical Constraints
KEEP THE ROOM RECOGNIZABLE
Walls, openings, windows, and camera angle remain the visual anchor while color, lighting, furniture, and decor change. It is a visual planning aid, not a measured specification or installation instruction.
DESIGN DIRECTIONS
Move from luxury to coastal, industrial, Japandi, or Mediterranean without rebuilding the brief each time. It is a visual planning aid, not a measured specification or installation instruction.
YOUR CONSTRAINTS
Use the free-text brief for existing pieces, rental-friendly changes, storage needs, lighting goals, and anything the result should avoid. It is a visual planning aid, not a measured specification or installation instruction.
HOW IT WORKS
A short brief keeps the AI room designer focused on the decisions that matter.
Use a clear photo with the main walls and openings visible.
Set the room type, design direction, and project goal.
Tell RoomMaker what to keep, avoid, brighten, or emphasize.
Compare a named direction, generate another concept, and export a paid result.
QUESTIONS
Practical answers about the Room Redesign workflow, inputs, results, and downloads.
Upload one clear photo and turn your ideas into a room concept you can actually discuss.
CREDITS AND DOWNLOADS
Basic 1K uses 6 credits, Pro 2K uses 18 credits, and Ultra 4K uses 30 credits. Your first Basic preview is watermarked; paid credits unlock downloads. Failed generations return their credits.