Live workspace
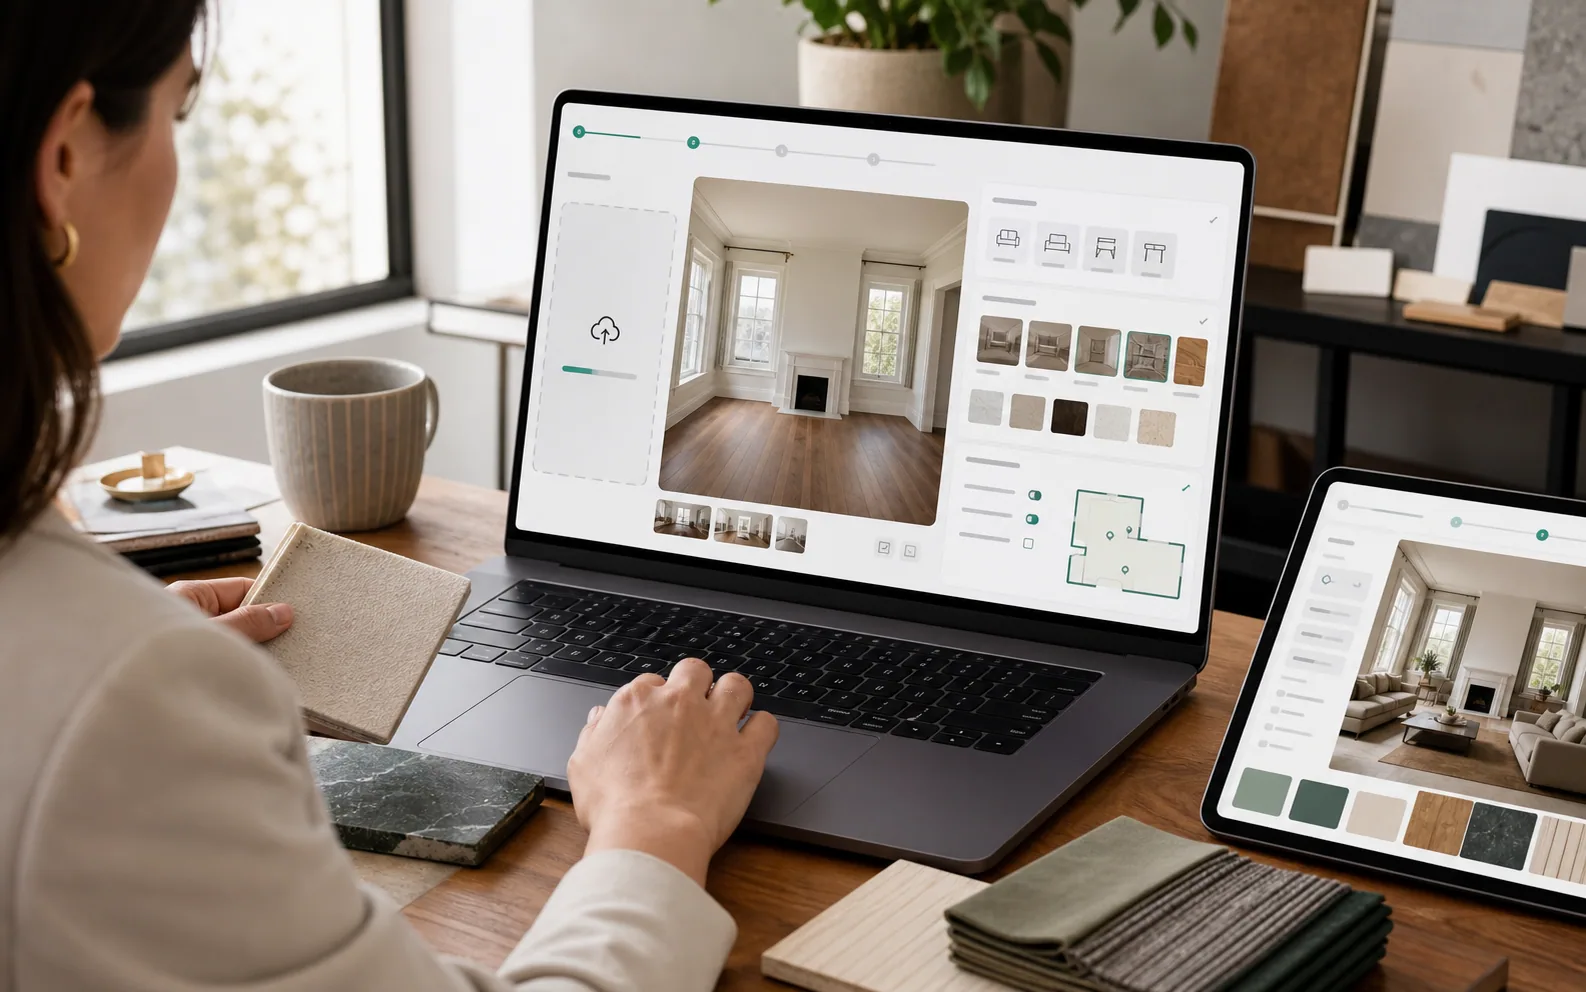
Workbench 1
01
Workbench 1
Configure AI Room Designer Goals And Constraints
Upload a room photo, sketch, or floor plan, then describe the use, style, budget, fixed structure, and changes to avoid.
How AI room designer works
RoomMaker AI starts with the material you already have, sets the goal, style, budget, and keep-out constraints, then uses natural-language room design instructions to lock editable areas and create results you can compare, download, and keep iterating.
Workbench 1
Upload a room photo, sketch, or floor plan, then describe the use, style, budget, fixed structure, and changes to avoid.
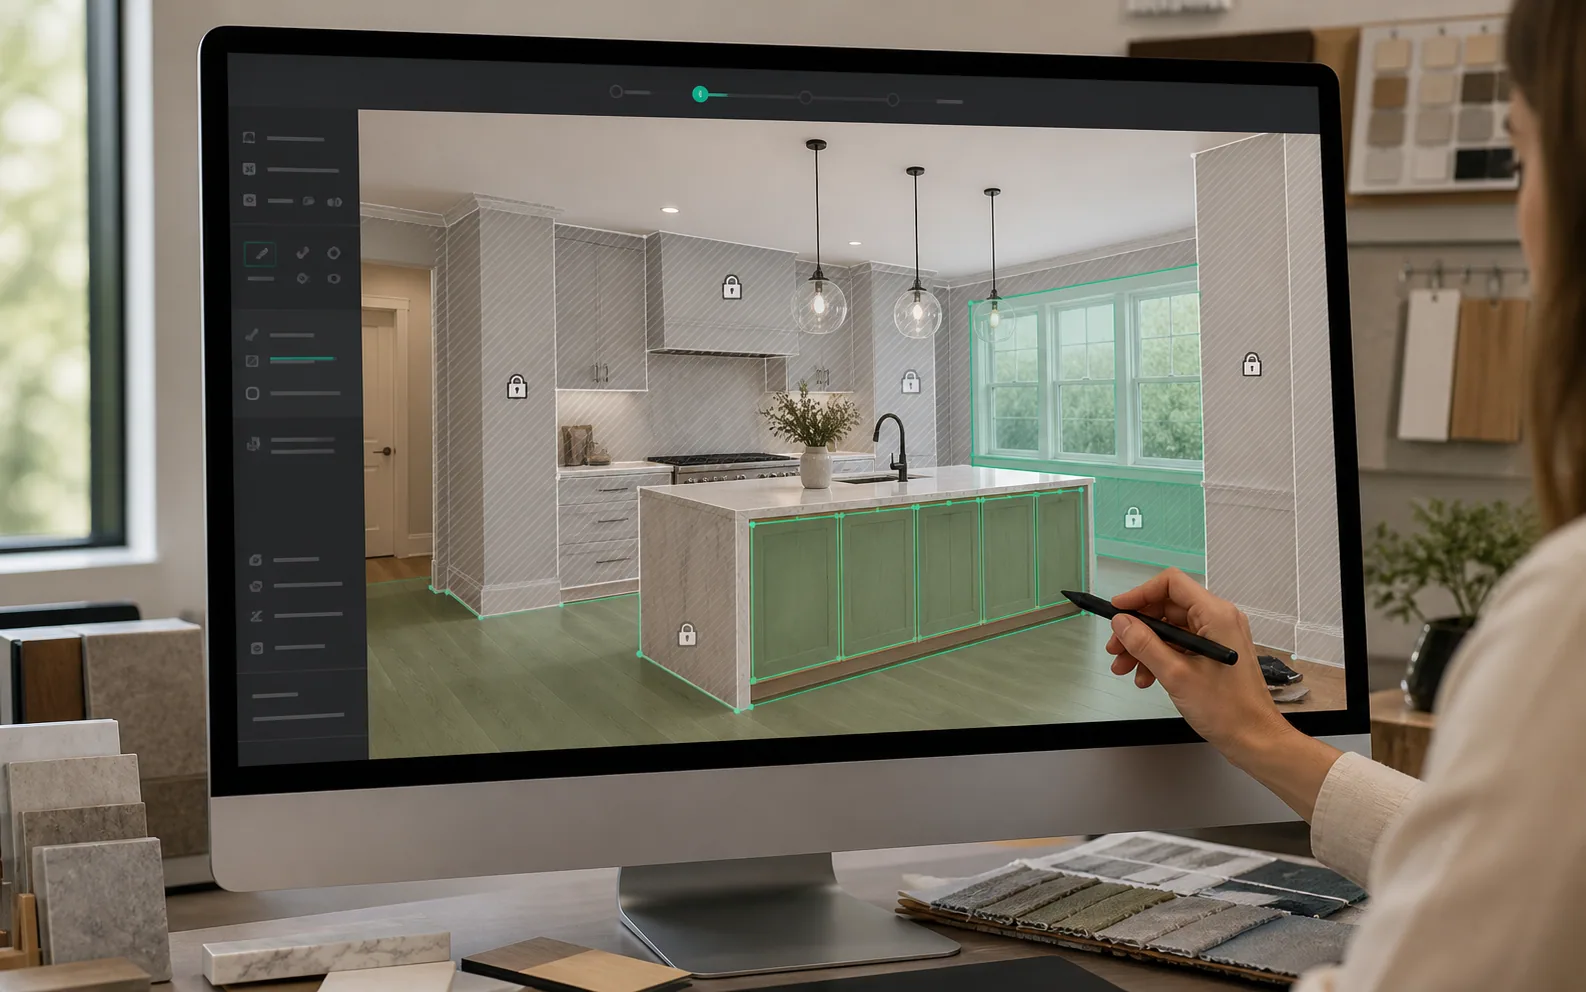
Workbench 2
RoomMaker reads the natural-language brief, identifies walls, floors, furniture, openings, or plan lines, and separates editable areas from what must stay fixed.
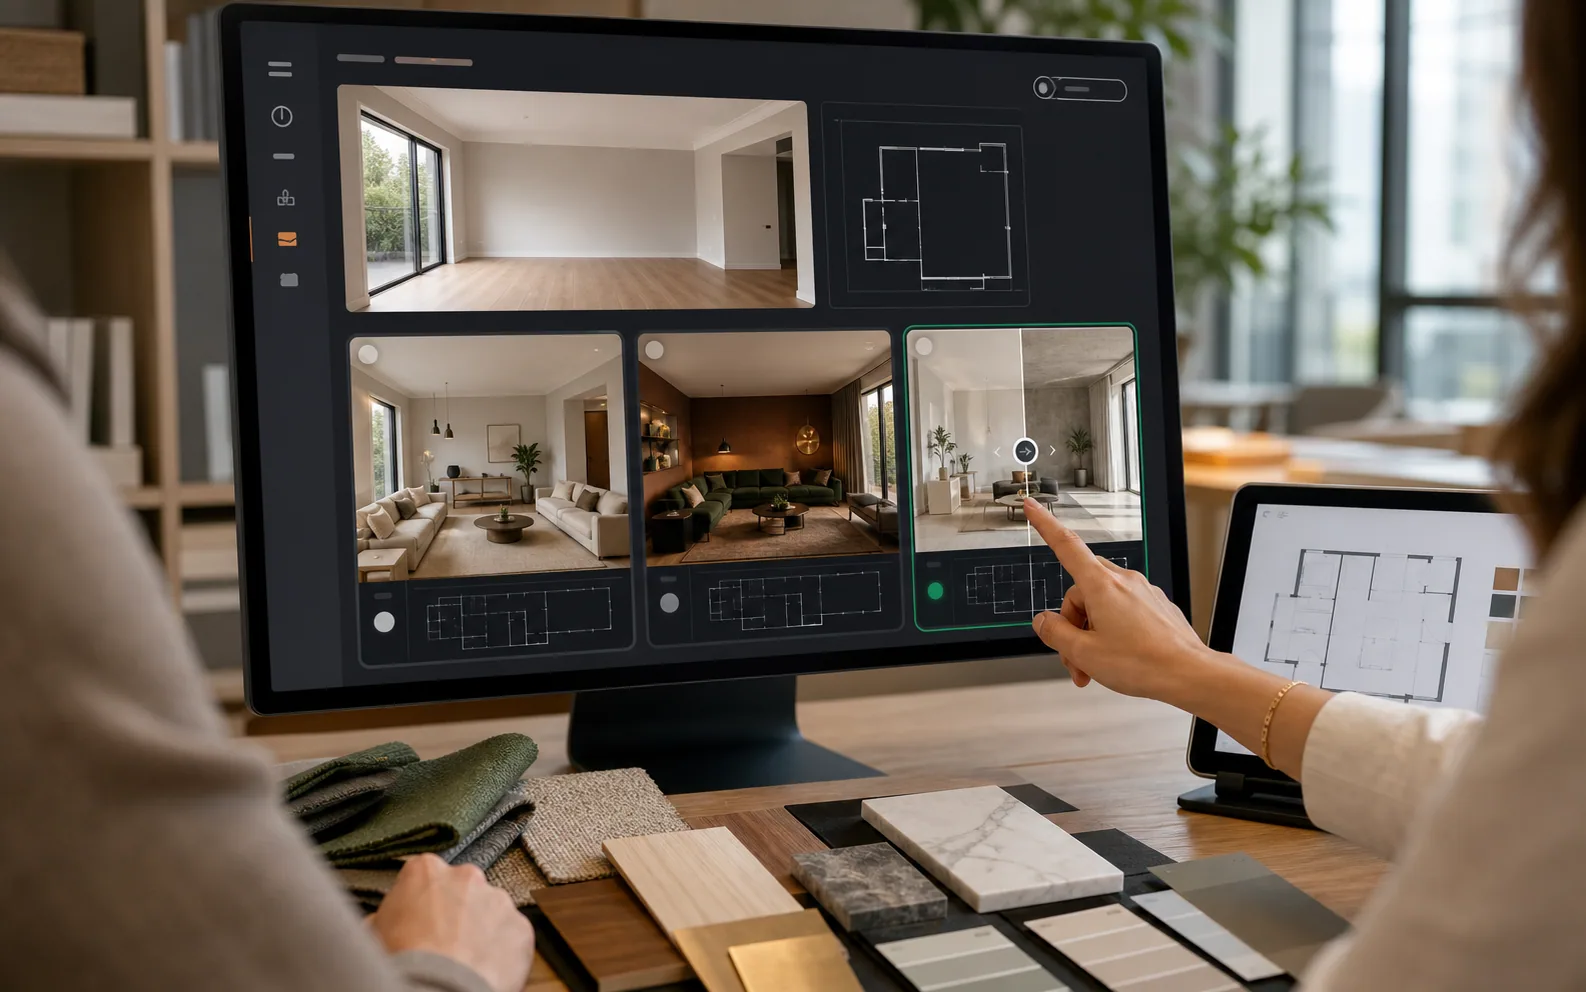
Workbench 3
Generate multiple room, layout, or 3D concept results while keeping the original input available as a side-by-side reference.
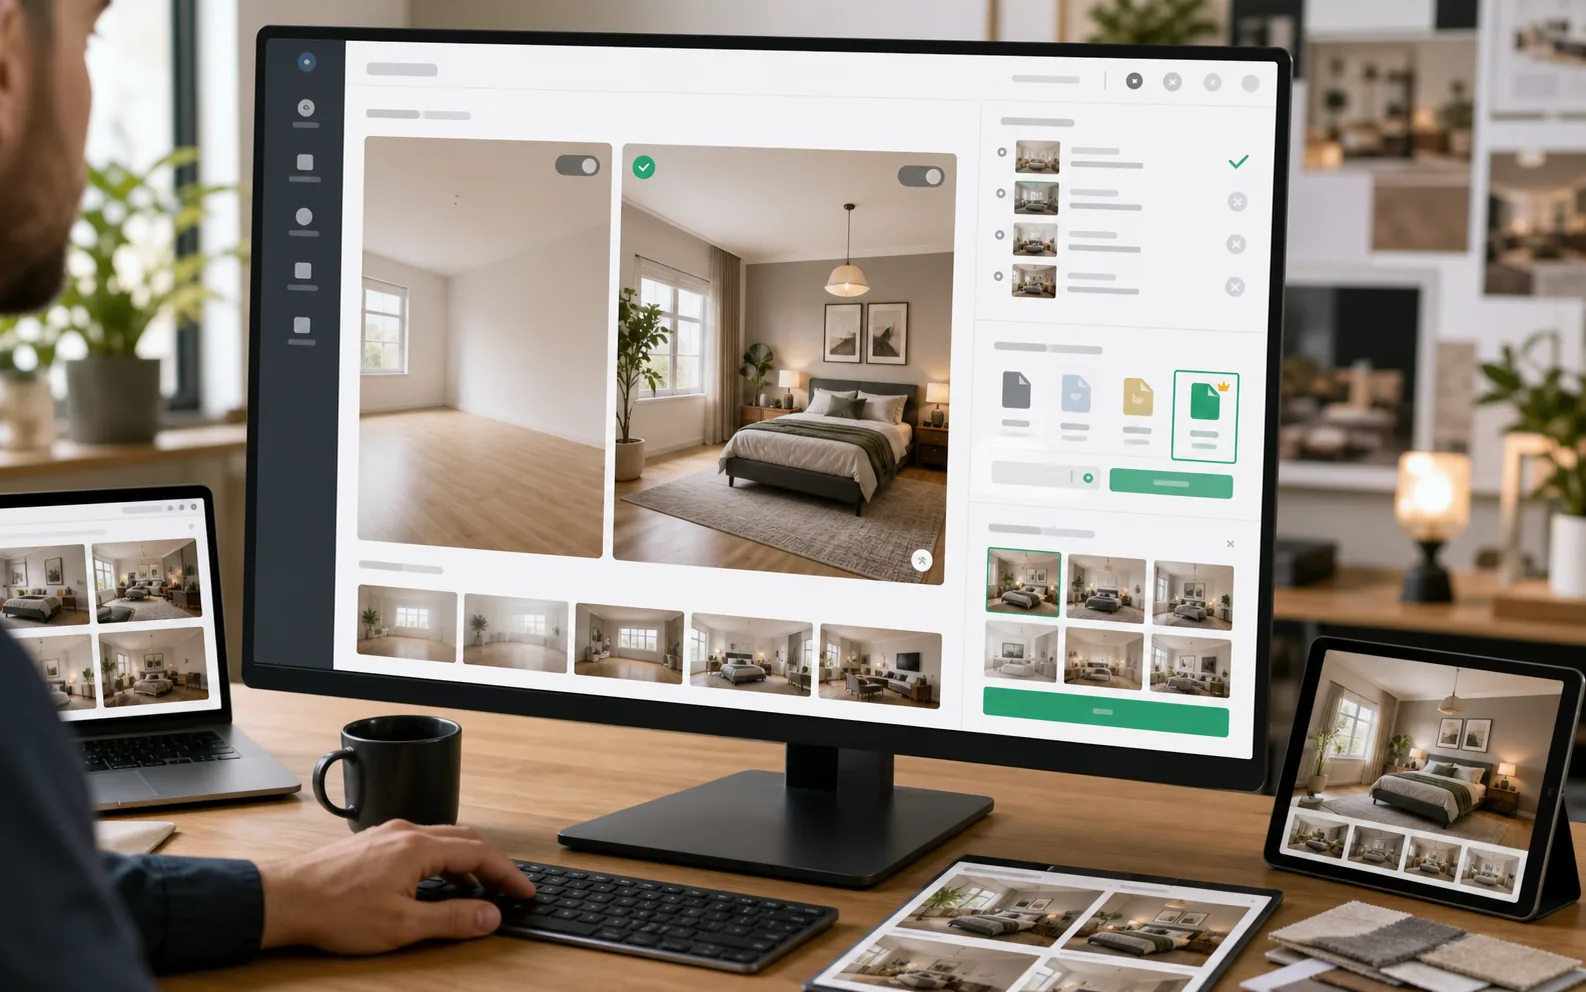
Workbench 4
Save the version you like, download purchased outputs, or return to the workbench to refine the goal, scope, and prompt.
Use AI room design images, 2D floor plans, and 3D concepts to compare design directions, communicate early choices, and prepare the next revision. Have a qualified professional review them before construction, purchasing, or technical approvals.