Work-ready
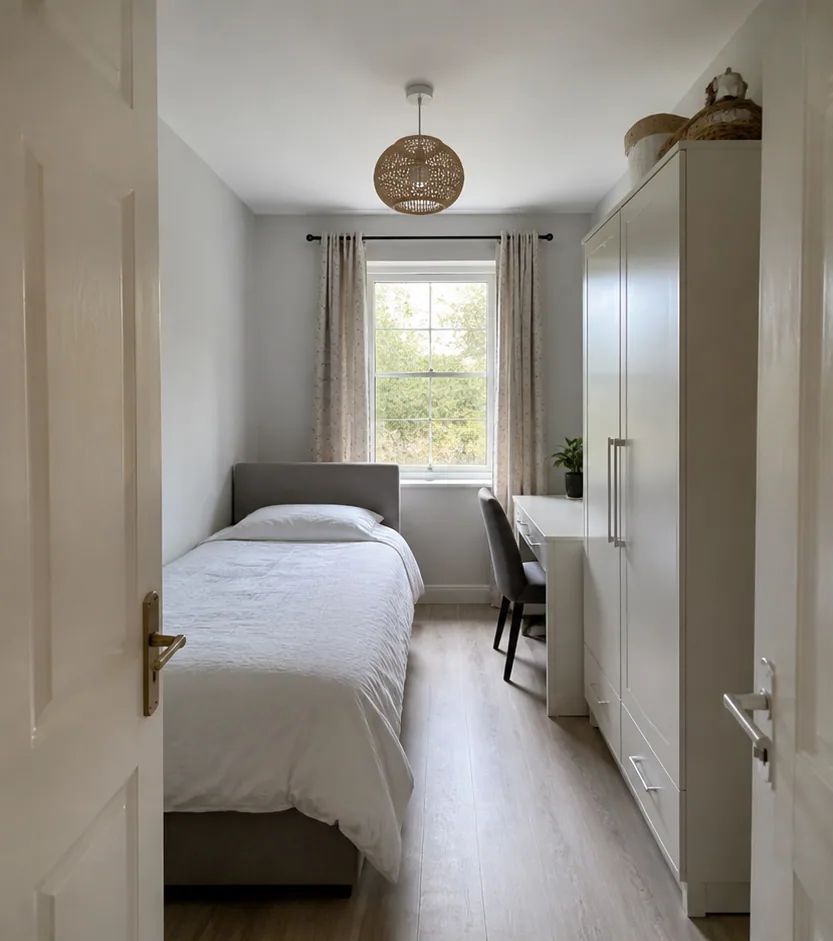
Existing bedroom
Repurpose Space
Output quality
Sign in to use credits18 credits will be used for this generation.
LIVE WORKSPACE
Preview your AI room design result
Your image will appear here
Upload an input, adjust the controls, and generate a concept without leaving this page.
NEW USES FOR REAL ROOMS
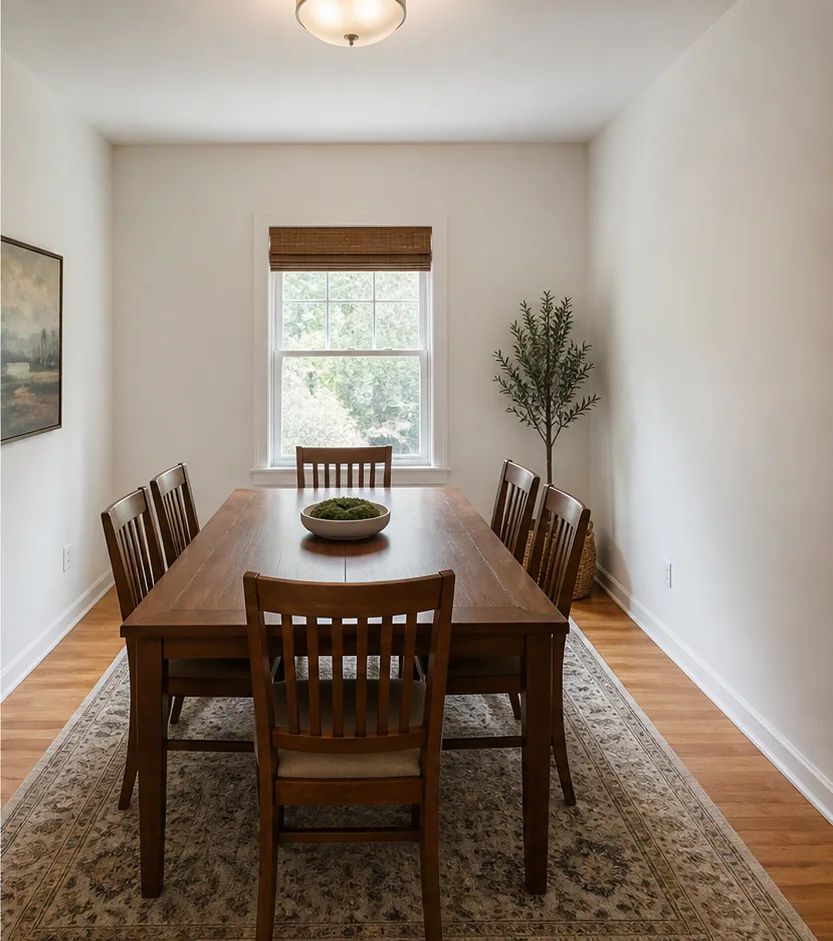
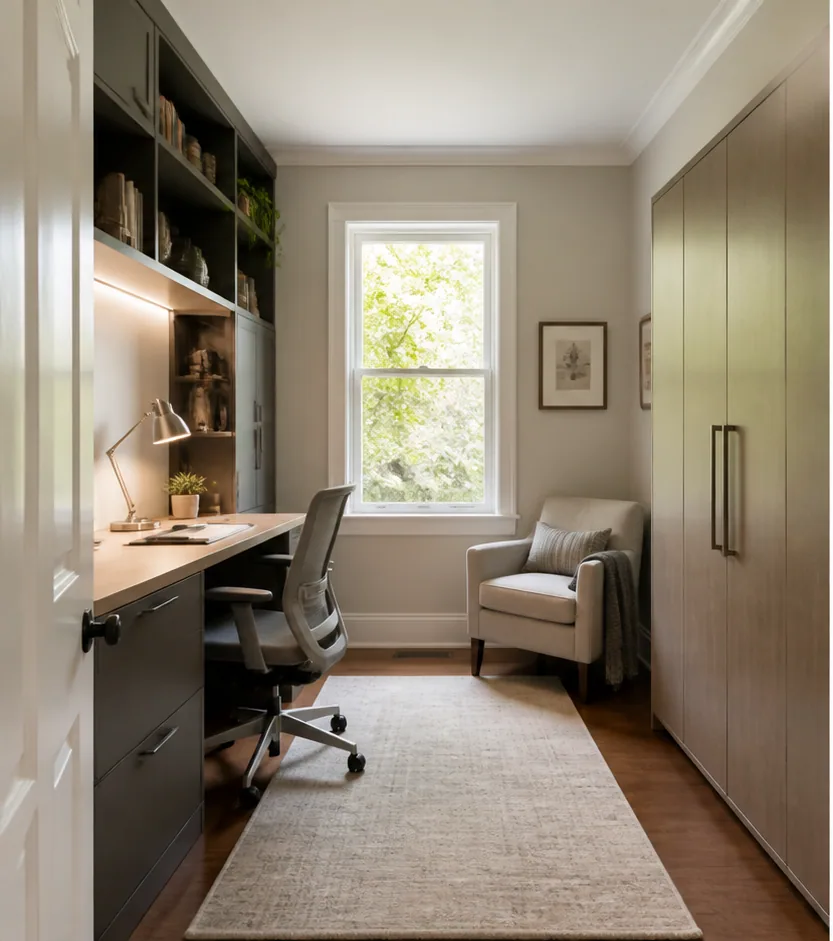
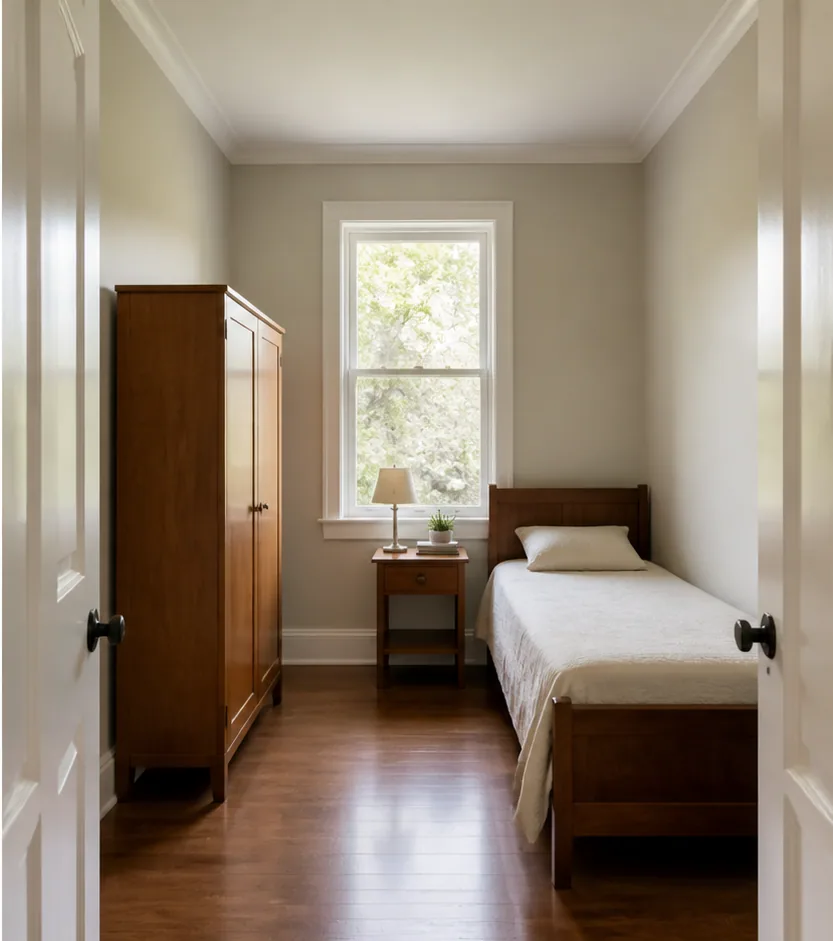
These concepts show how distinct rooms can support work, rest, hosting, and focused daily routines.
Repurpose Space
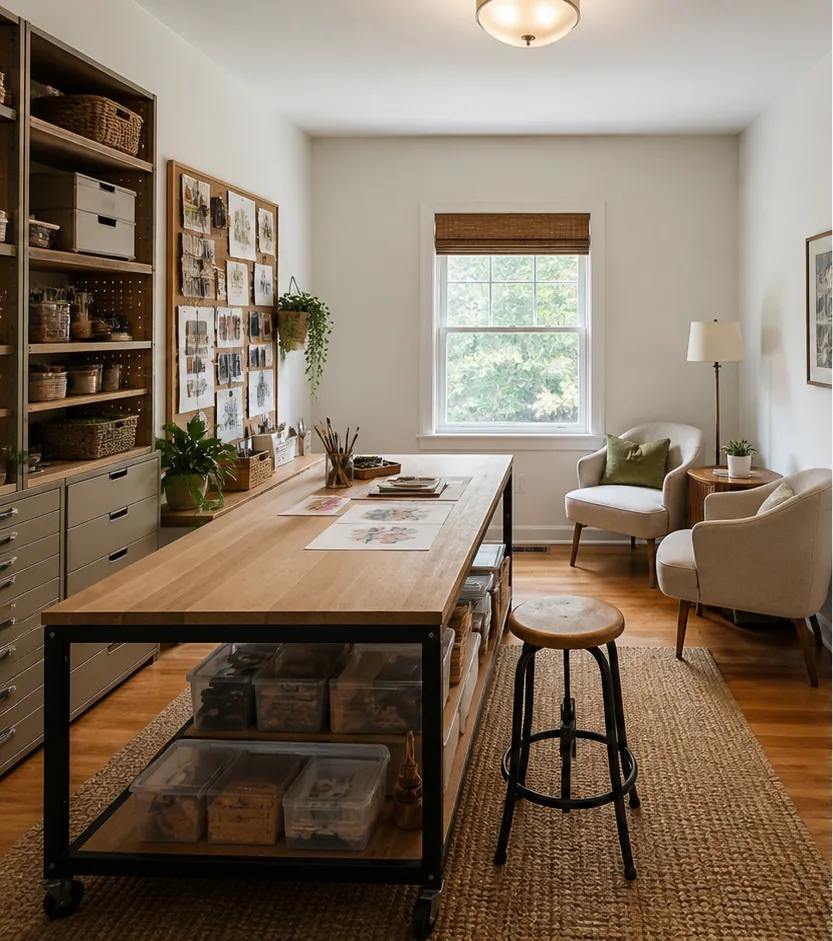
Repurpose Space
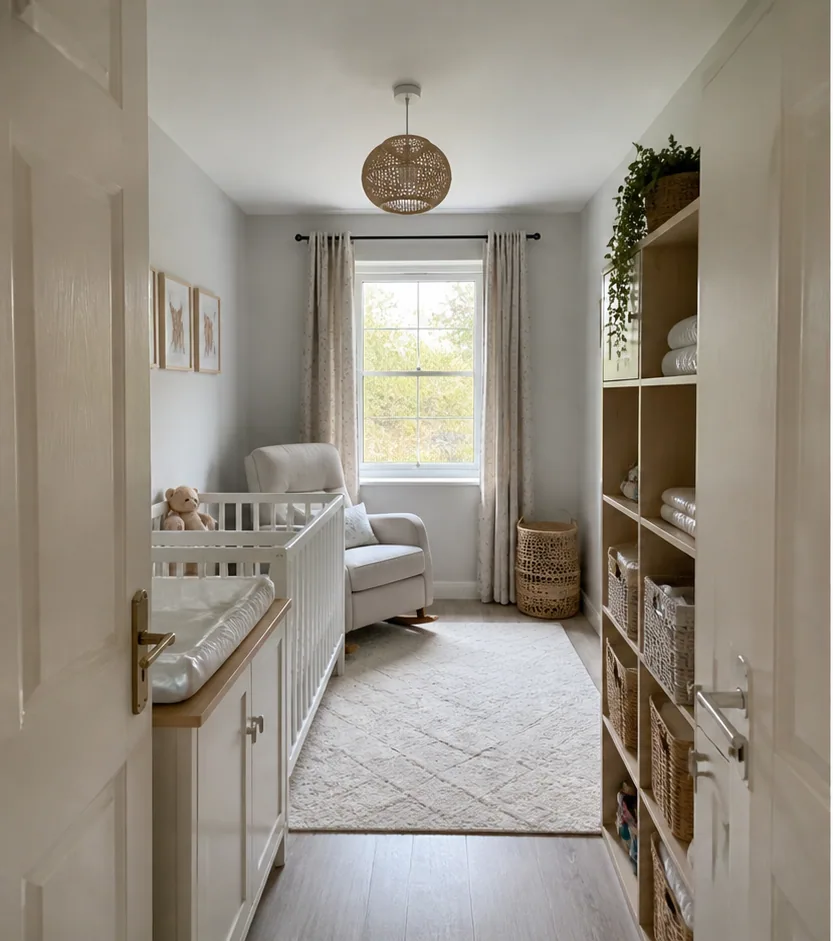
Repurpose Space
AI DESIGN FEATURES
Start With The New Activity, Not A Style Name, Organize A Room Around Real Daily Tasks, Keep Fixed Features In The Brief
FUNCTION FIRST
Define work, sleep, study, exercise, media, or multi-use priorities before choosing the visual direction. It is a visual planning aid, not a measured specification or installation instruction.
CLEAR ZONES
Use functional priorities to establish storage, circulation, work, rest, and flexible zones. It is a visual planning aid, not a measured specification or installation instruction.
WORK WITH WHAT EXISTS
Call out windows, radiators, built-ins, doors, and items that need to remain as the room changes purpose. It is a visual planning aid, not a measured specification or installation instruction.
HOW IT WORKS
Translate a vague idea into a functional room brief.
Use a photo that shows circulation and the fixed room shell.
Choose the current and target room types.
Add storage, desk space, sleeping capacity, or flexible-use needs.
Check whether the new use still feels believable in the original room.
QUESTIONS
Practical answers about the Repurpose Space workflow, inputs, results, and downloads.
Describe the new function and create a focused visual direction before buying or moving furniture.
CREDITS AND DOWNLOADS
Basic 1K uses 6 credits, Pro 2K uses 18 credits, and Ultra 4K uses 30 credits. Your first Basic preview is watermarked; paid credits unlock downloads. Failed generations return their credits.