FINISH DIRECTION
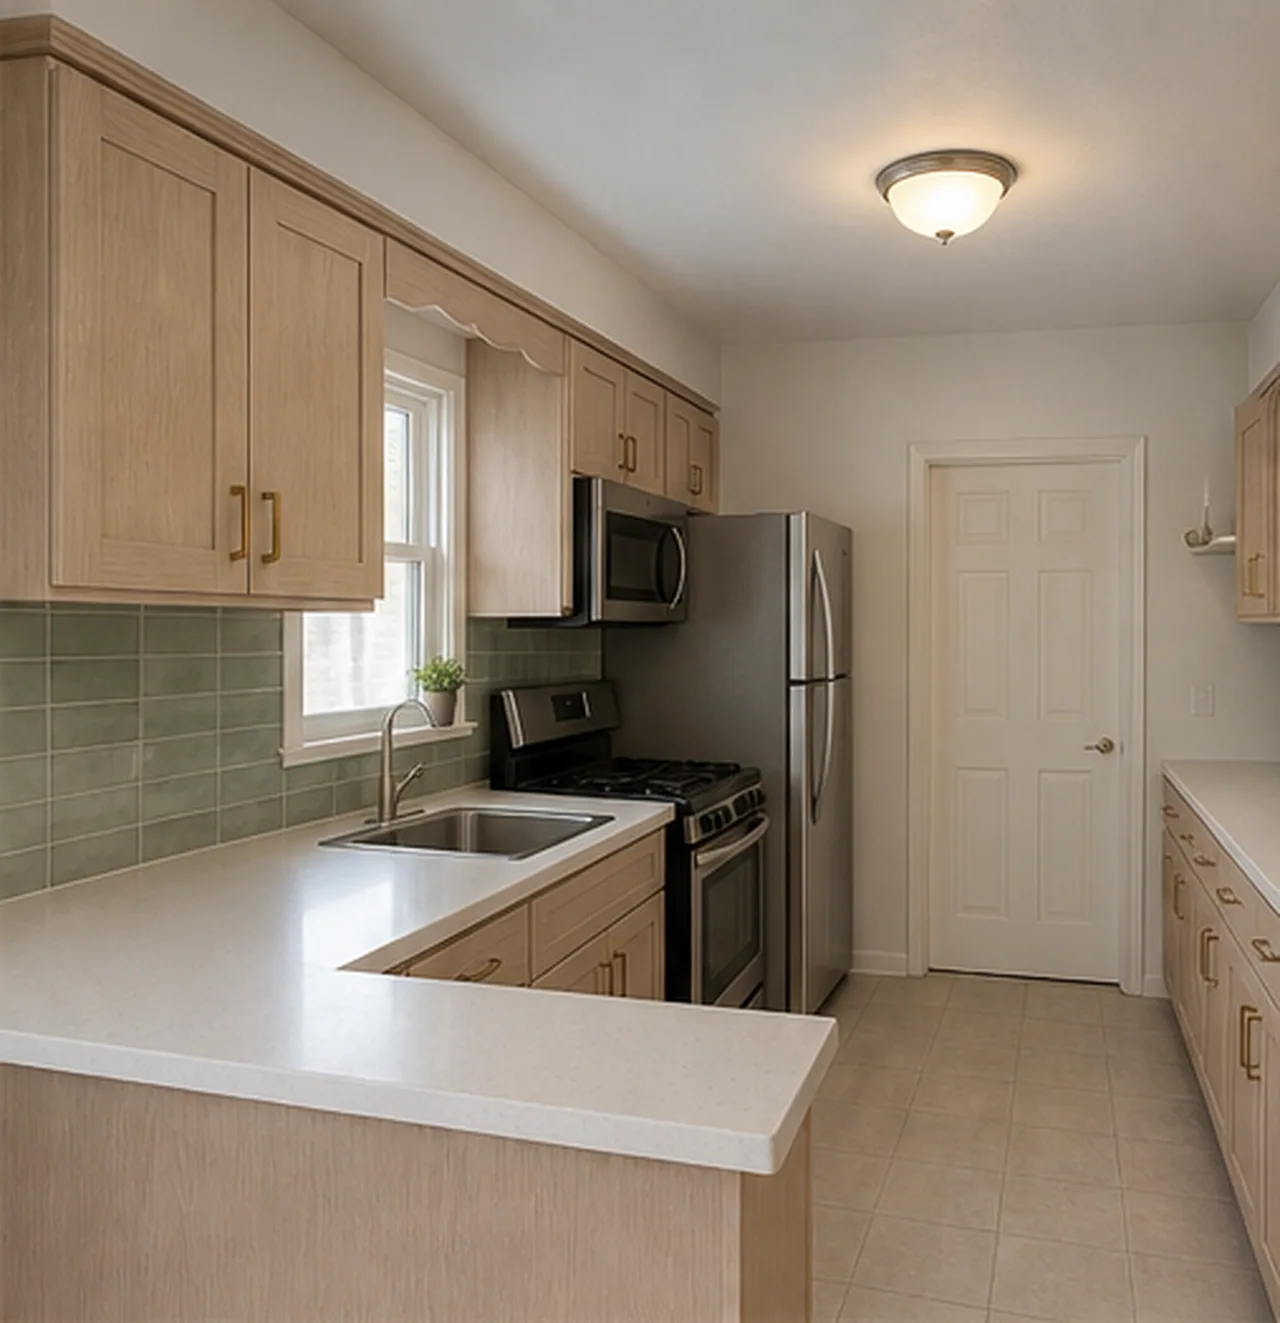
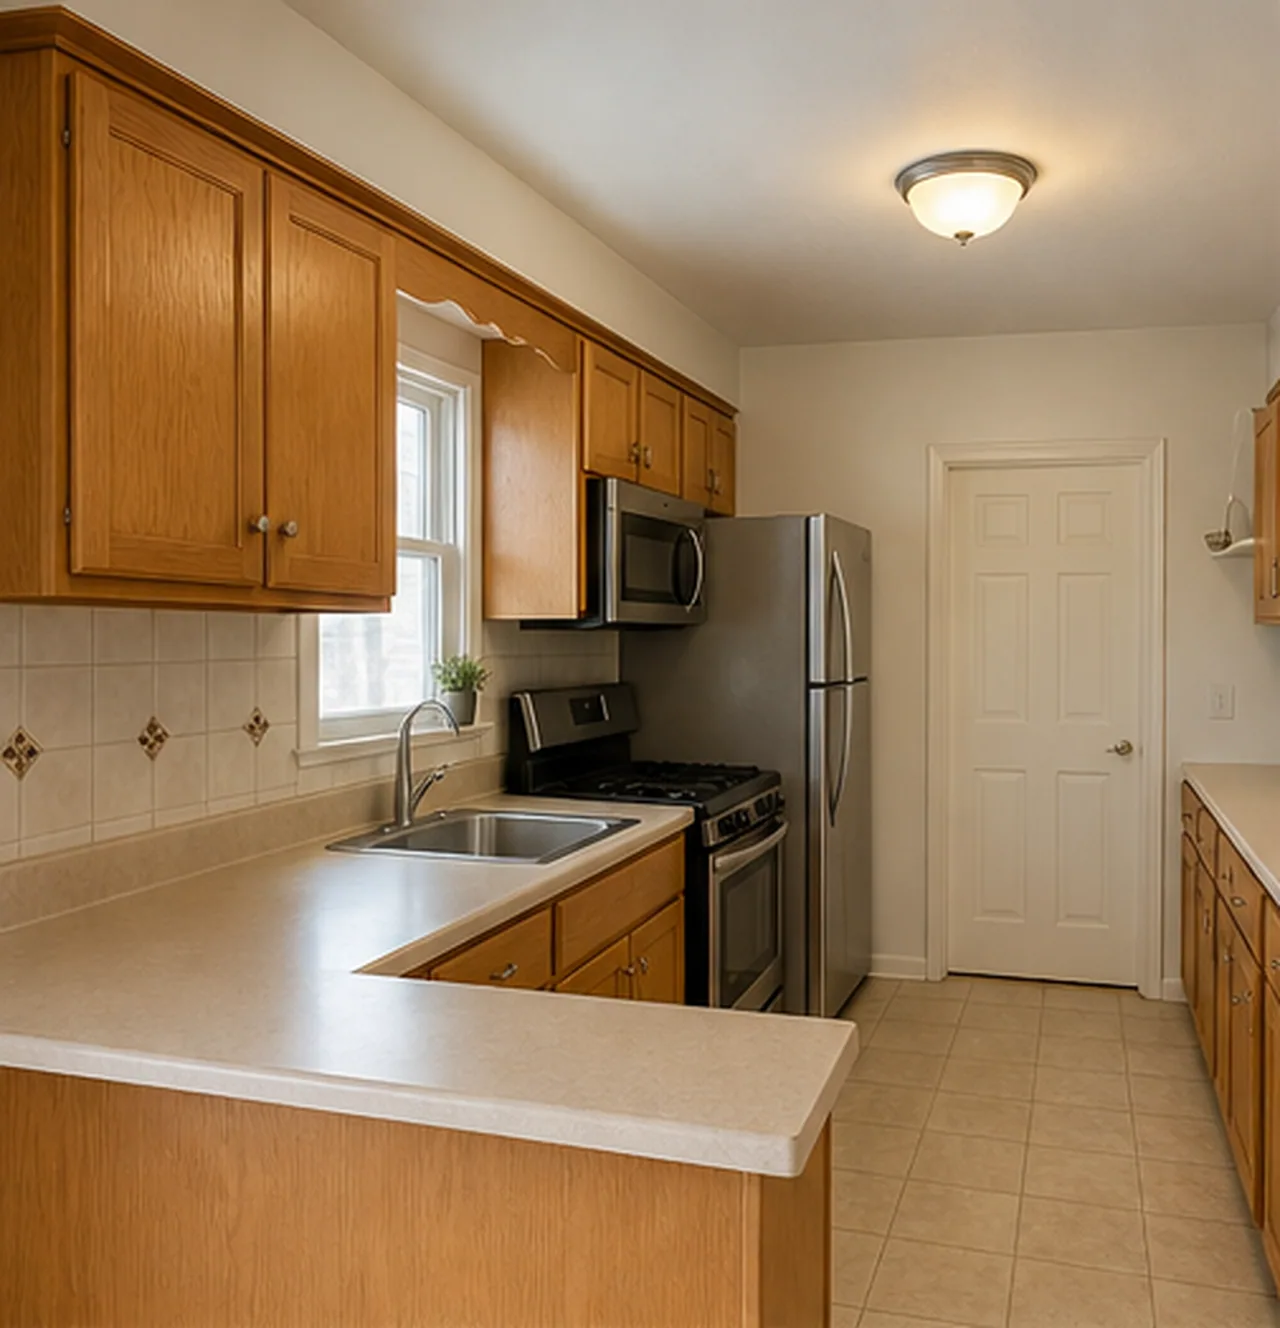
Galley kitchen cabinet and tile refresh
Natural oakSage lacquerWarm stone
Output quality
Sign in to use credits18 credits will be used for this generation.
LIVE WORKSPACE
Preview your AI room design result
Your image will appear here
Upload an input, adjust the controls, and generate a concept without leaving this page.
TARGETED FINISH CHANGES
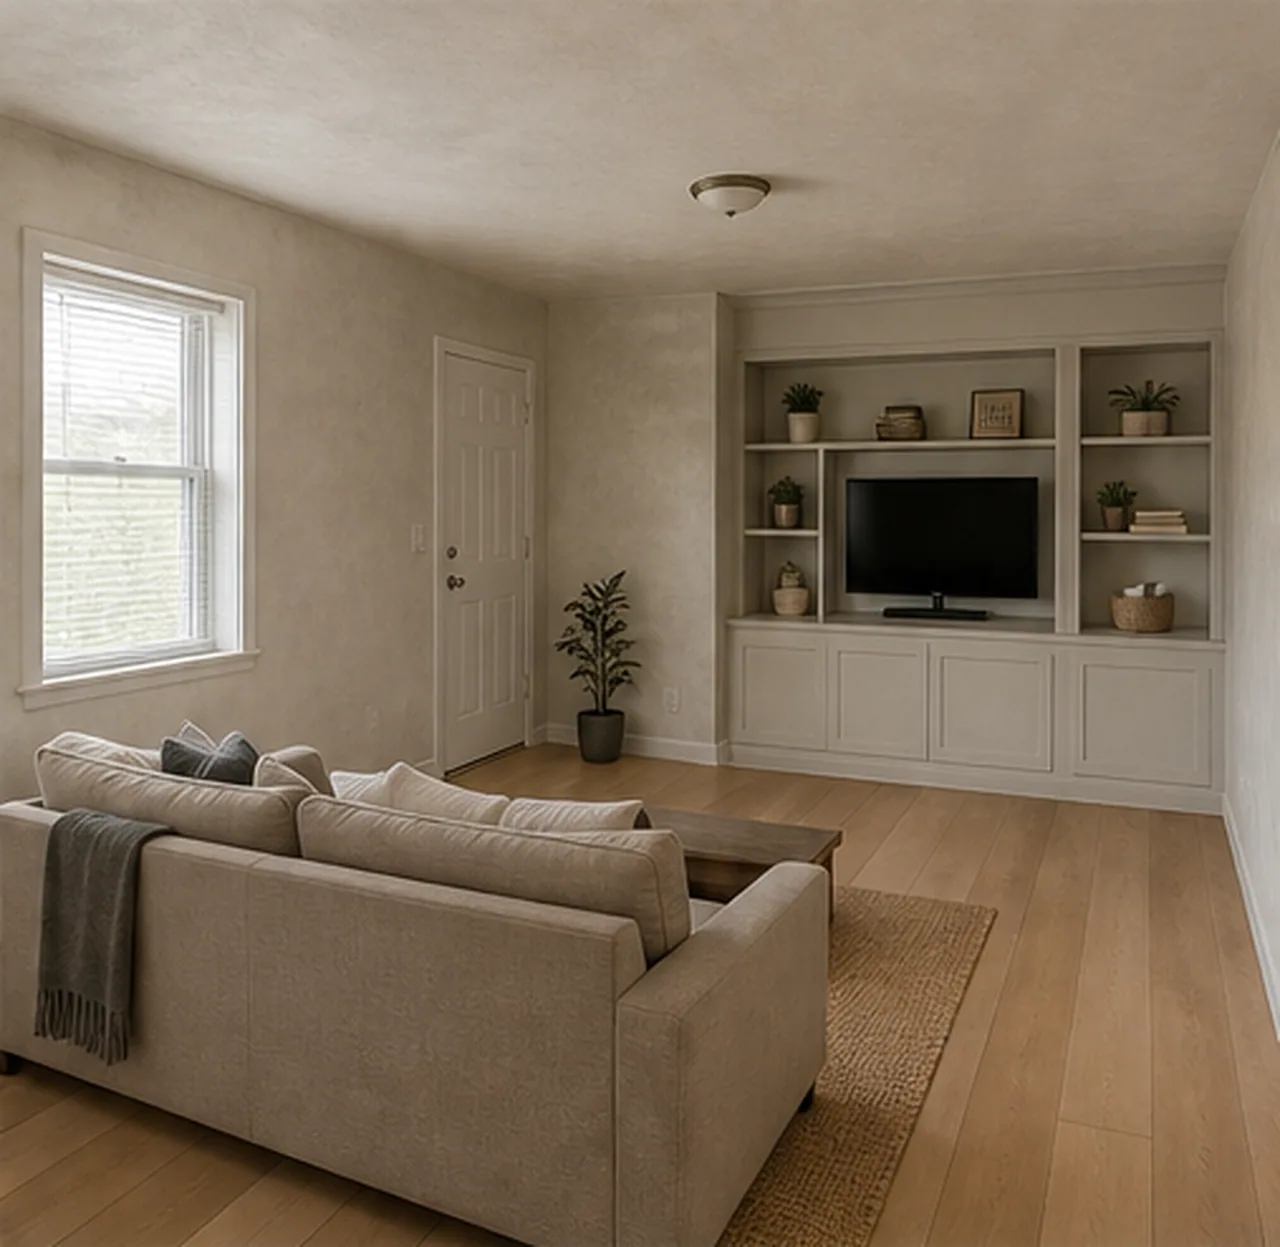
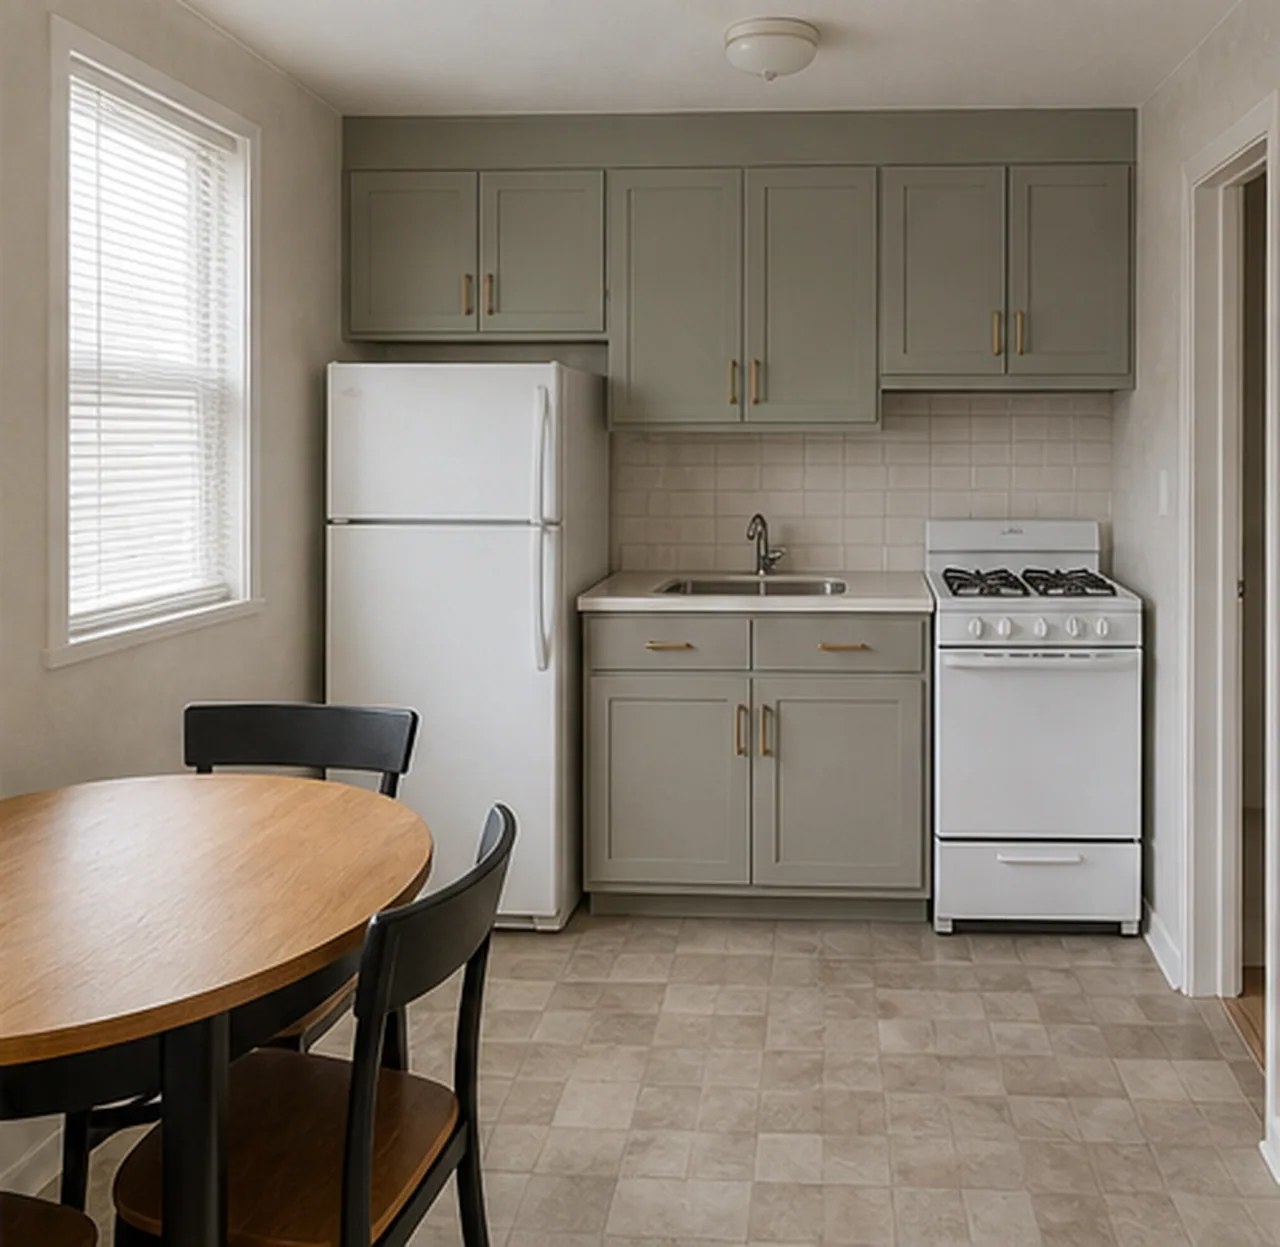
Compare focused finish changes across distinct real-room photos so cabinet, wall, and flooring decisions stay practical instead of becoming a full-room redesign.
AI DESIGN FEATURES
Change Only The Surfaces In The Renovation Scope, Use Material Language Instead Of A Style Label, Judge Materials Under Real Light And Proportion
SELECT THE SURFACES
Target cabinets, backsplash, countertops, walls, flooring, or lighting instead of redesigning every visible object. It is a visual planning aid, not a measured specification or installation instruction.
DESCRIBE THE FINISH
Specify plaster texture, paint warmth, wood tone, tile character, stone surface, metal finish, or lighting temperature in your own words. It is a visual planning aid, not a measured specification or installation instruction.
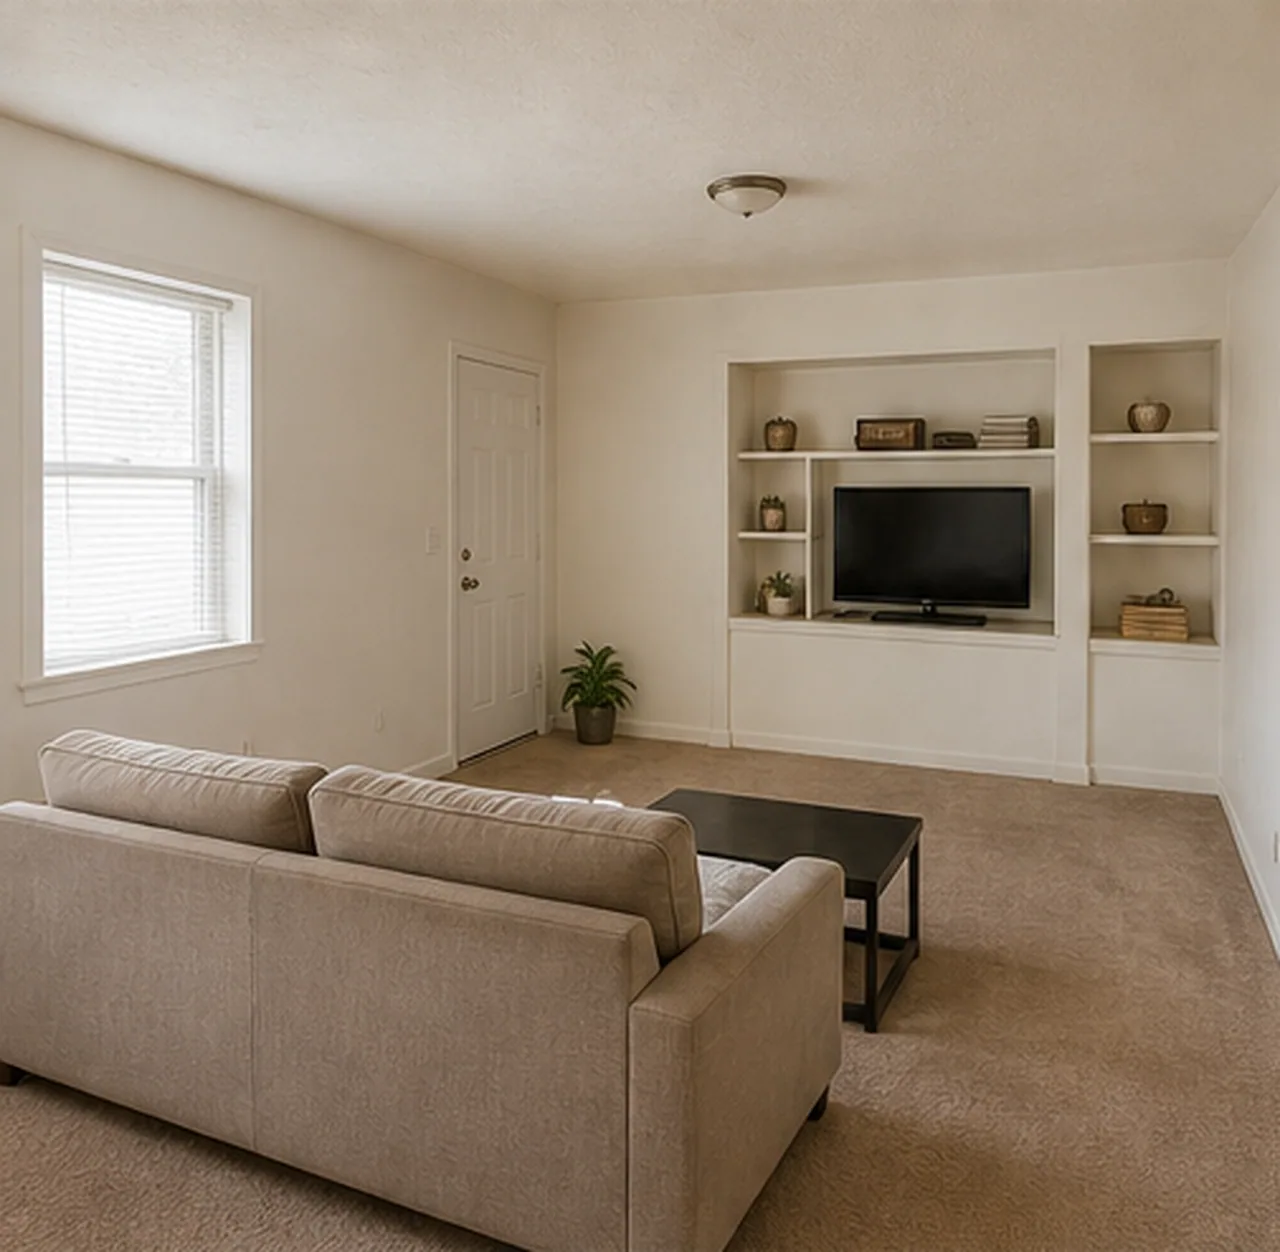
SEE THE WHOLE ROOM
A full-room comparison reveals how surfaces work with existing windows, furniture scale, and surrounding colors. It is a visual planning aid, not a measured specification or installation instruction.
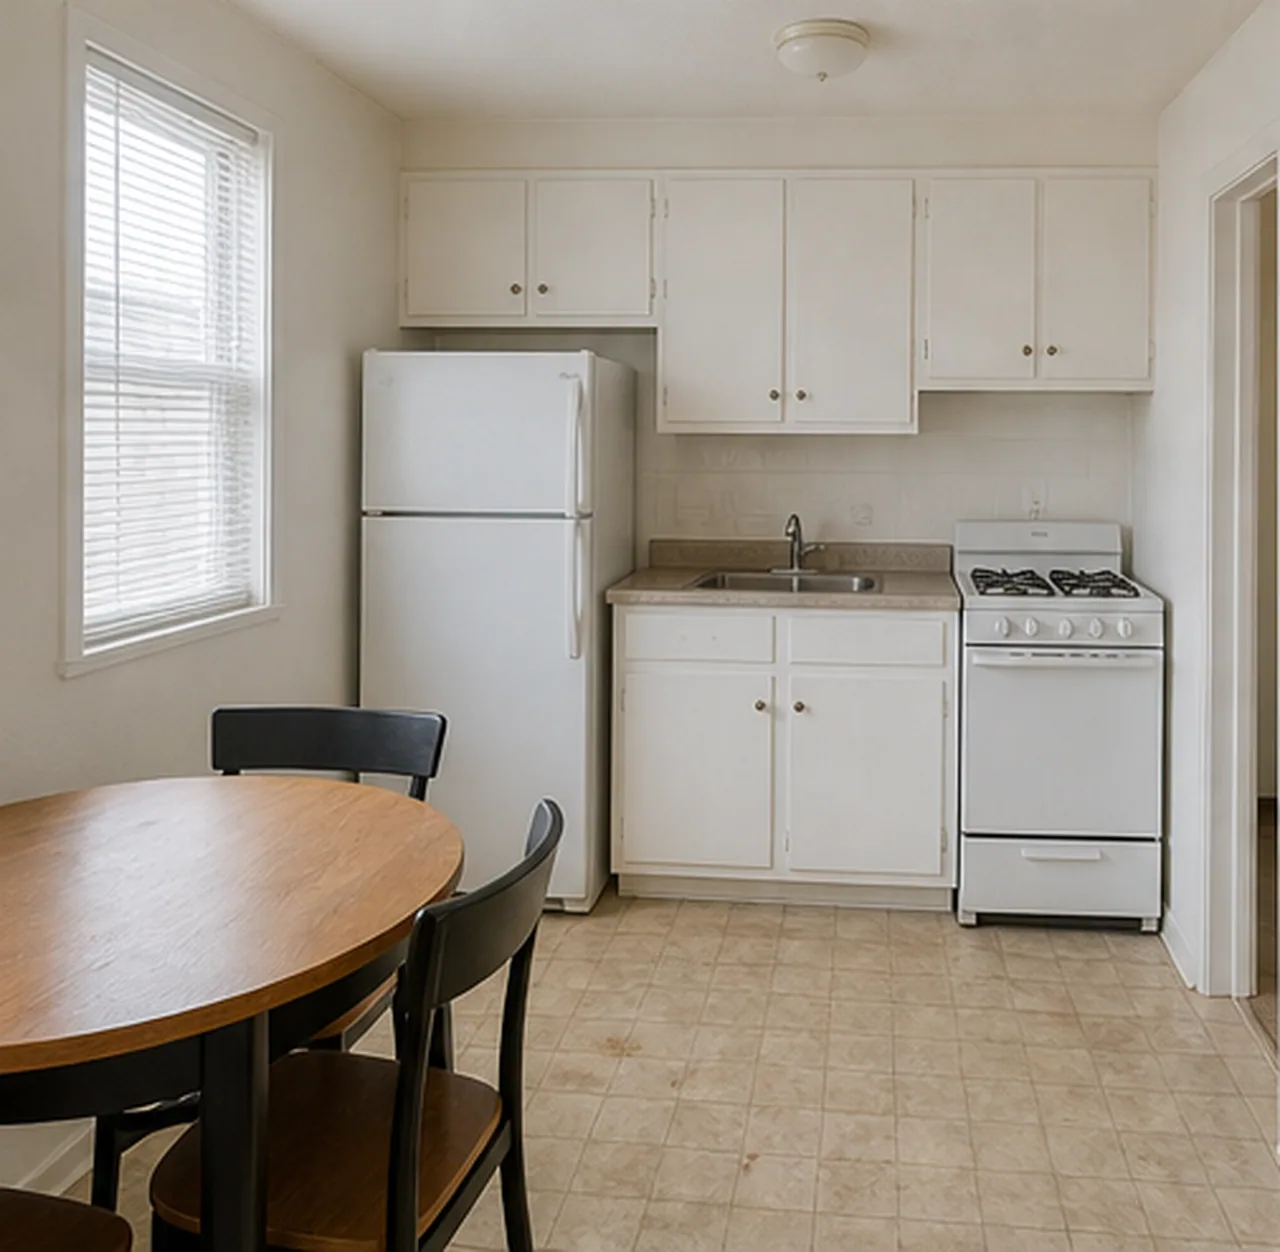
HOW IT WORKS
Keep the material brief selective and easy to compare.
Choose a photo that clearly shows the surfaces you plan to update.
Pick only walls, floors, cabinets, countertops, or lighting in scope.
Add color, texture, material, sheen, and temperature preferences.
Review the finish matrix and export the direction worth developing.
QUESTIONS
Practical answers about the Finish Renovation Preview workflow, inputs, results, and downloads.
Select the surfaces, describe the palette, and compare the update inside your actual room.
CREDITS AND DOWNLOADS
Basic 1K uses 6 credits, Pro 2K uses 18 credits, and Ultra 4K uses 30 credits. Your first Basic preview is watermarked; paid credits unlock downloads. Failed generations return their credits.