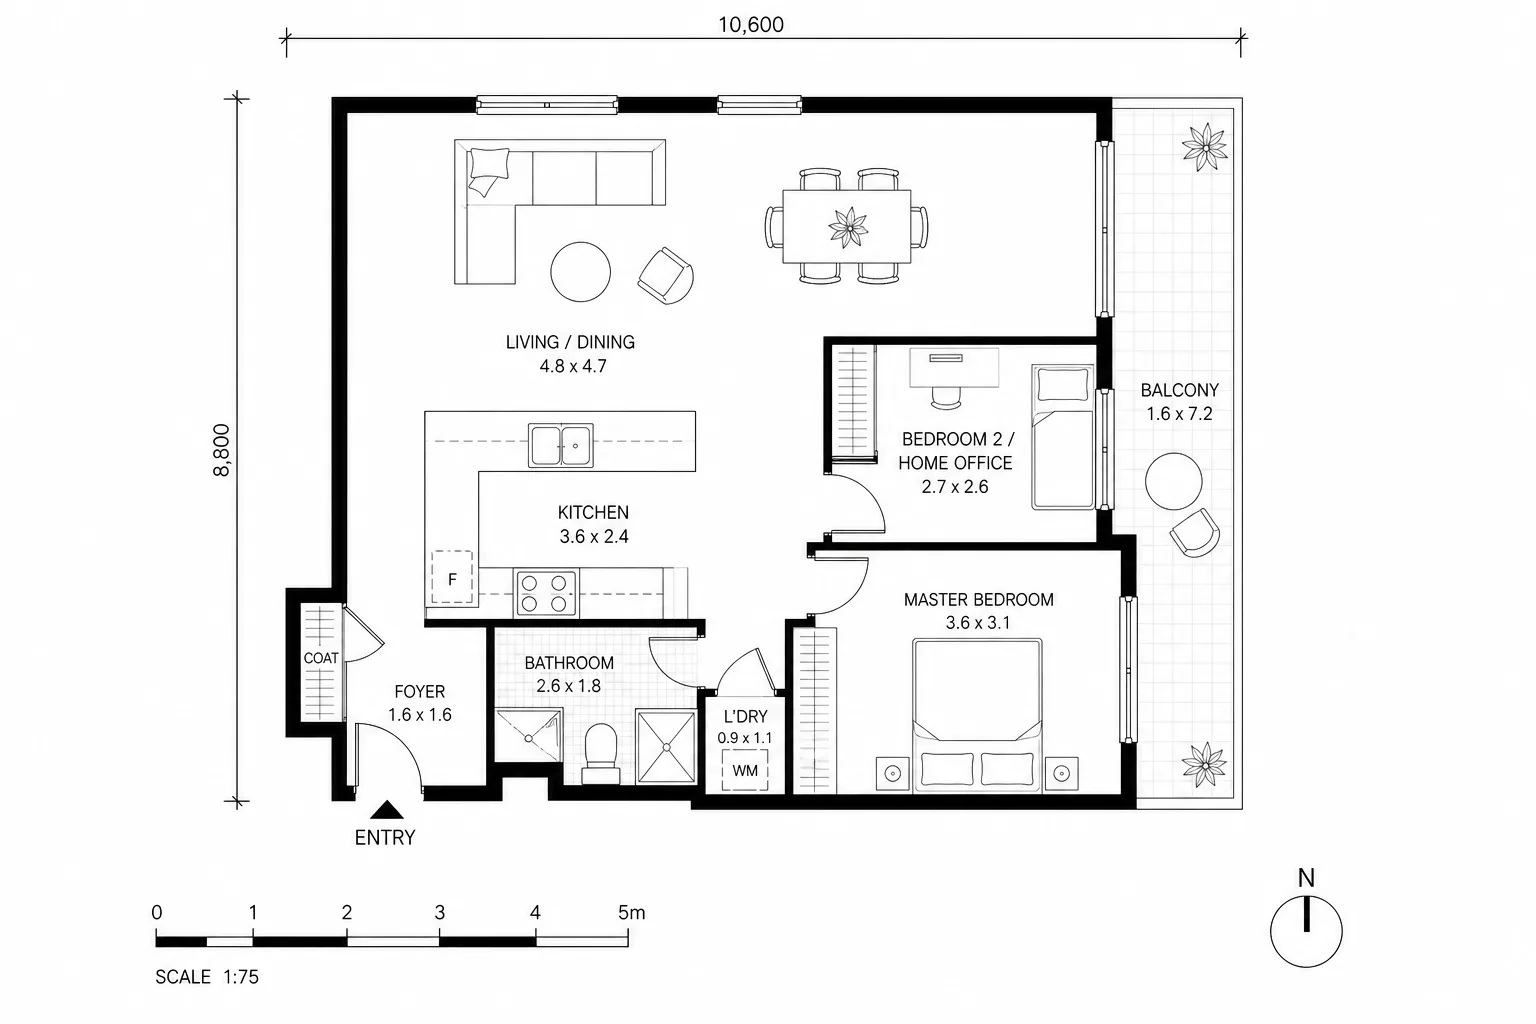
 2D plan
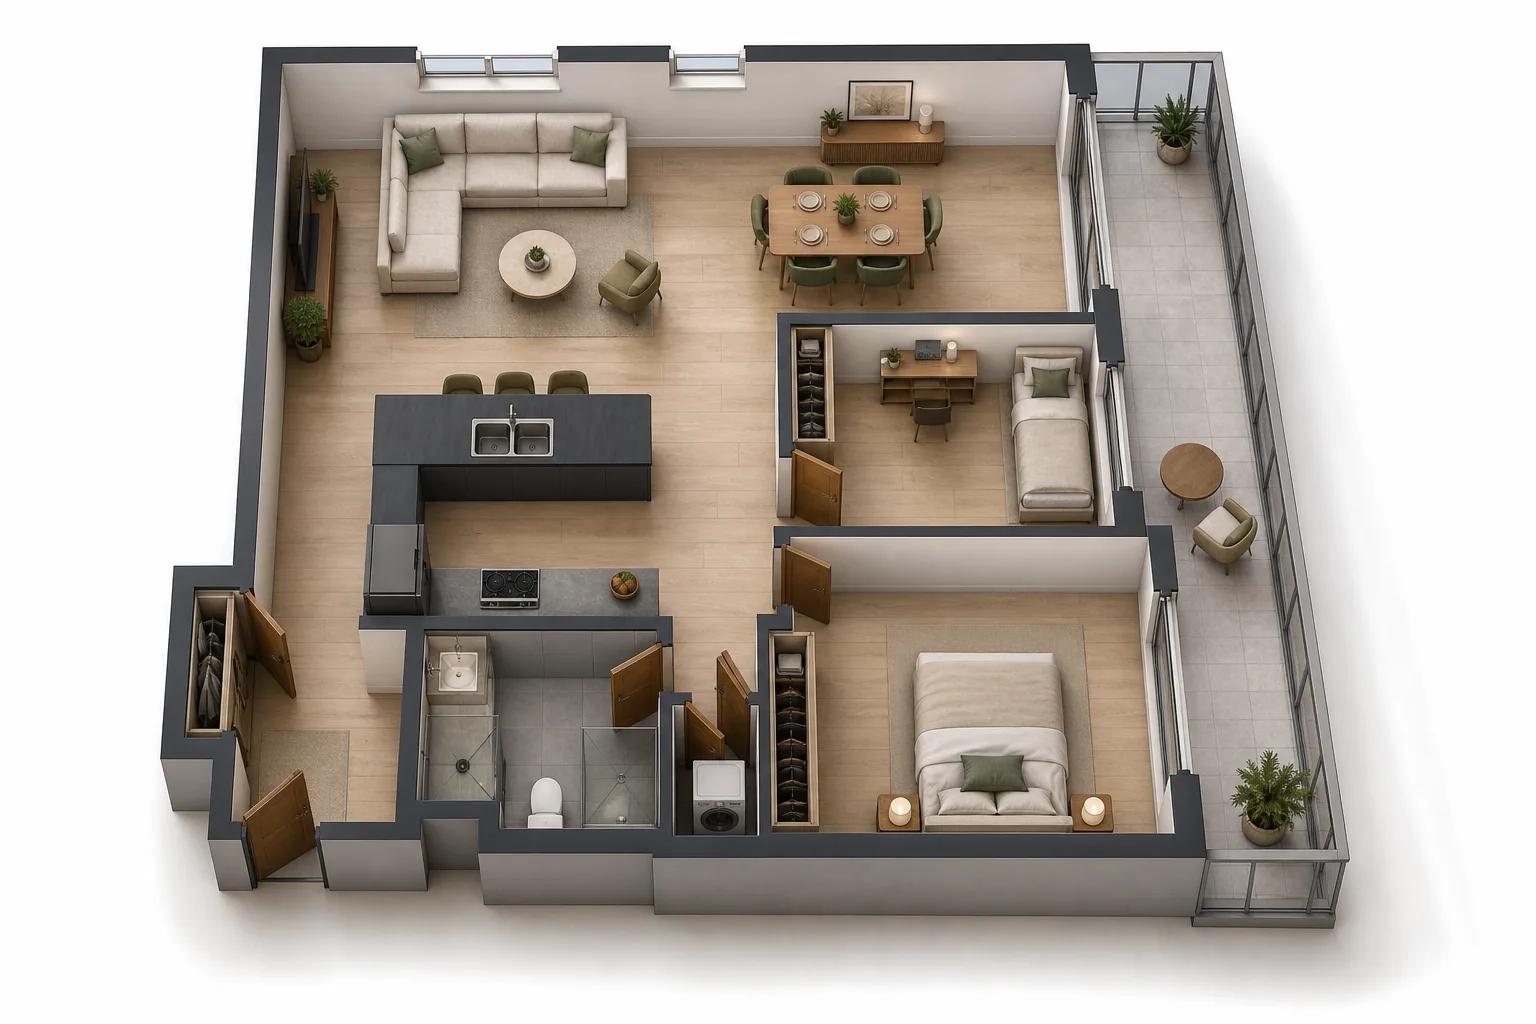 3D concept
Compact apartment in 3D
A clean apartment plan becomes an oblique furnished layout concept.
Output quality
Sign in to use credits30 credits will be used for this generation.
LIVE WORKSPACE
Preview your AI room design result
Your image will appear here
Upload an input, adjust the controls, and generate a concept without leaving this page.
PLAN TO VOLUME
The source plan remains the reference for room count, boundaries, openings, and furnished circulation.
2D plan3D conceptA clean apartment plan becomes an oblique furnished layout concept.
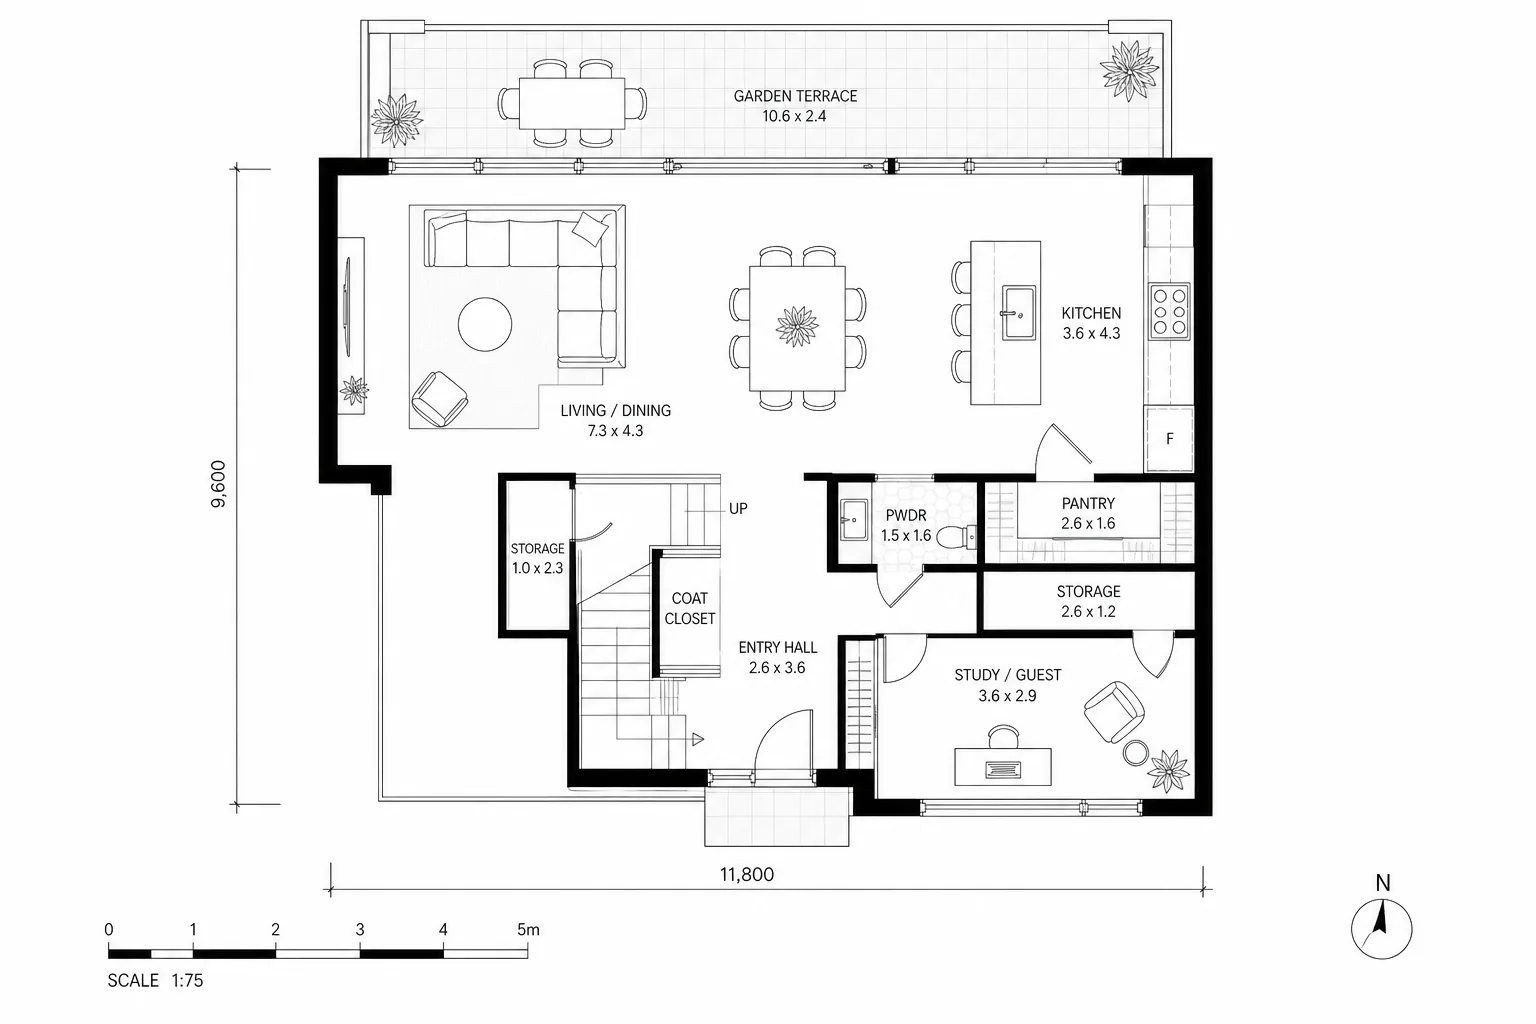 2D plan
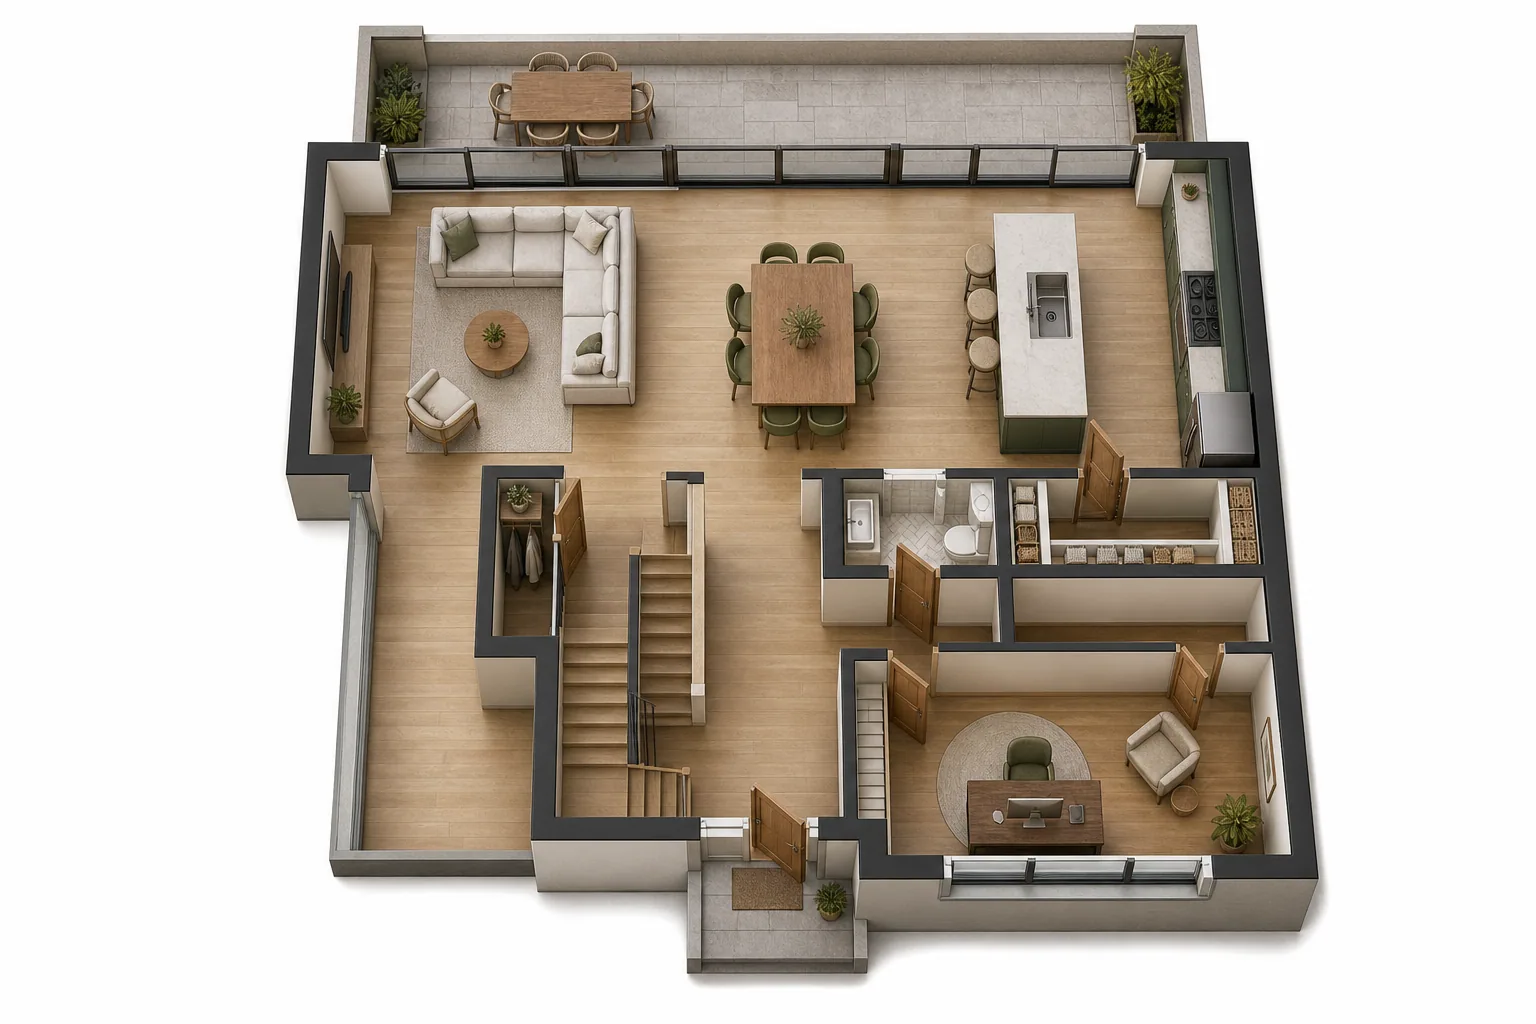 3D concept
A multi-room family plan gains readable furniture scale and room volume.
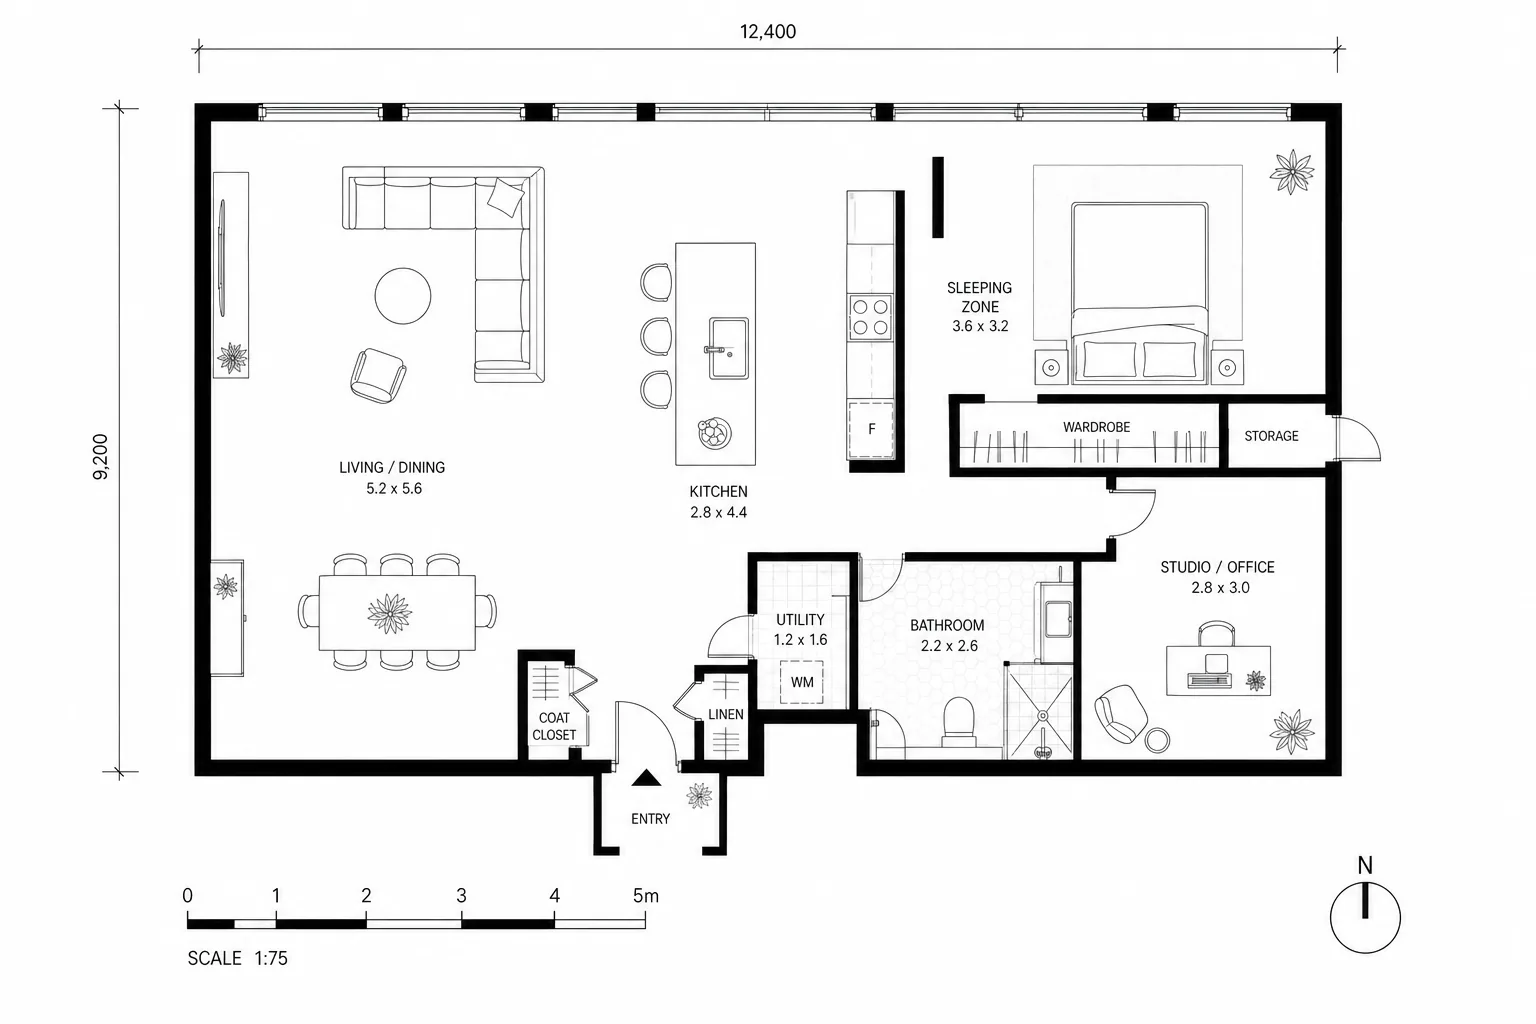 2D plan
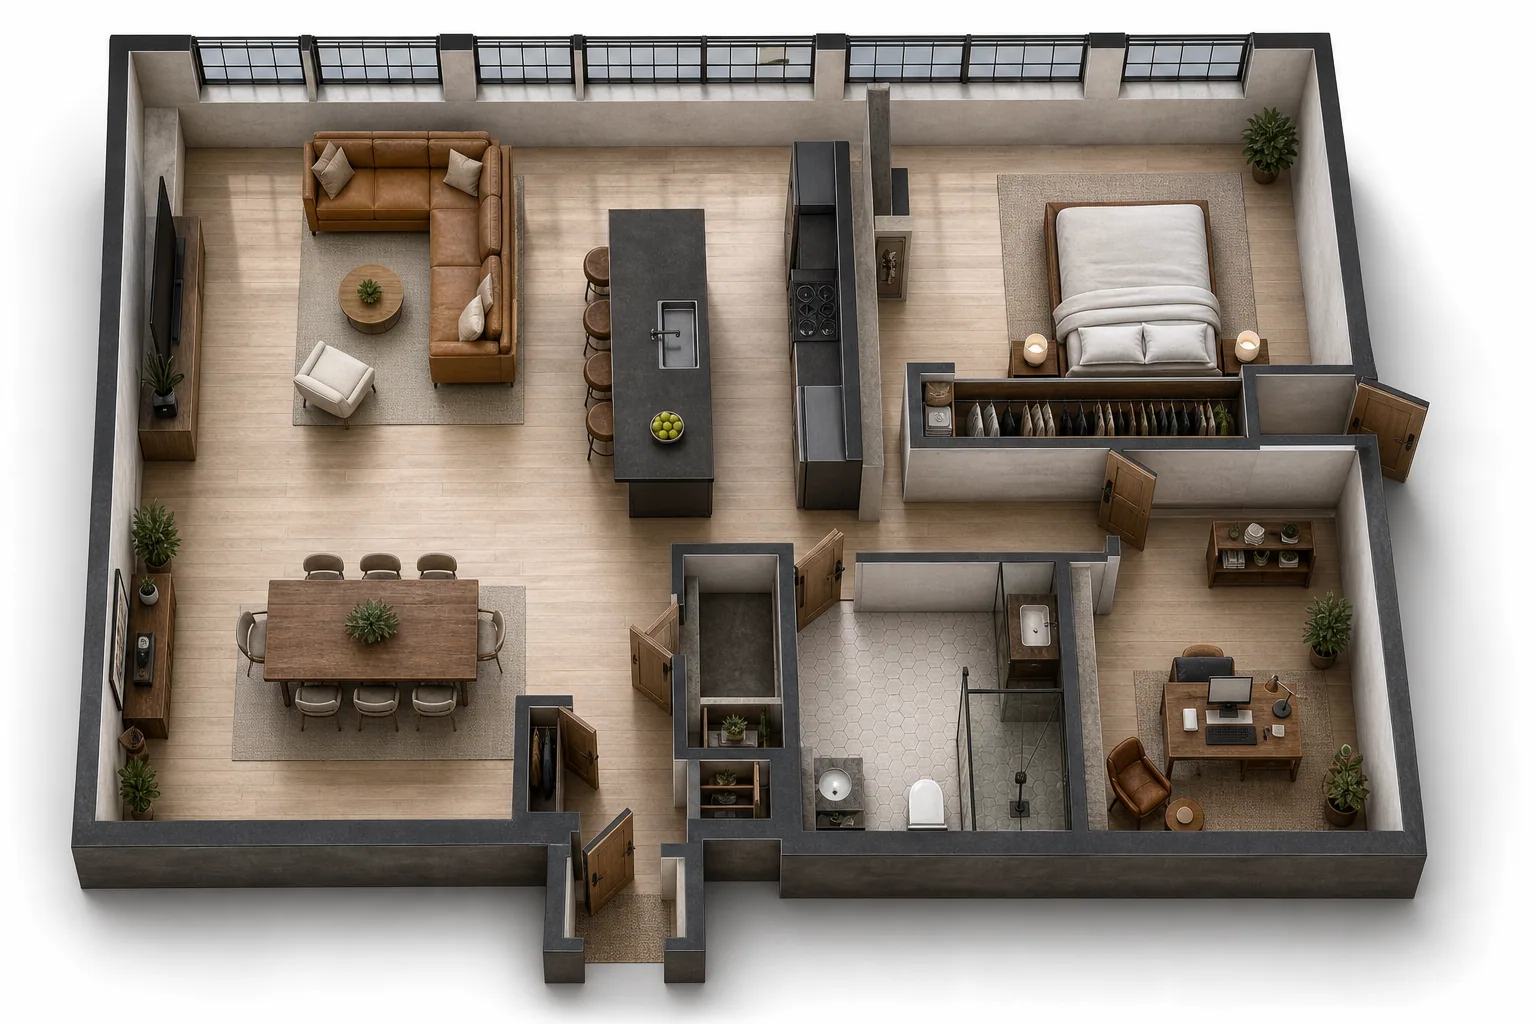 3D concept
A broad live-work shell is visualized as a furnished oblique concept.
Linked views help you discuss room relationships and circulation. The 3D result is a conceptual visualization, not an editable BIM model.
AI DESIGN FEATURES
Keep Room Count And Adjacencies Traceable, Use An Oblique Angle That Keeps The Whole Plan Legible, Add Enough Furniture To Understand Scale
ONE-TO-ONE LAYOUT
The 3D concept should read as the uploaded plan in volume, not as an unrelated dollhouse layout. It is a visual planning aid, not a measured specification or installation instruction.
CHOOSE THE VIEW
Select a balanced isometric, higher bird-eye, or lower oblique view while keeping the overall shell visible. It is a visual planning aid, not a measured specification or installation instruction.
FURNISHING DENSITY
Choose shell-only, lightly furnished, or fully furnished output depending on the planning question. It is a visual planning aid, not a measured specification or installation instruction.
HOW IT WORKS
A clean source plan and restrained brief produce the clearest correspondence.
Use a top-down image with clear walls, doors, windows, and room boundaries.
Select the oblique angle that best communicates the complete layout.
Choose shell-only, light staging, or a fully furnished concept.
Compare boundaries, openings, adjacencies, and circulation against the source.
QUESTIONS
Practical answers about the Floor Plan To 3D workflow, inputs, results, and downloads.
Upload a readable plan and make room relationships, scale, and circulation easier to understand.
CREDITS AND DOWNLOADS
Basic 1K uses 6 credits, Pro 2K uses 18 credits, and Ultra 4K uses 30 credits. Your first Basic preview is watermarked; paid credits unlock downloads. Failed generations return their credits.