RoomMakerAI

RoomMaker gallery

AI Room Design Gallery For Rooms, Plans, And Listings

Browse finished AI room design examples, then open the tool closest to your project.
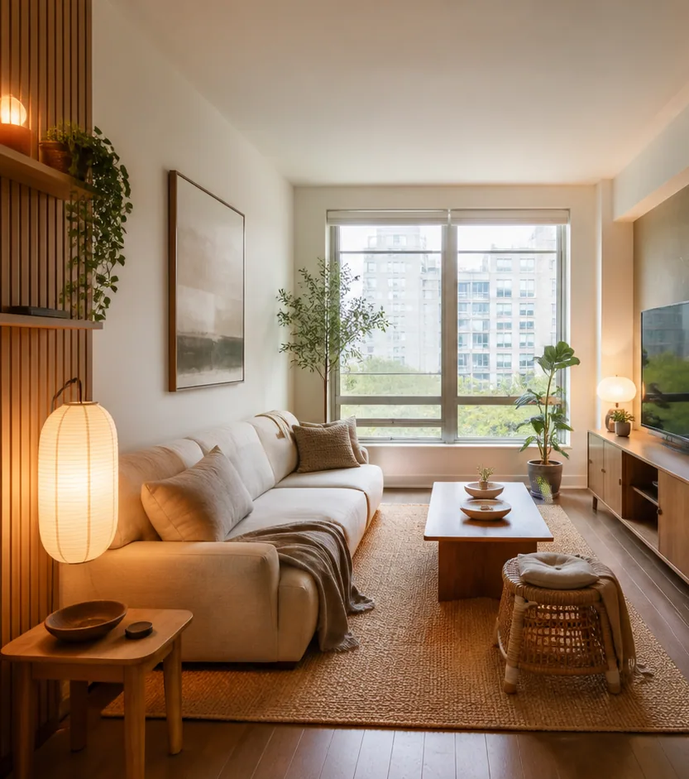
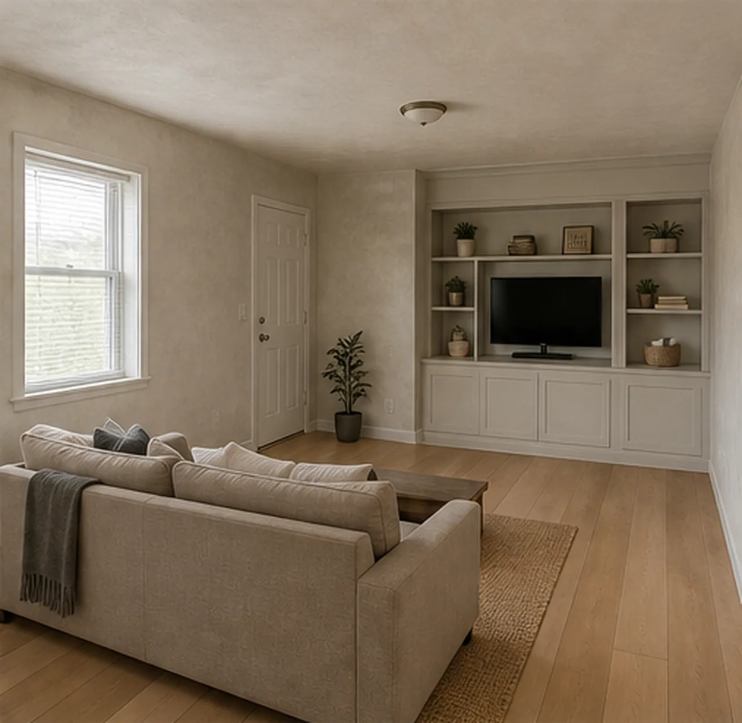
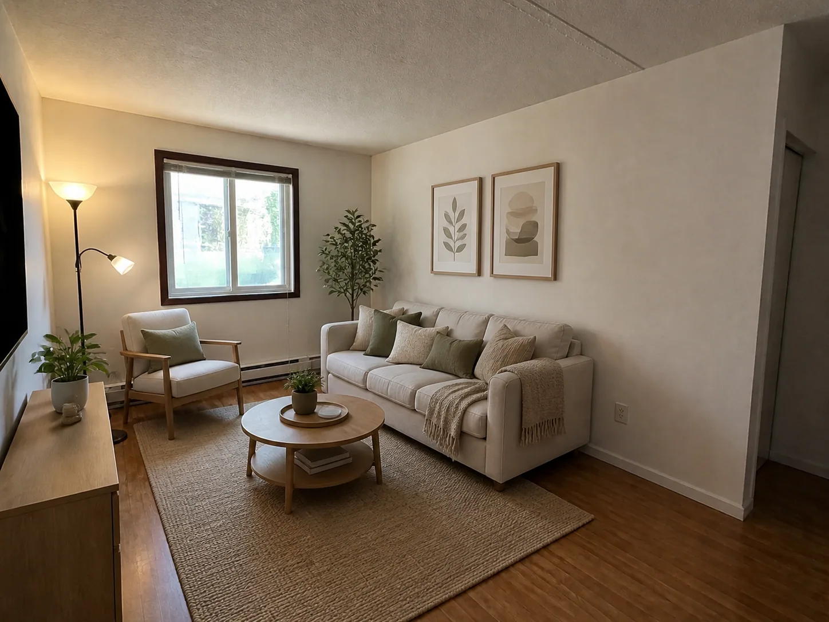
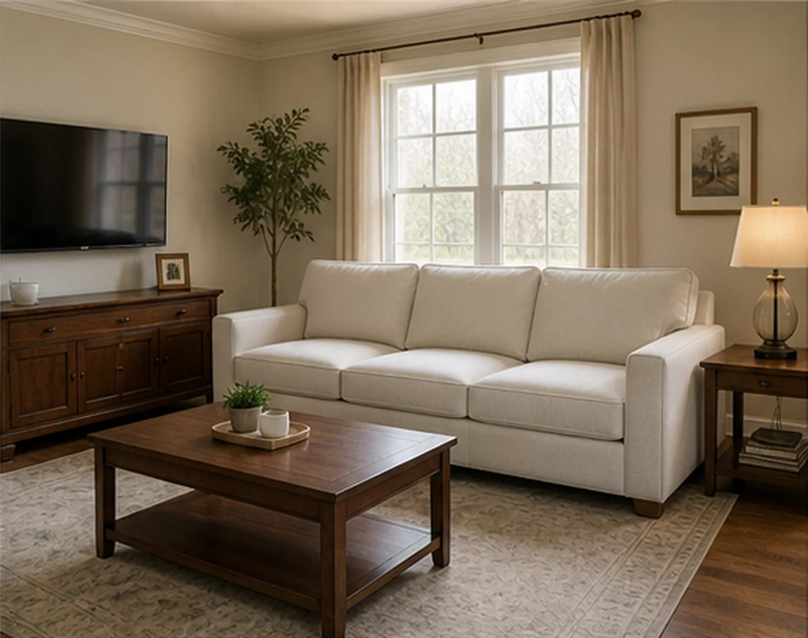
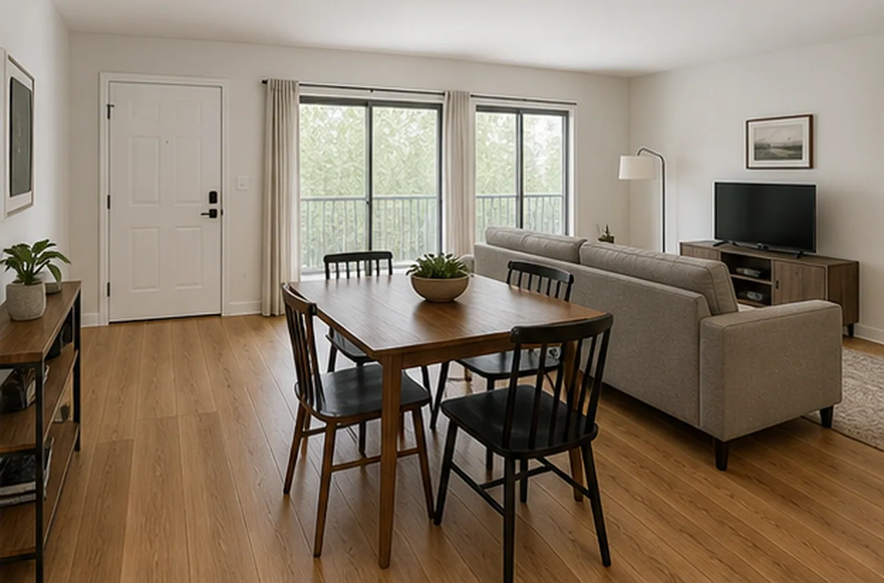
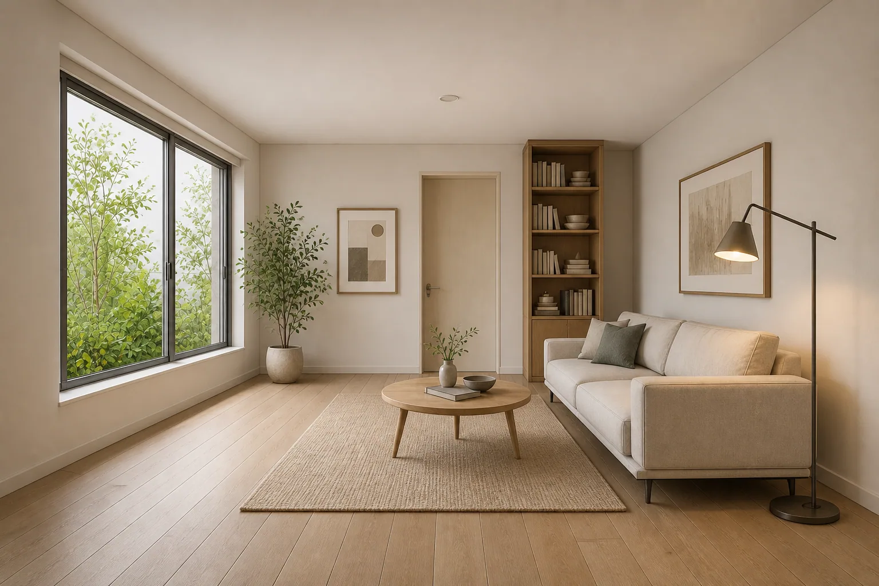
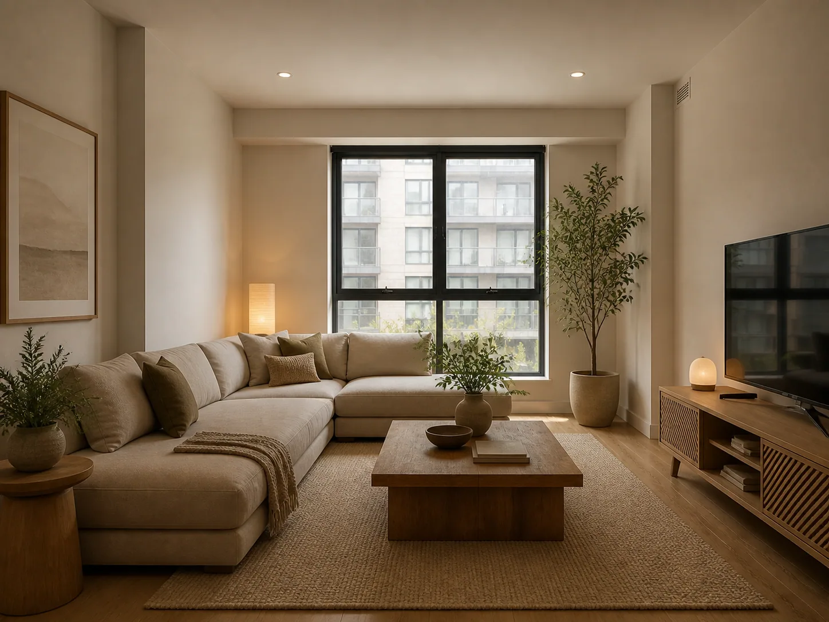
Storage-first living room finished AI room design concept

Room Redesign

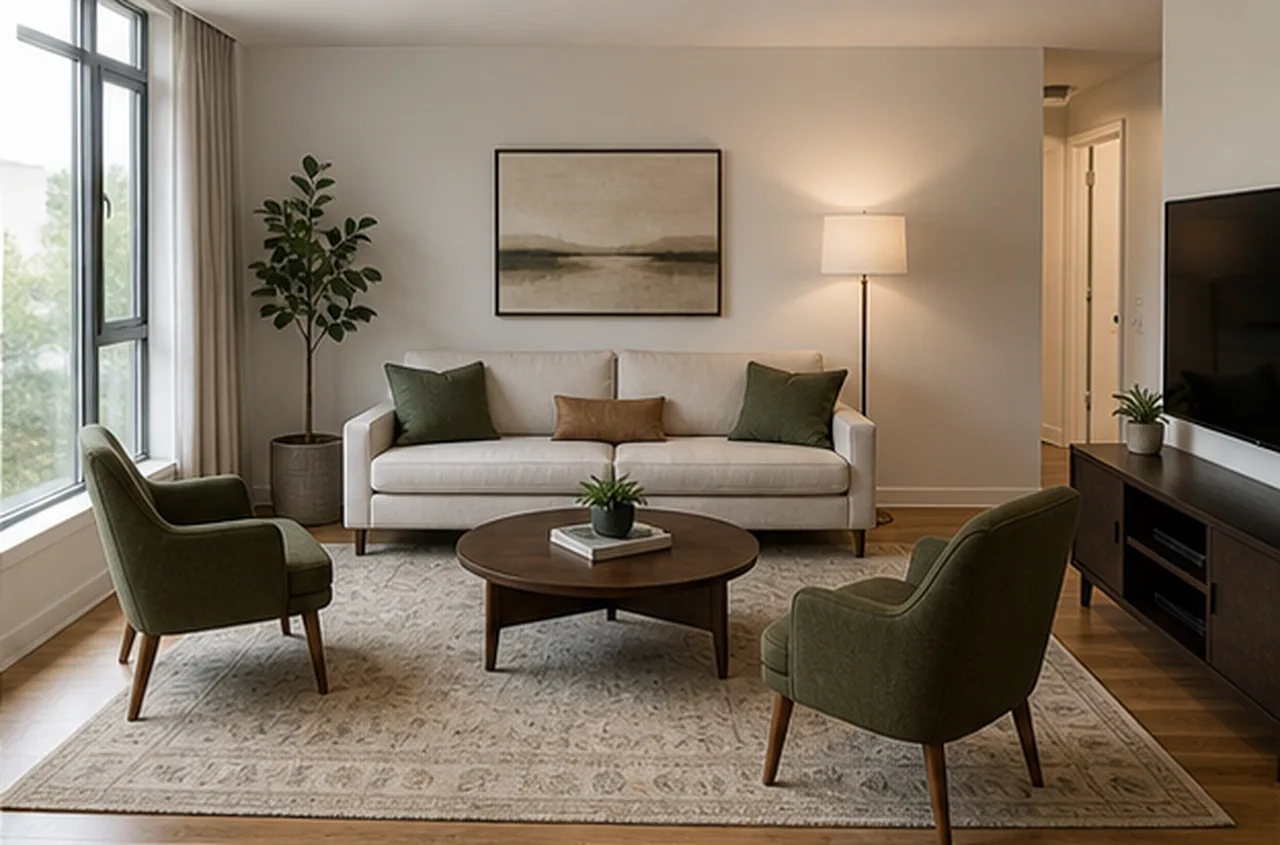
Storage-first living room

Open related AI room design tool

AI Room Design Gallery: Room, Plan, And Exterior Examples

Each image below is a finished concept from one RoomMaker AI tool. The examples follow the order of the tool directory: interior redesign first, then renovation and material previews, furniture staging, floor plans and layouts, exteriors and landscapes, and listing photos. Select an example to open the tool it came from.
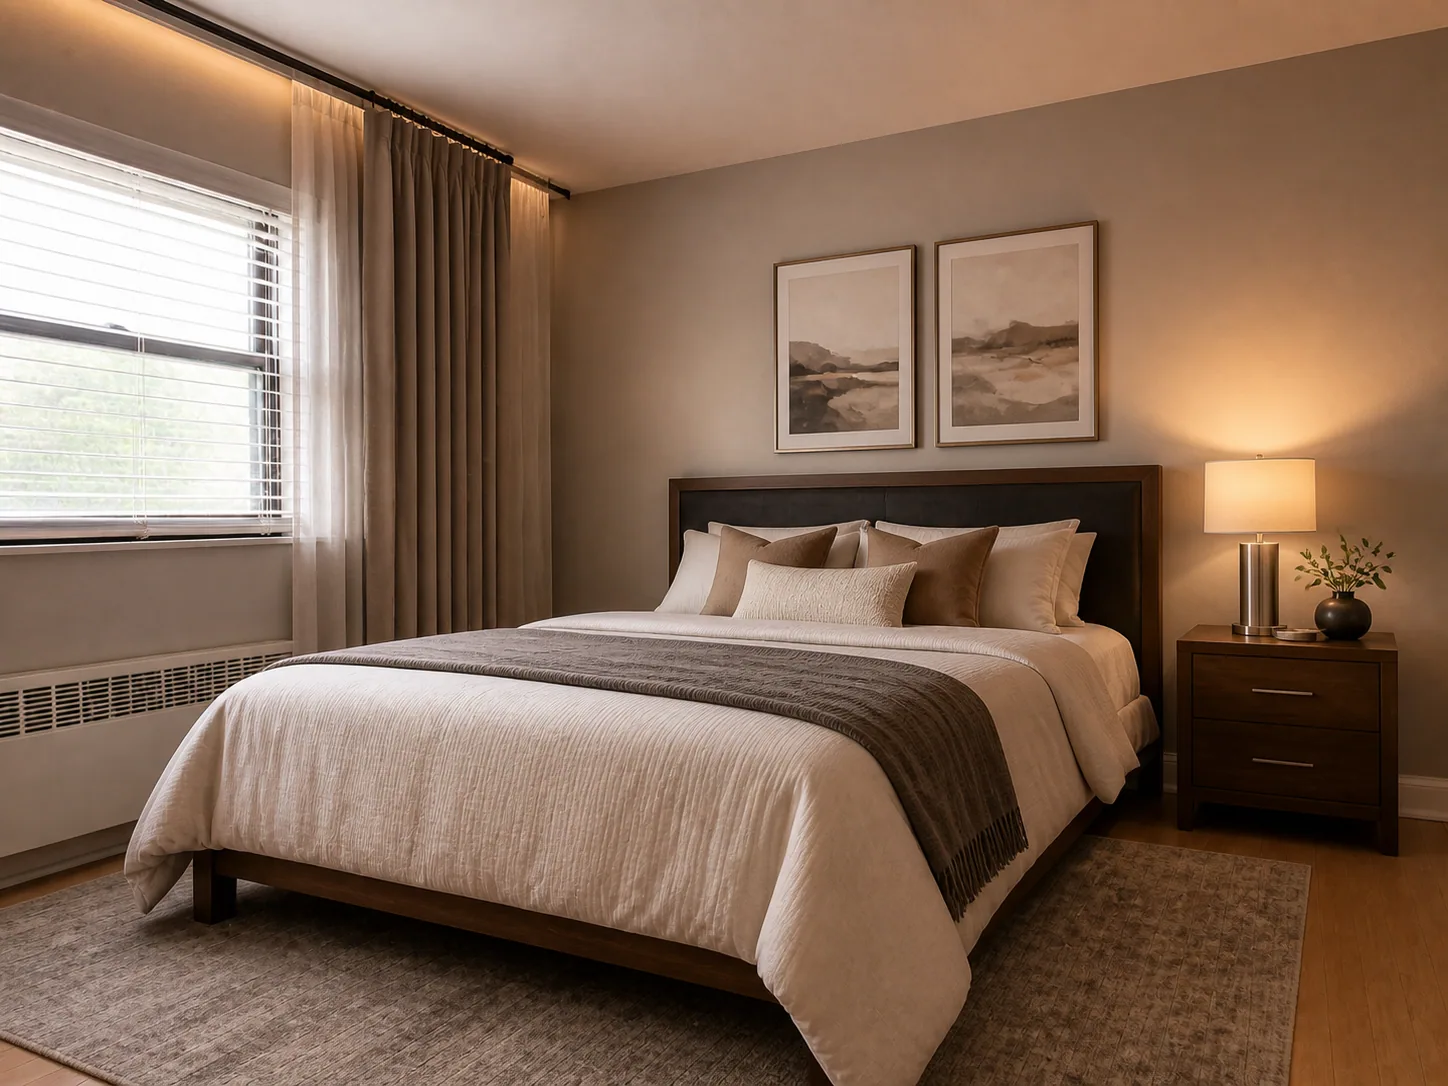
Rest-first bedroom finished concept

Room Redesign

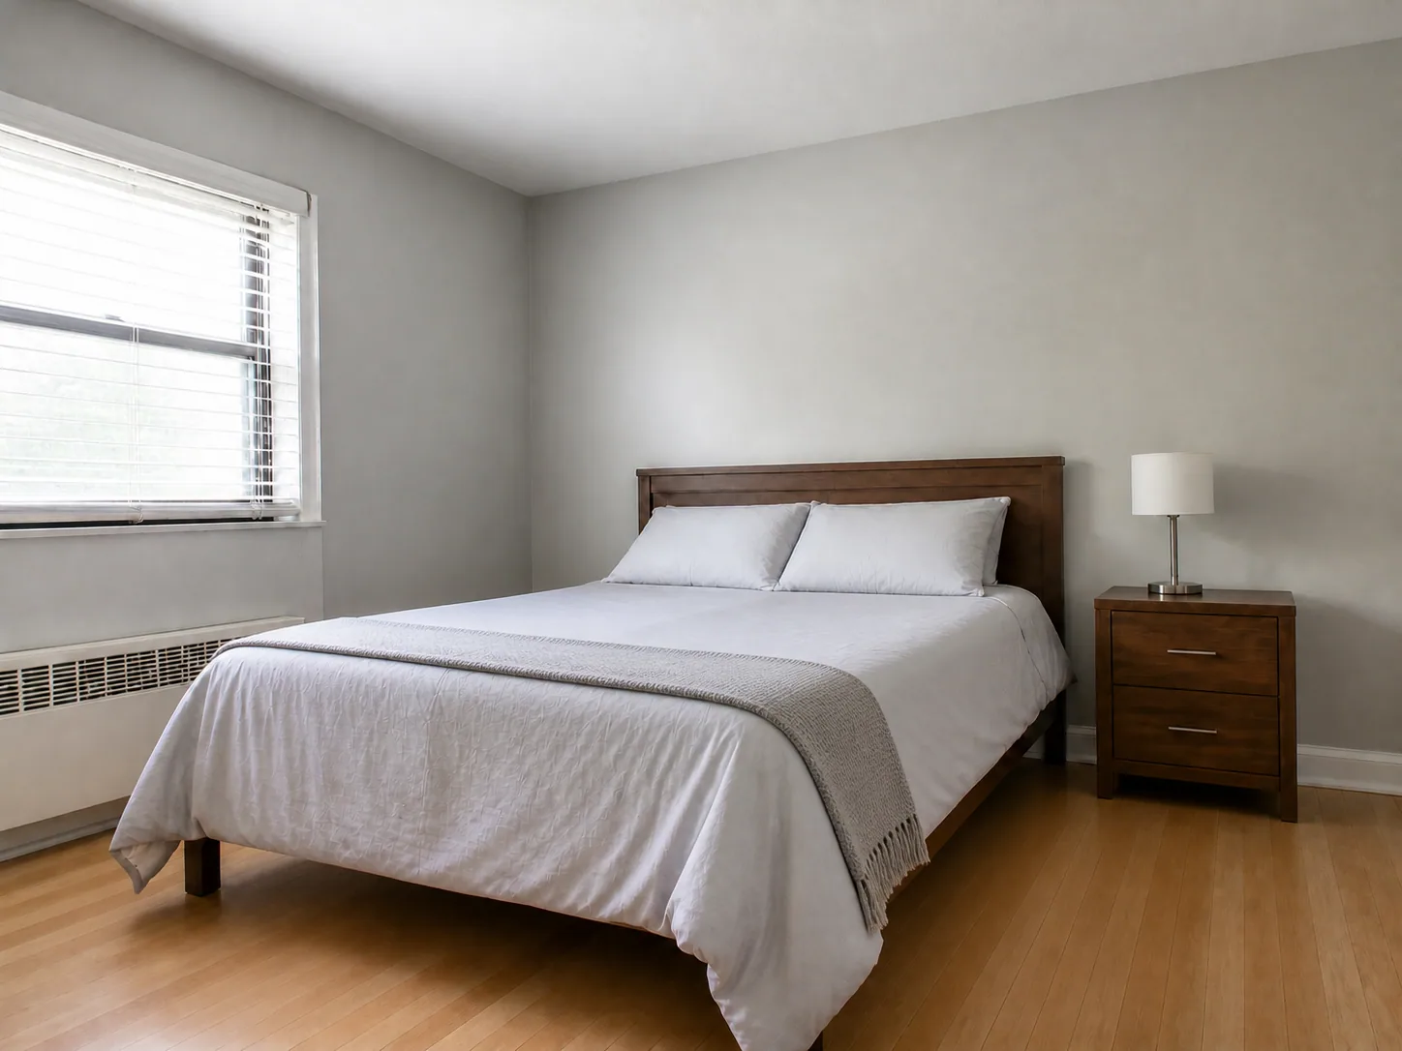
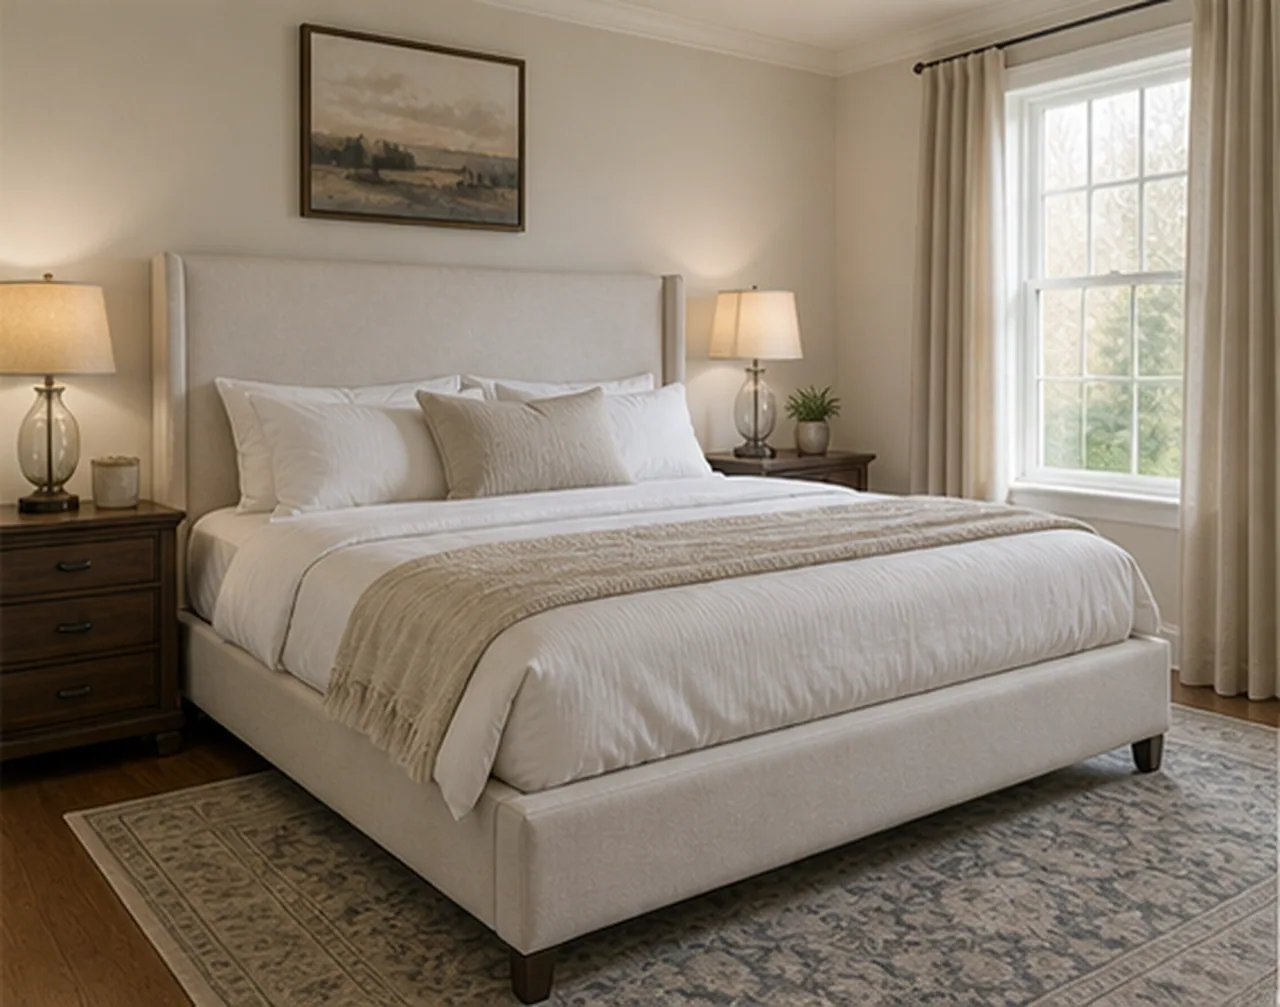
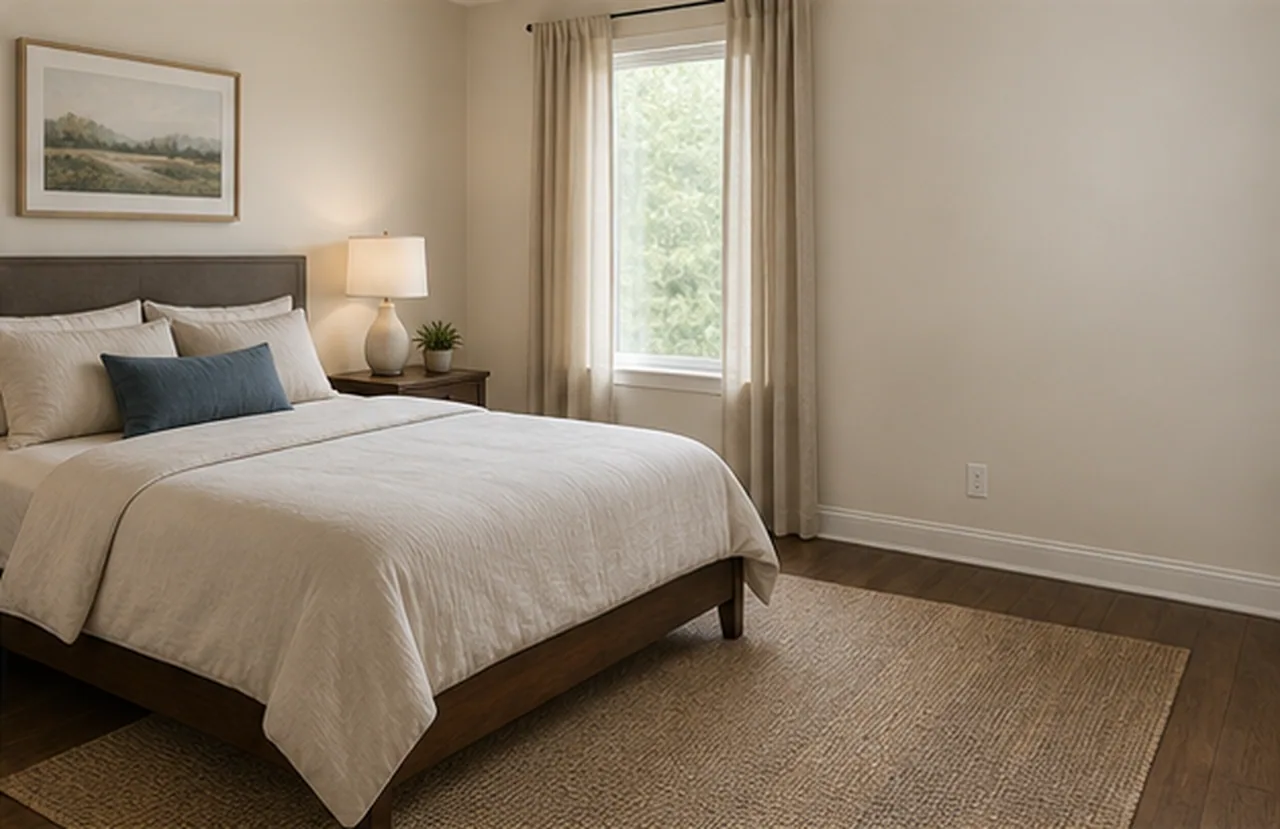
Rest-first bedroom

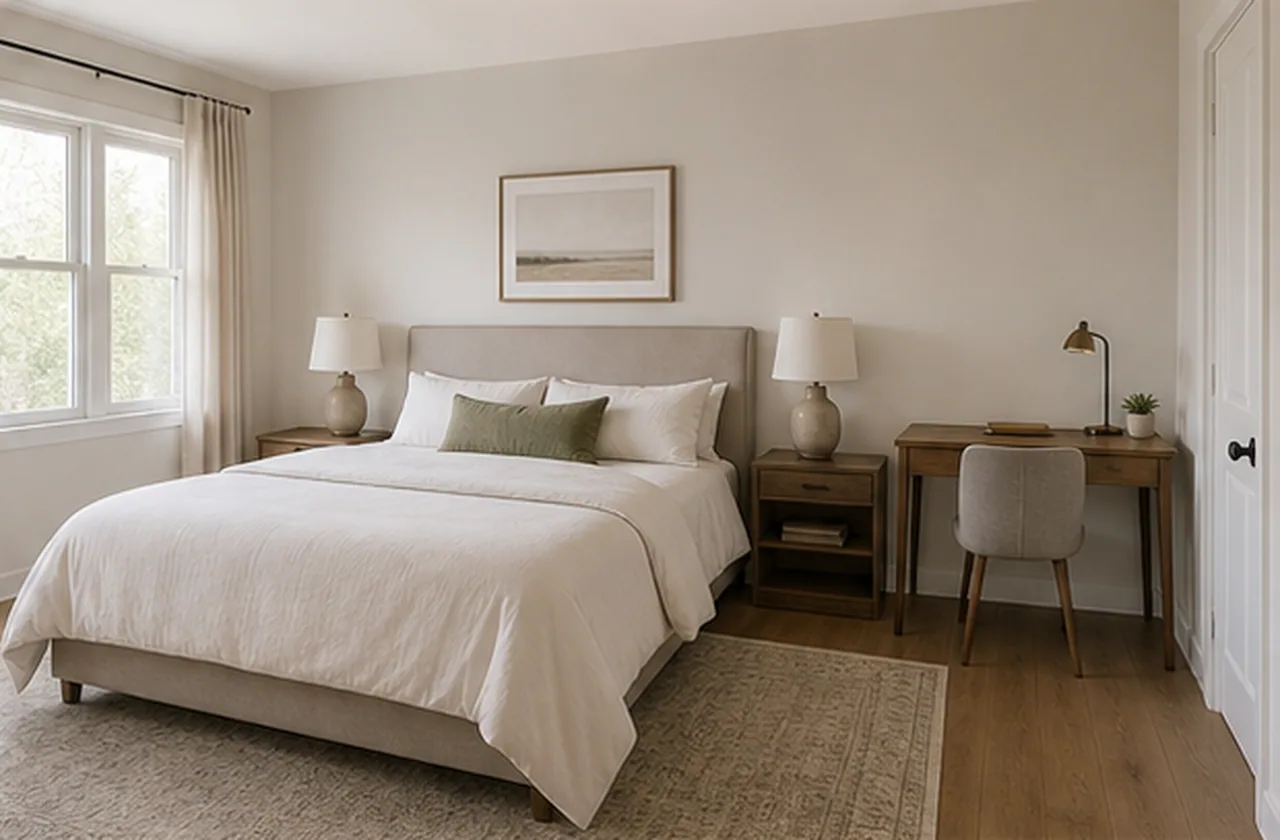
A dated bedroom gains calmer proportions, textiles, and layered light.
Hosting-first kitchen finished concept

Room Redesign

Hosting-first kitchen

The same kitchen shell receives warmer finishes and a brighter personality.
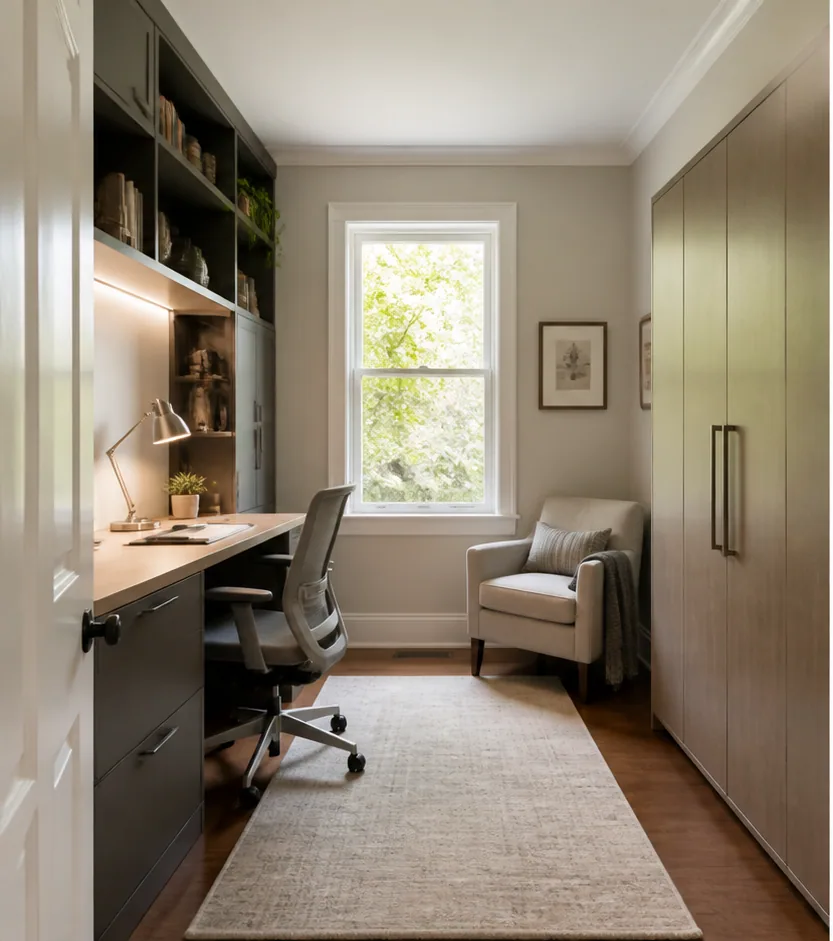
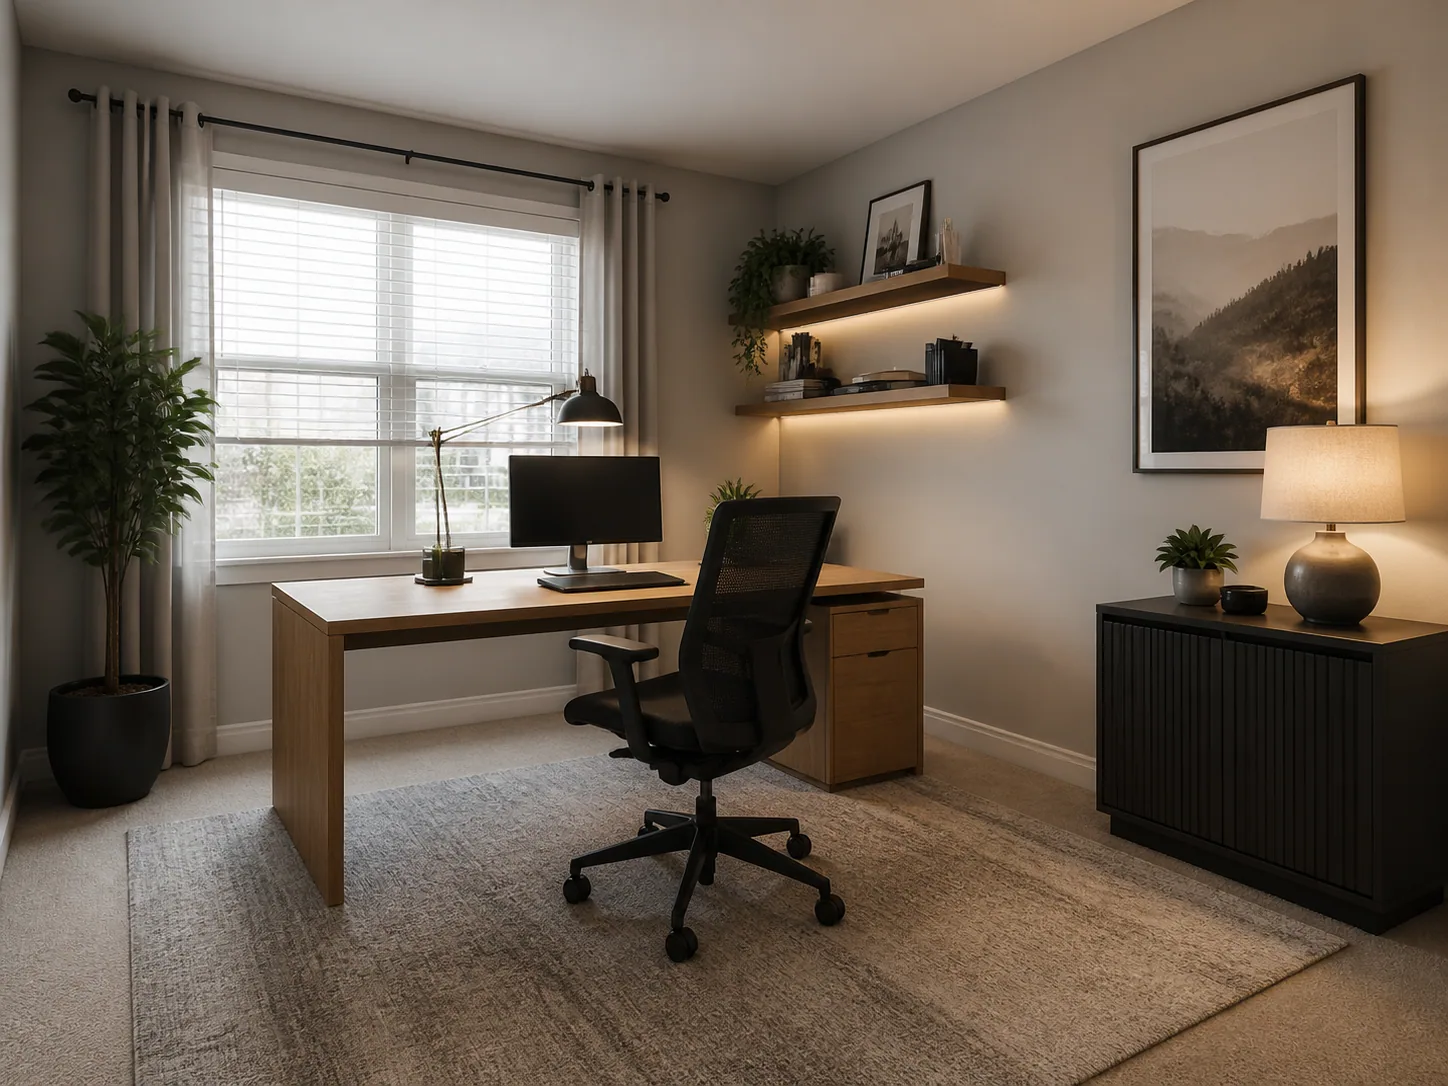
Spare bedroom to flexible office finished concept

Repurpose Space

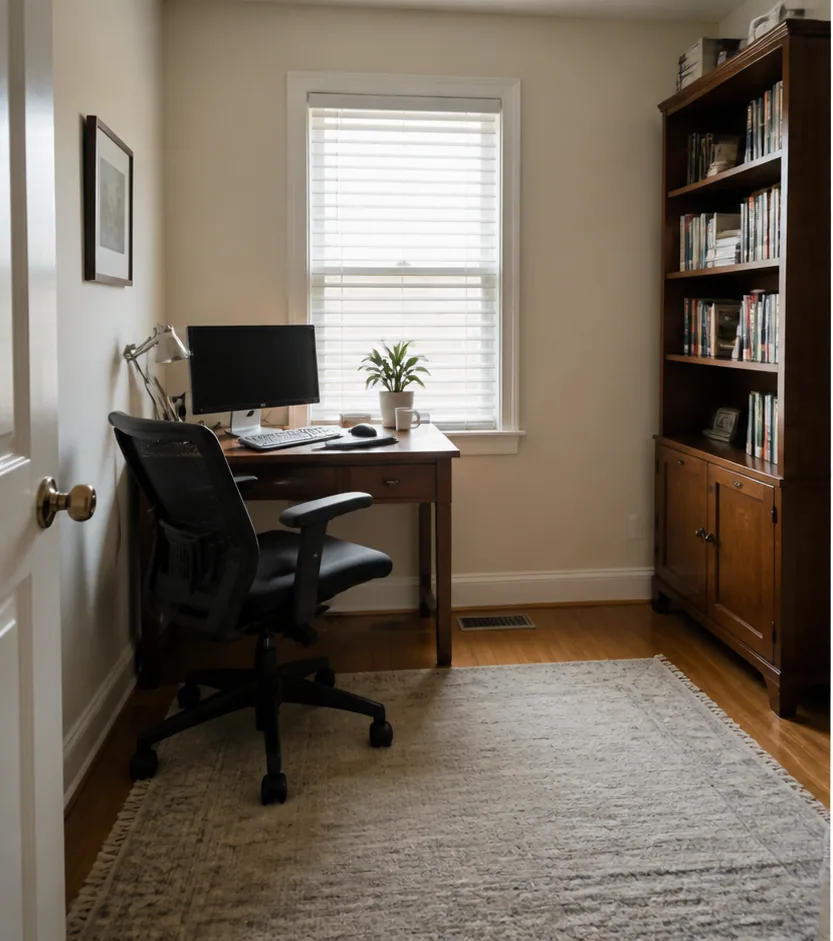
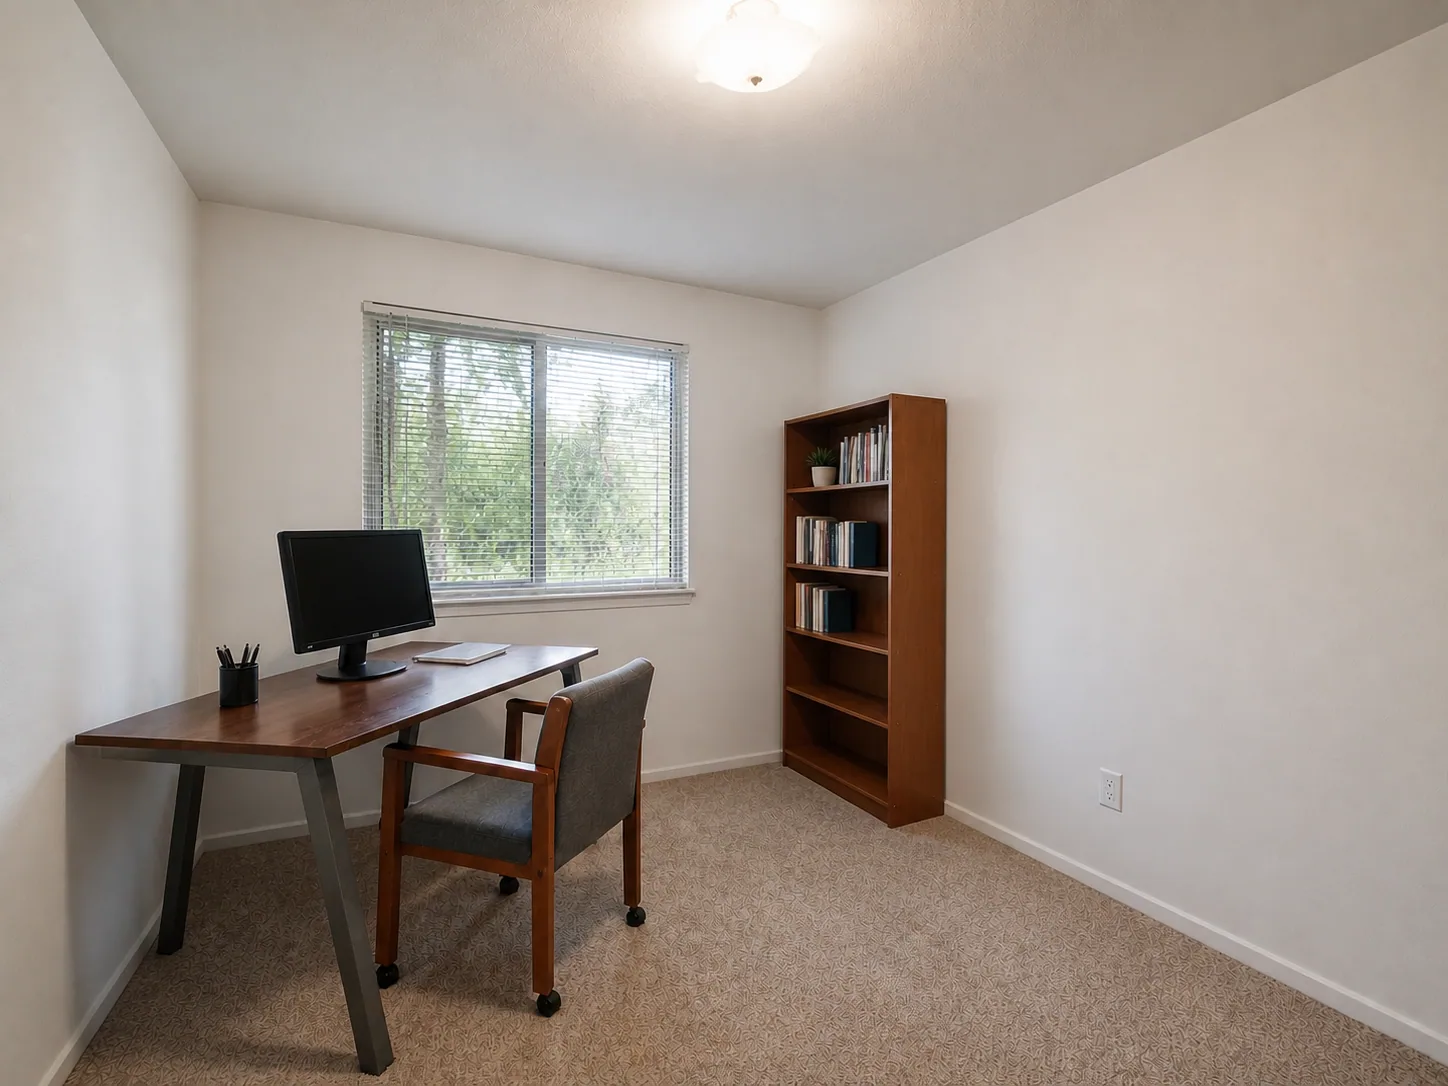
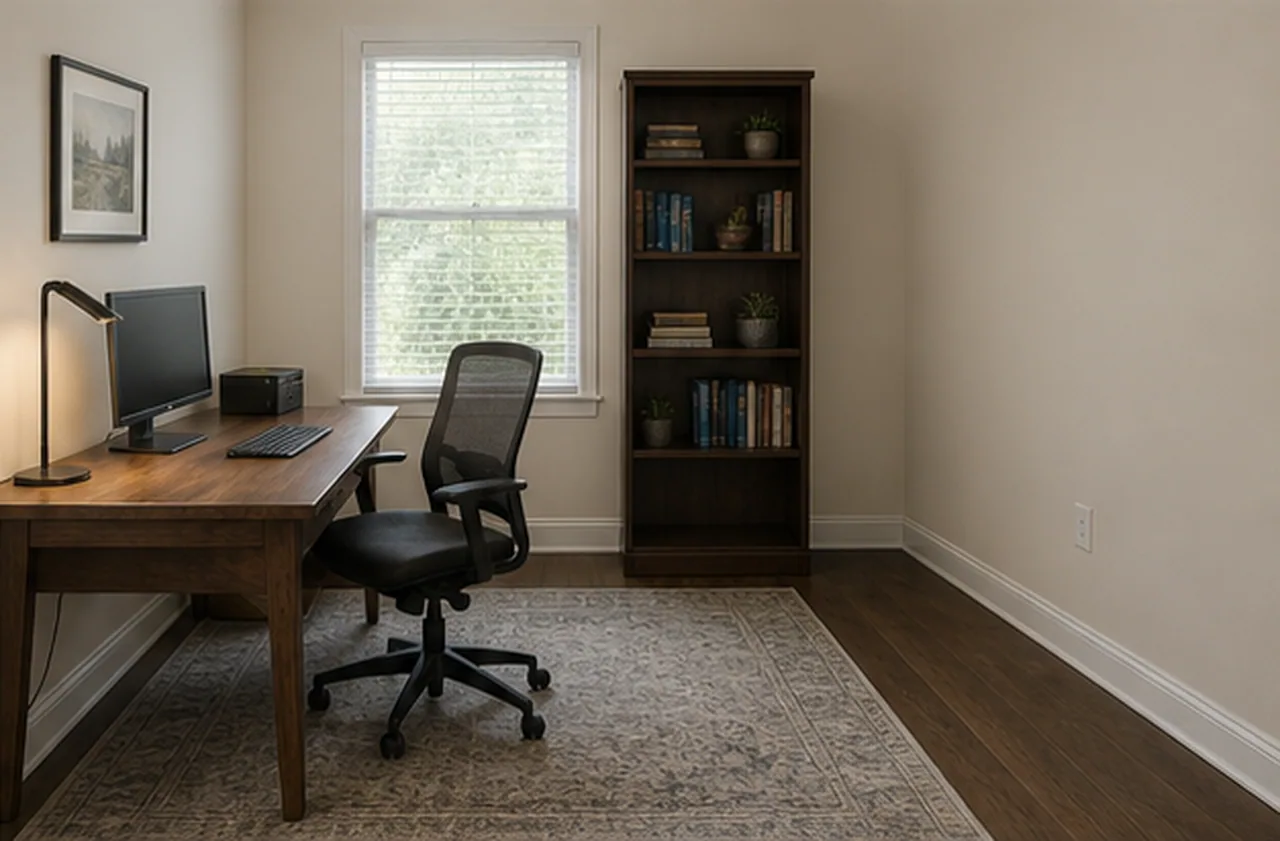
Spare bedroom to flexible office

A lightly used bedroom becomes a practical home office while preserving the original shell.
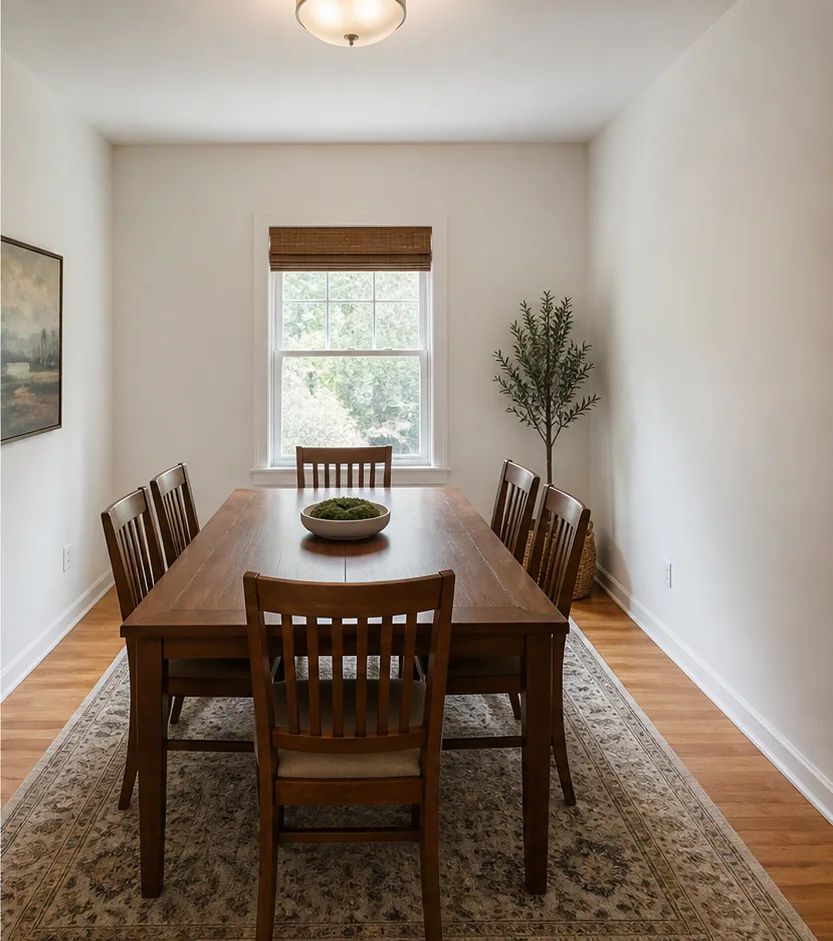
Dining room to creative studio finished concept

Repurpose Space

Dining room to creative studio

An underused dining room becomes a focused studio with work surface, storage, and client seating.
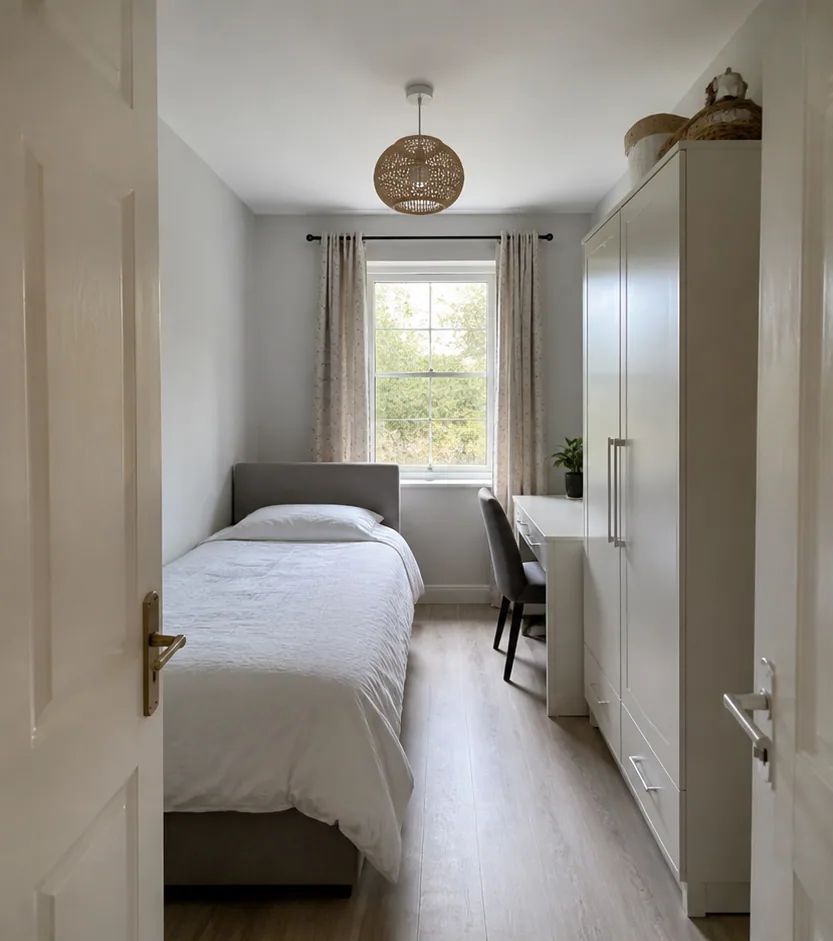
Spare bedroom to nursery finished concept

Repurpose Space

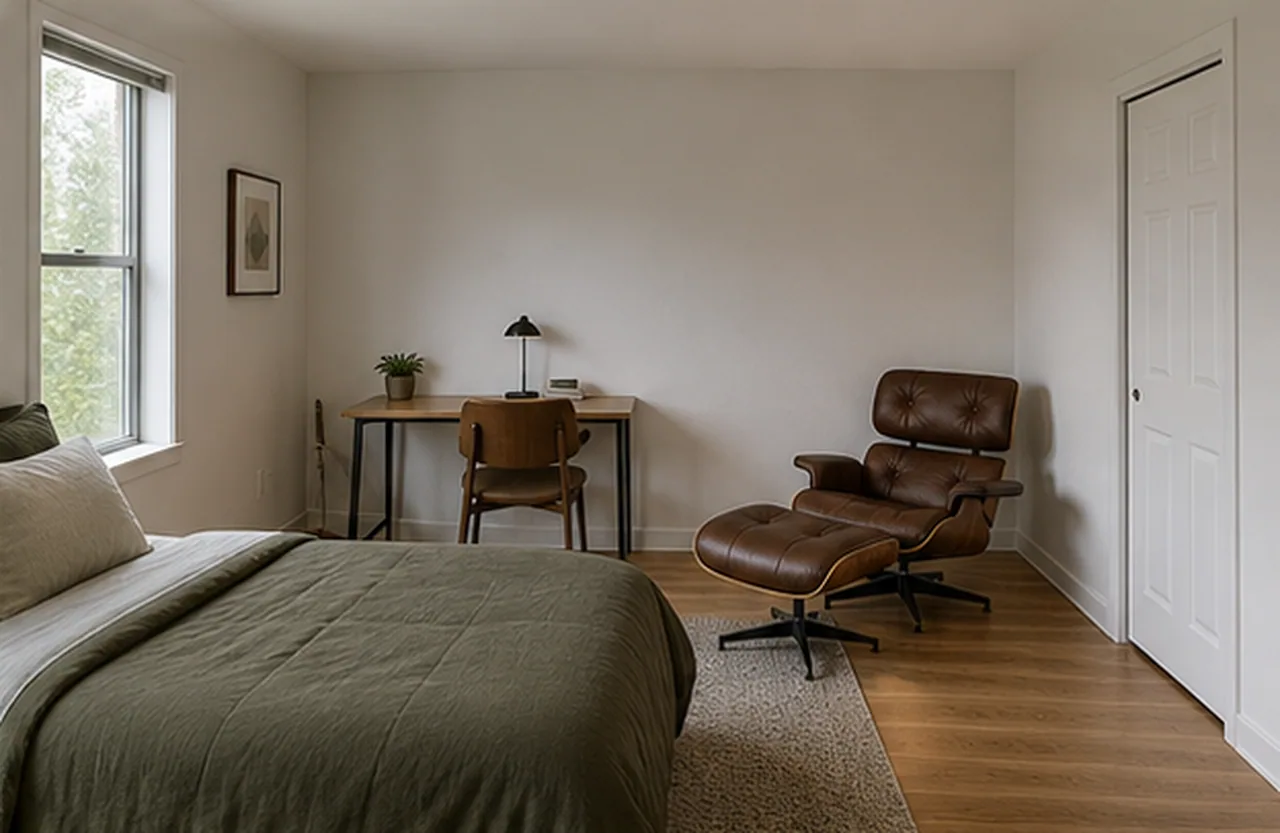
Spare bedroom to nursery

An existing bedroom becomes a practical nursery while preserving the original light, walls, and openings.
Overfilled home office finished concept

Declutter & Remove

Overfilled home office

Boxes, laundry, and desk clutter are removed while the original office shell remains recognizable.
Laundry-free bedroom reset finished concept

Declutter & Remove

Laundry-free bedroom reset

Laundry and bedside visual noise are cleared without changing the bedroom finishes or furniture placement.
Workday office reset finished concept

Declutter & Remove

Workday office reset

Daily desk clutter is removed while the original work zone, walls, and storage remain intact.
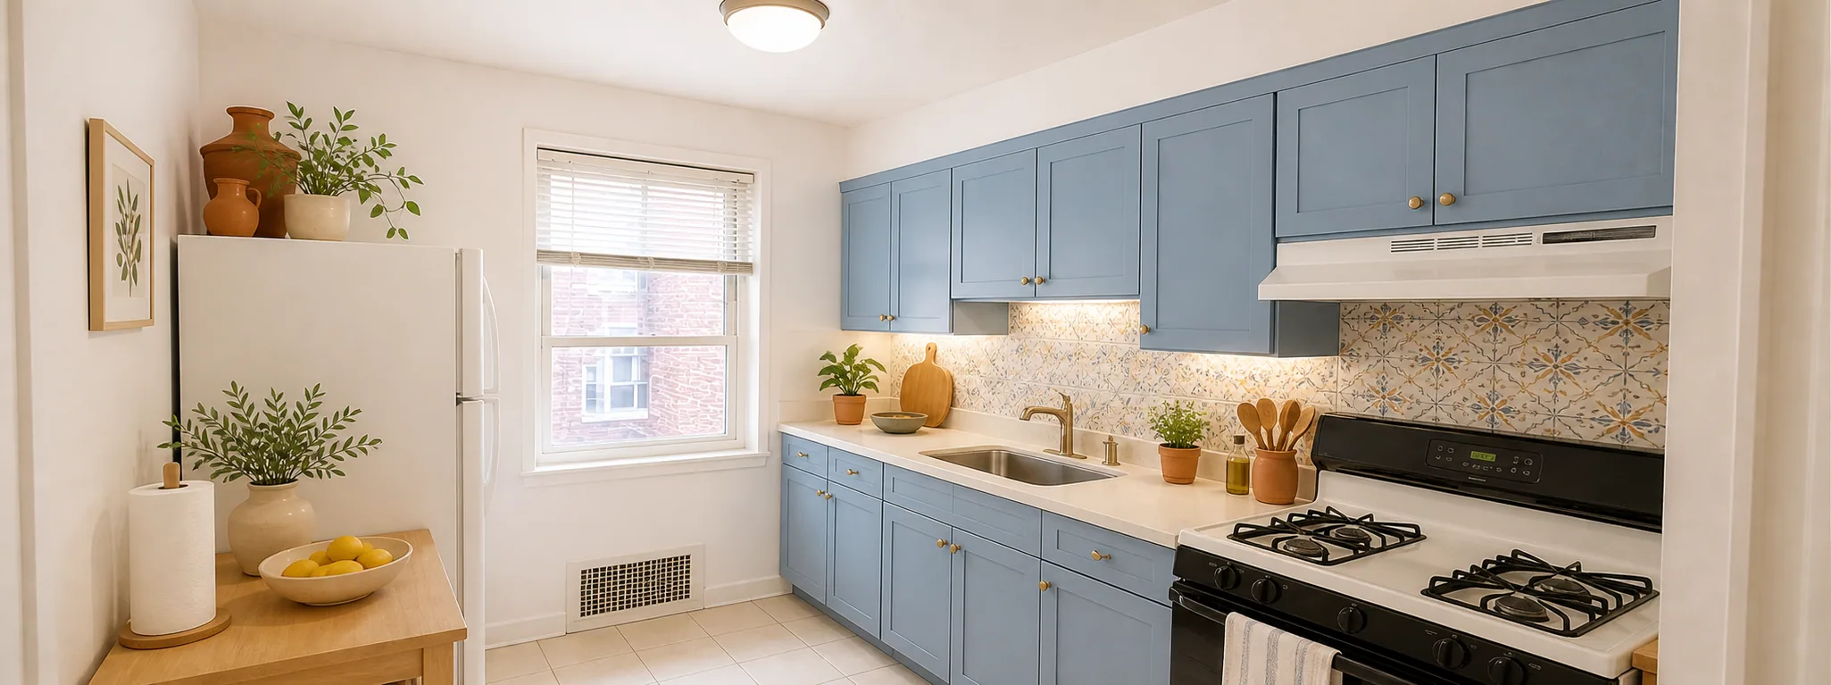
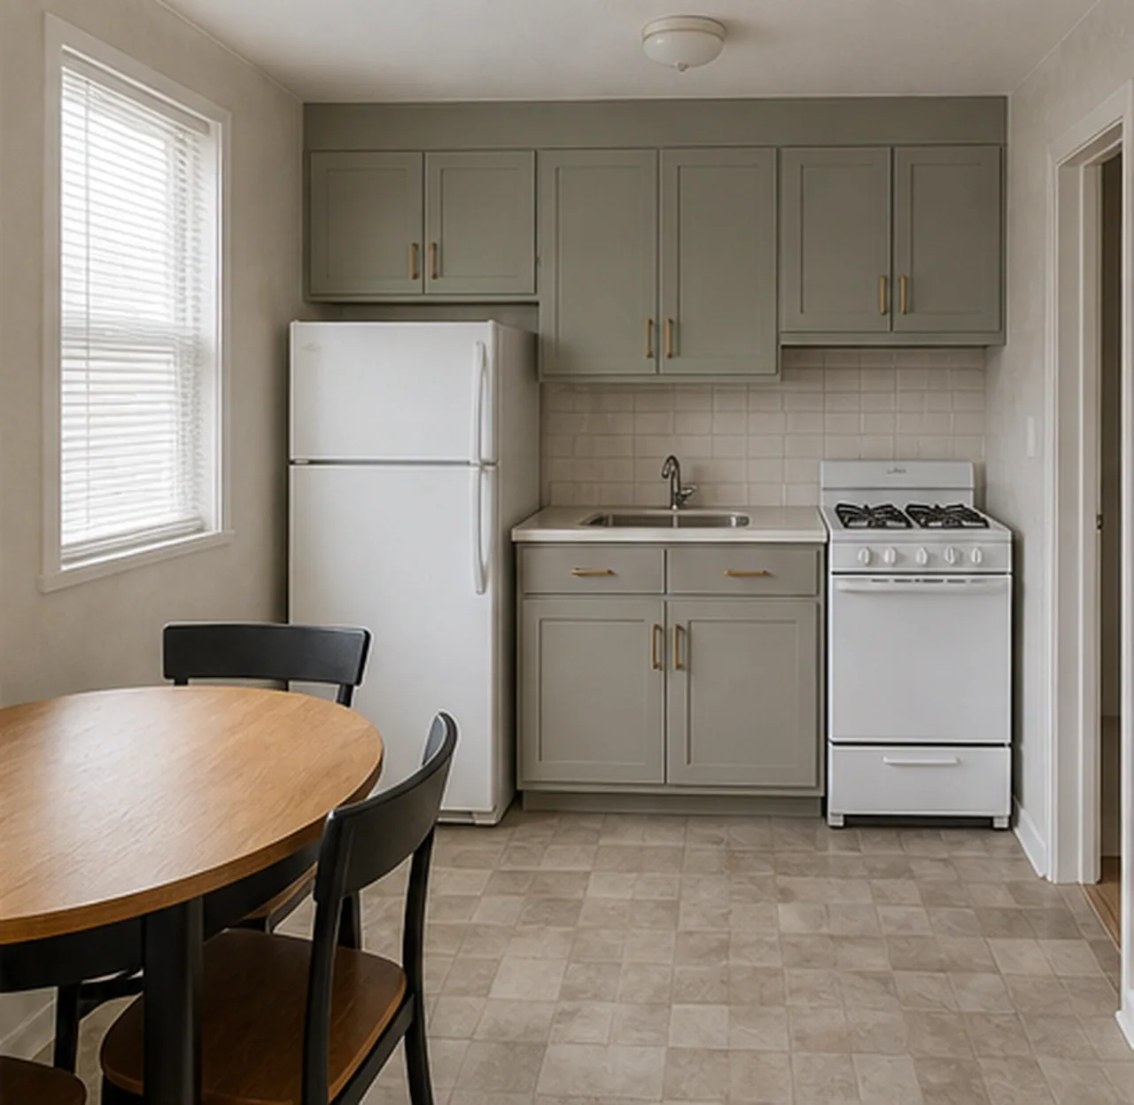
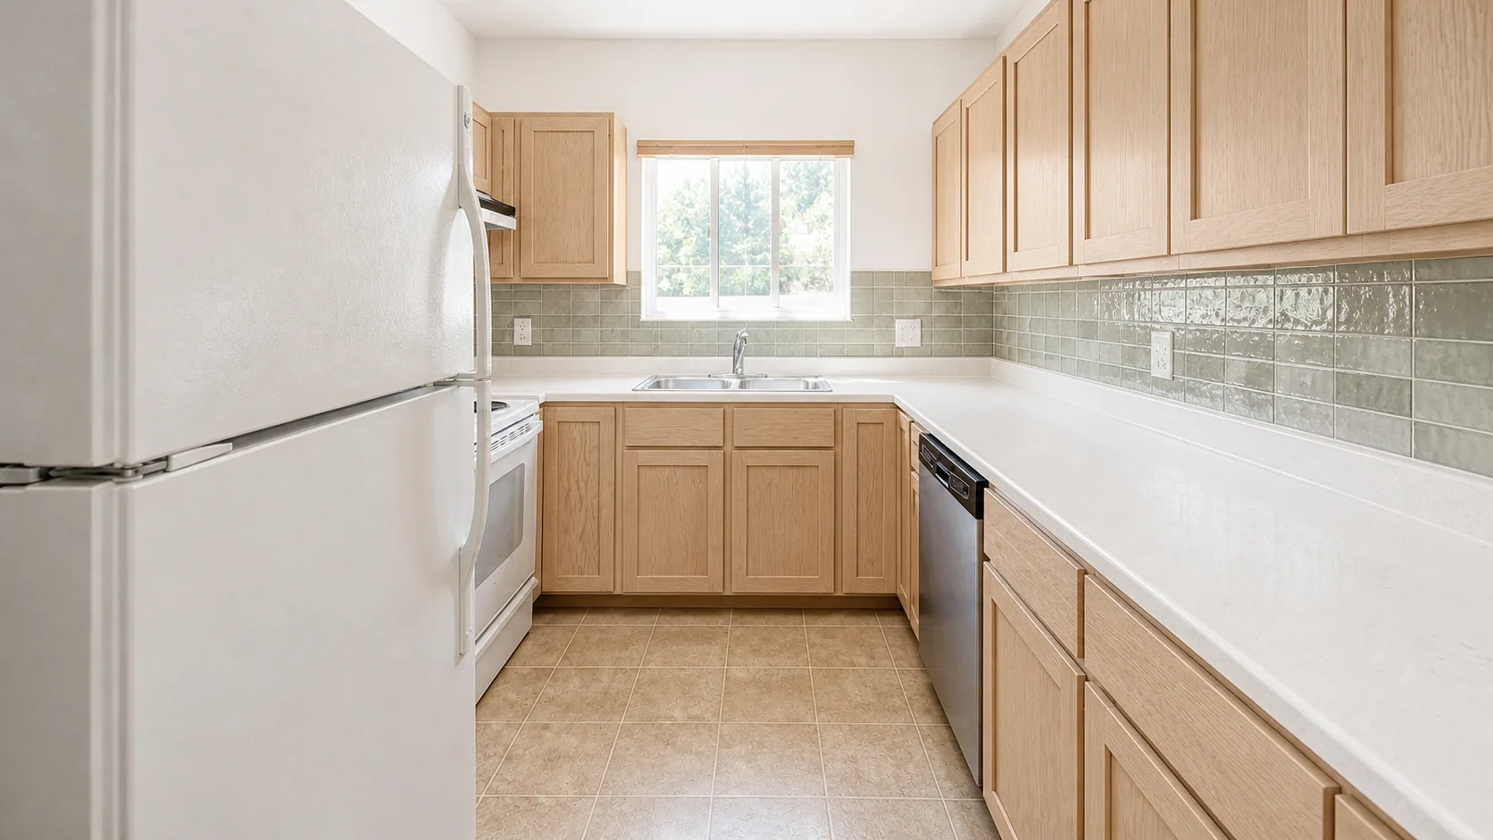
Galley kitchen cabinet and tile refresh finished concept

Finish Renovation Preview

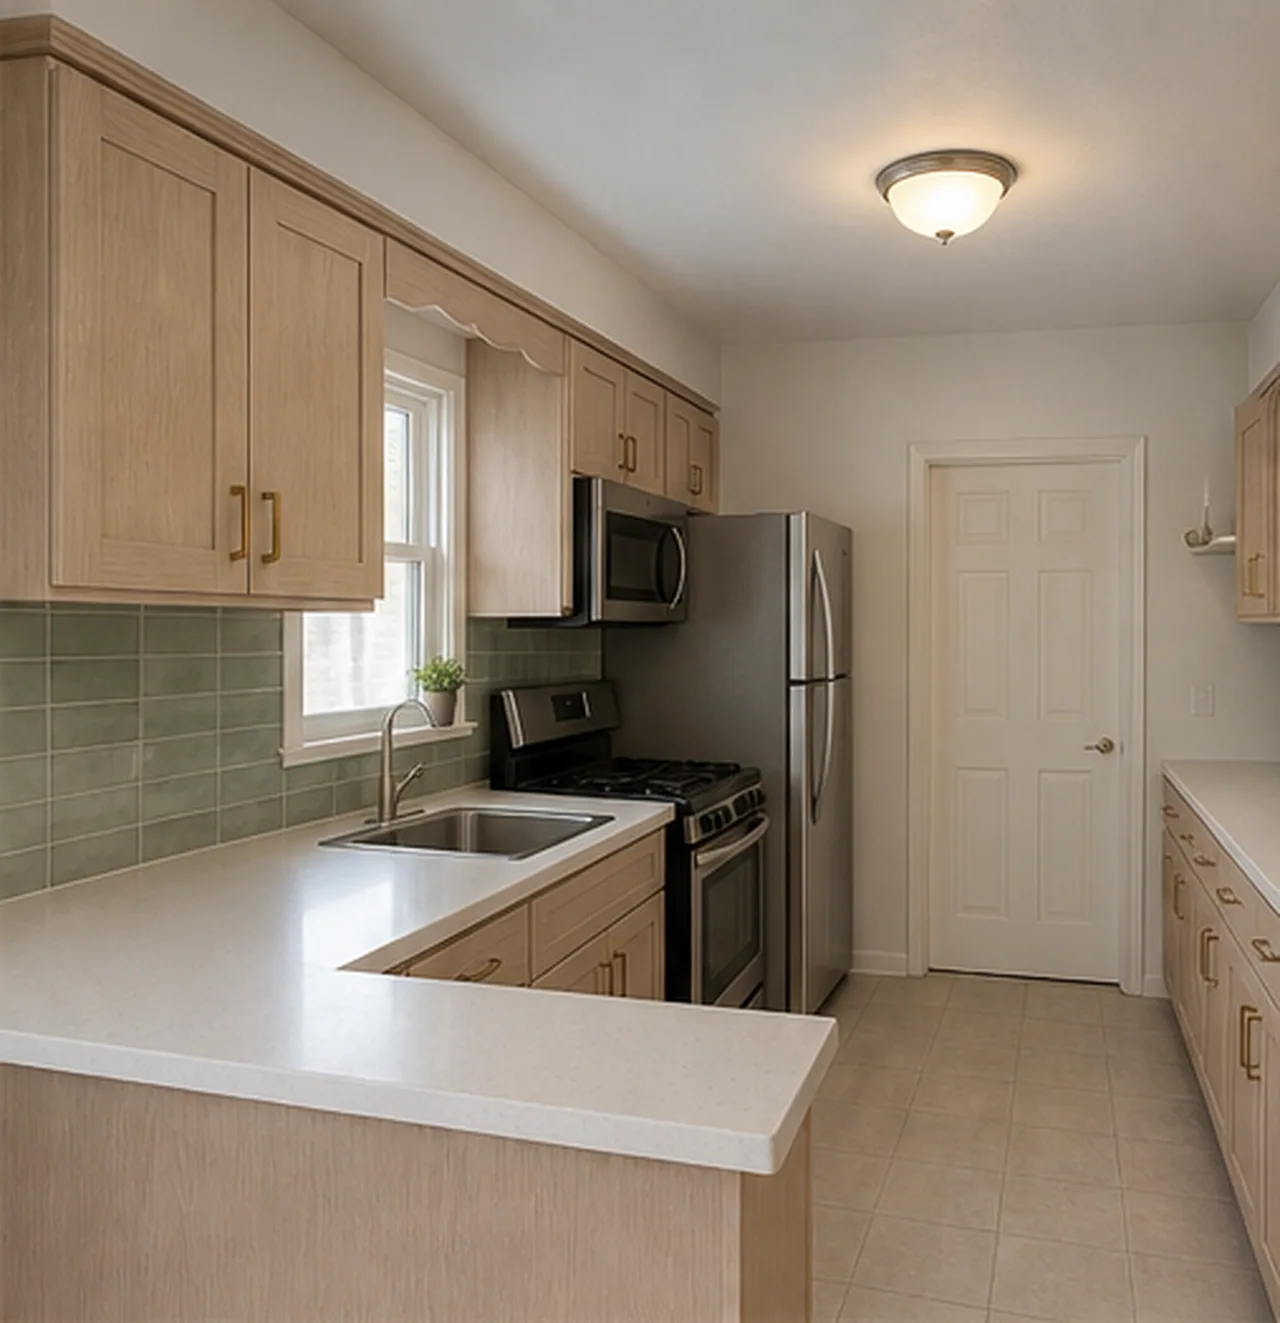
Galley kitchen cabinet and tile refresh

The same galley kitchen keeps its footprint and appliances while the cabinet finish, backsplash, and worktops become lighter and easier to discuss with a contractor.
Living room wall finish preview finished concept

Finish Renovation Preview

Living room wall finish preview

Existing furniture, floor, window light, and artwork stay in place while the wall finish becomes a warmer greige limewash direction.
Home office carpet to oak flooring finished concept

Finish Renovation Preview

Home office carpet to oak flooring

The built-ins, desk, chair, window, and wall color remain fixed while beige carpet is replaced with light oak plank flooring.
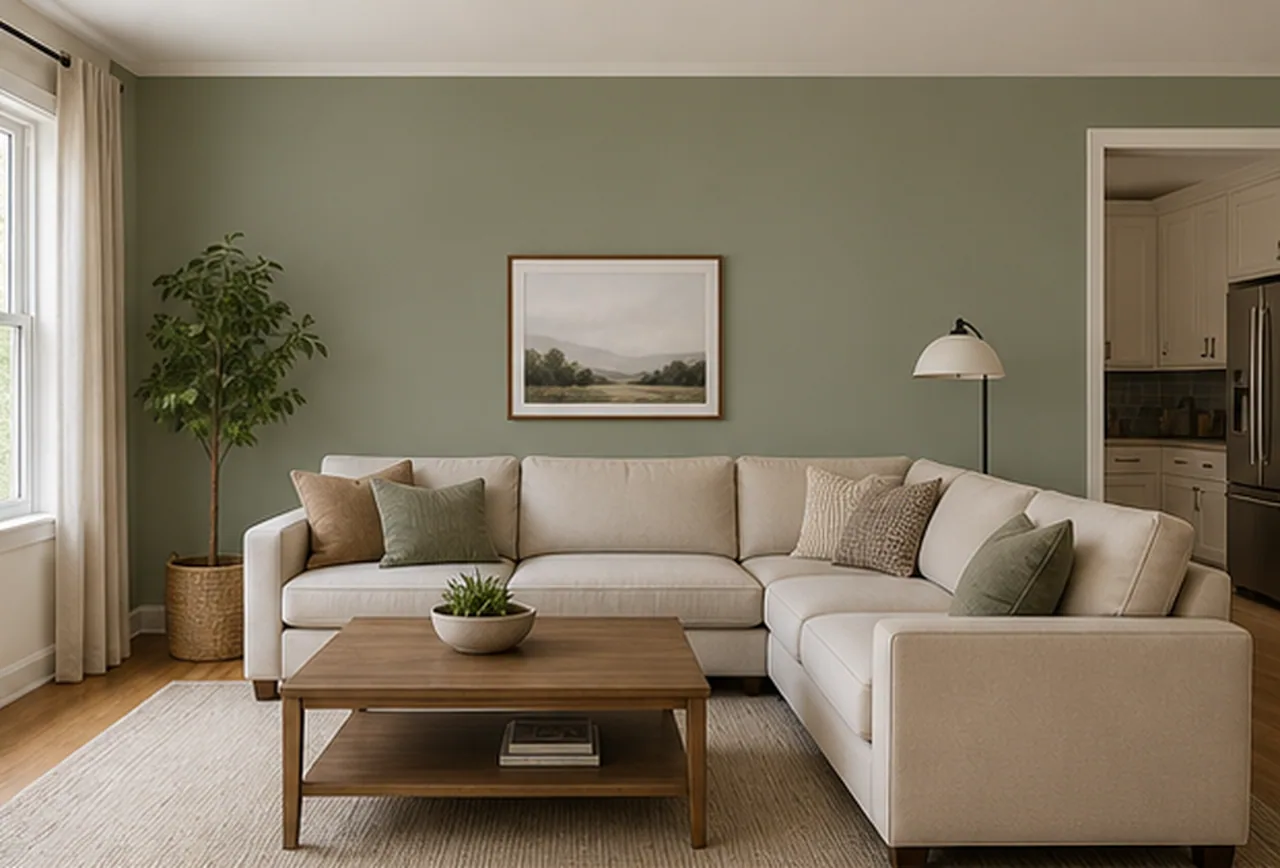
Living room muted sage wall finished concept

Wall Paint Visualizer

Living room muted sage wall

The sofa, floor, window, artwork, plant, and layout stay fixed while only the visible wall surface shifts to a muted sage matte paint.
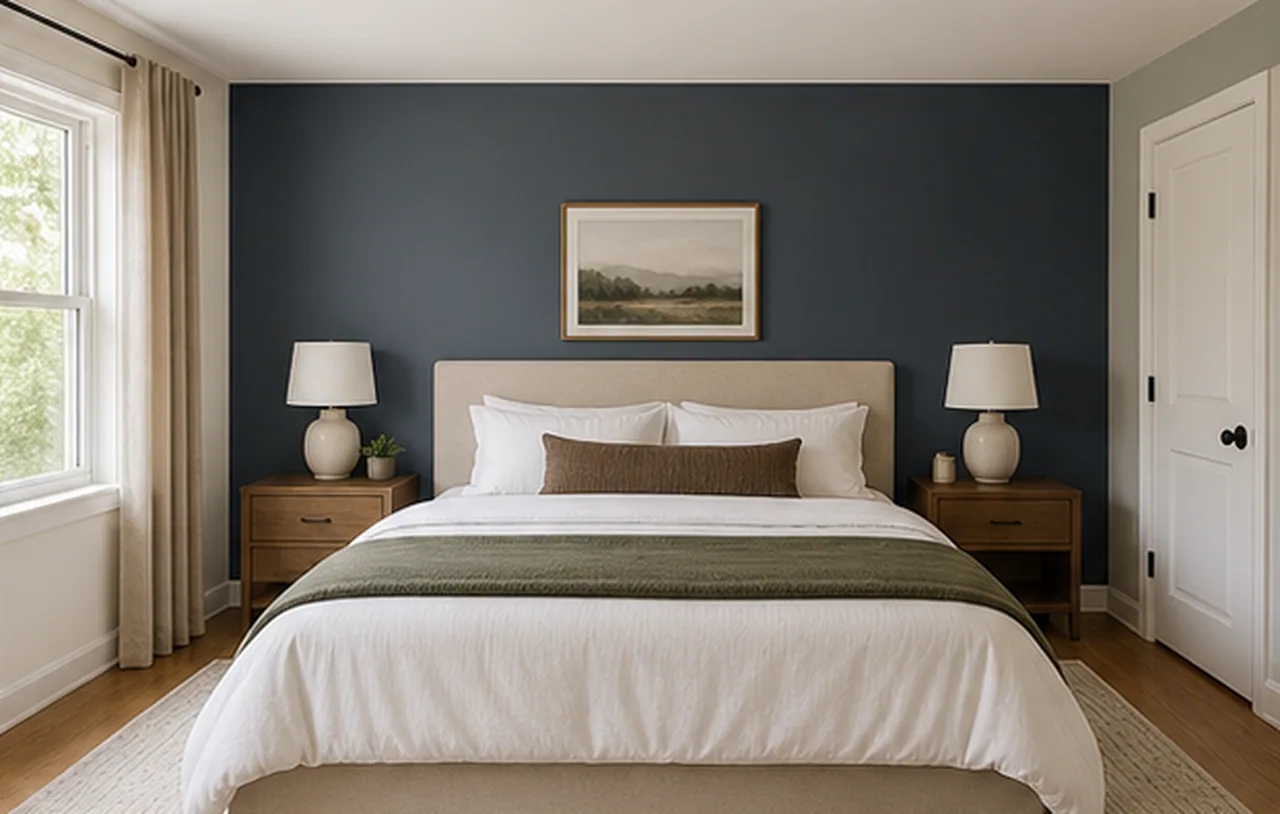
Bedroom blue-gray accent wall finished concept

Wall Paint Visualizer

Bedroom blue-gray accent wall

The bed, lamps, nightstands, curtains, rug, and floor remain in place while only the headboard wall becomes a deep blue-gray accent.
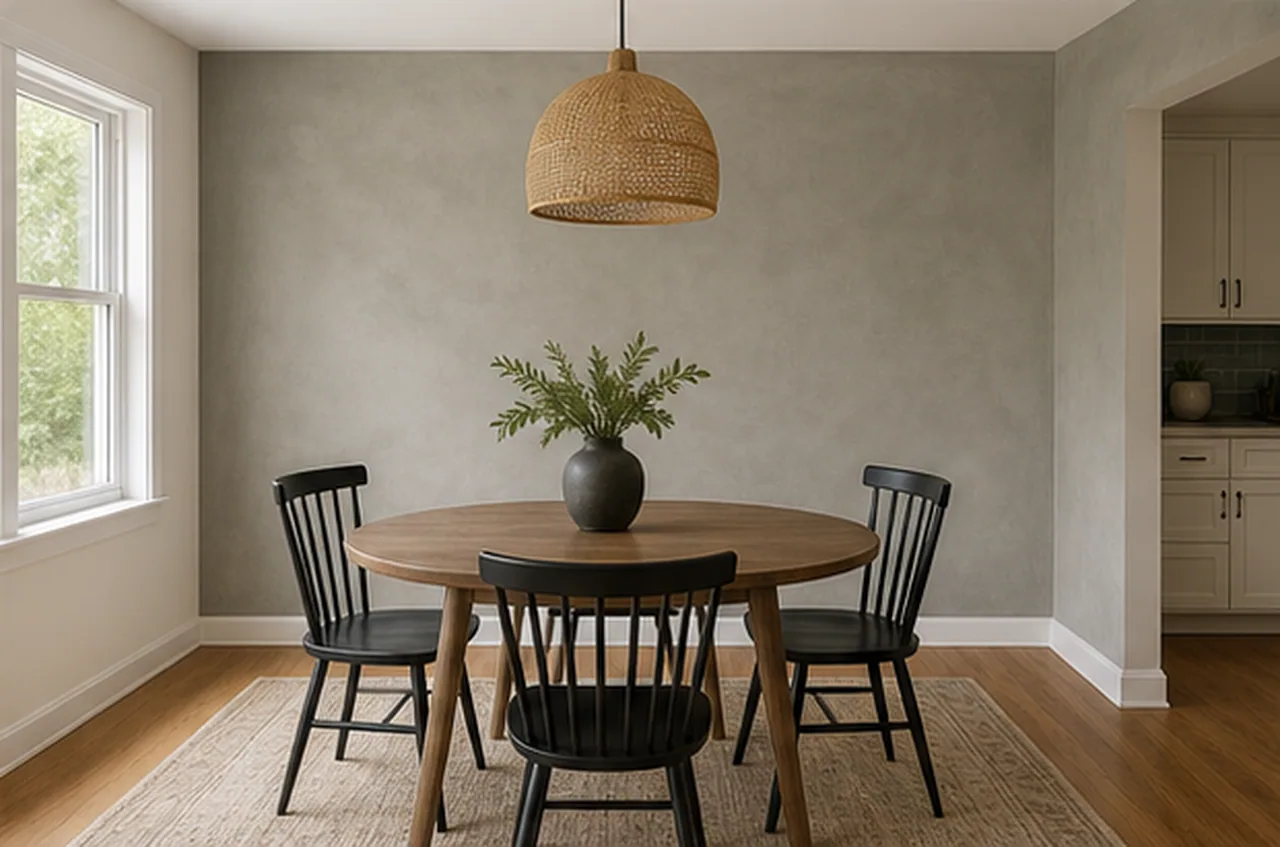
Dining nook stone-gray limewash finished concept

Wall Paint Visualizer

Dining nook stone-gray limewash

The table, chairs, pendant, wood floor, window, and kitchen opening stay unchanged while only the wall gets a soft stone-gray limewash finish.
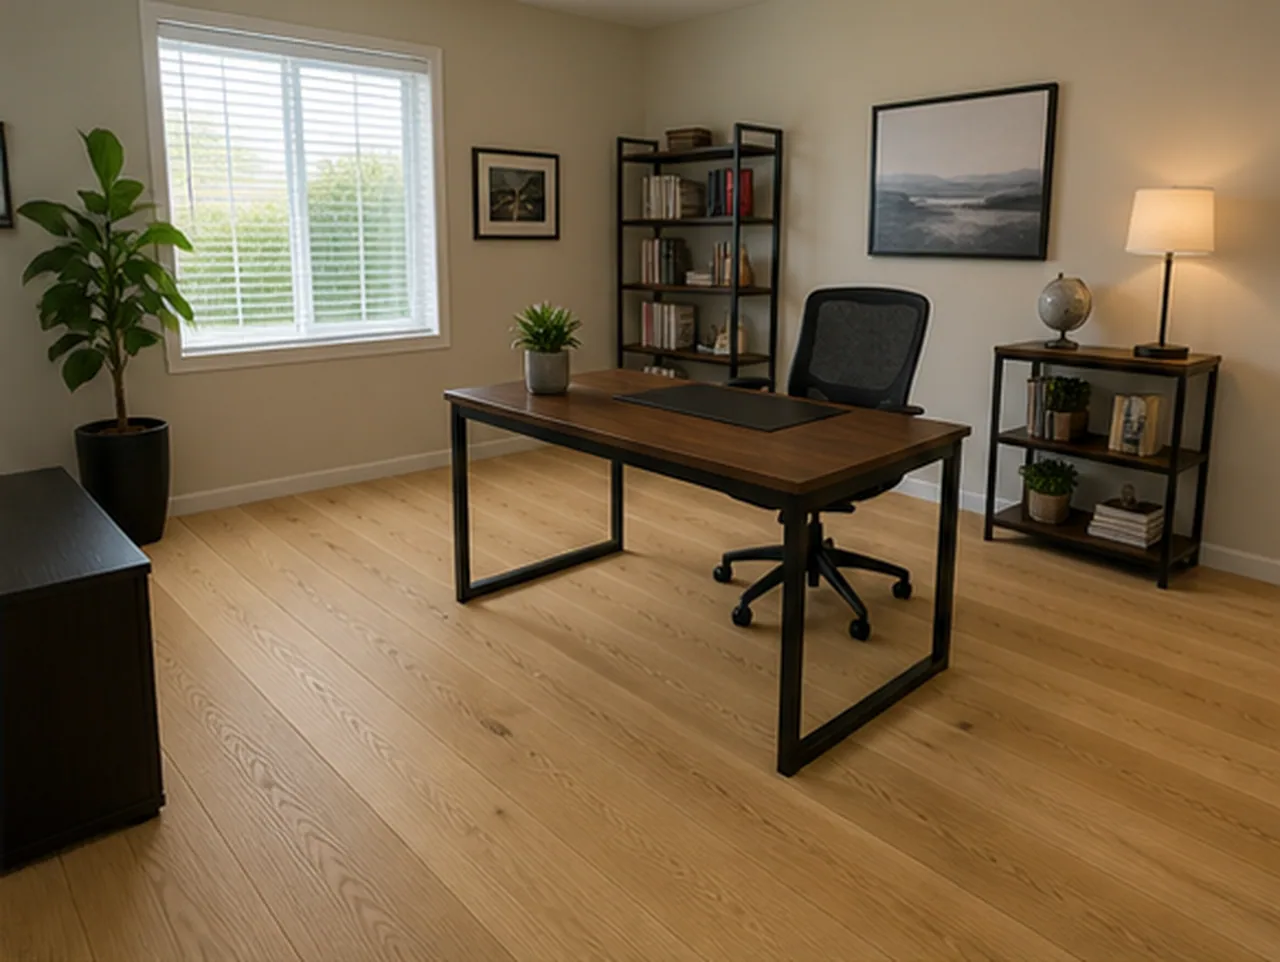
Home office carpet to light oak finished concept

Flooring Visualizer

Home office carpet to light oak

The desk, chair, shelves, wall color, window, and camera stay fixed while beige carpet becomes a light natural oak plank direction.
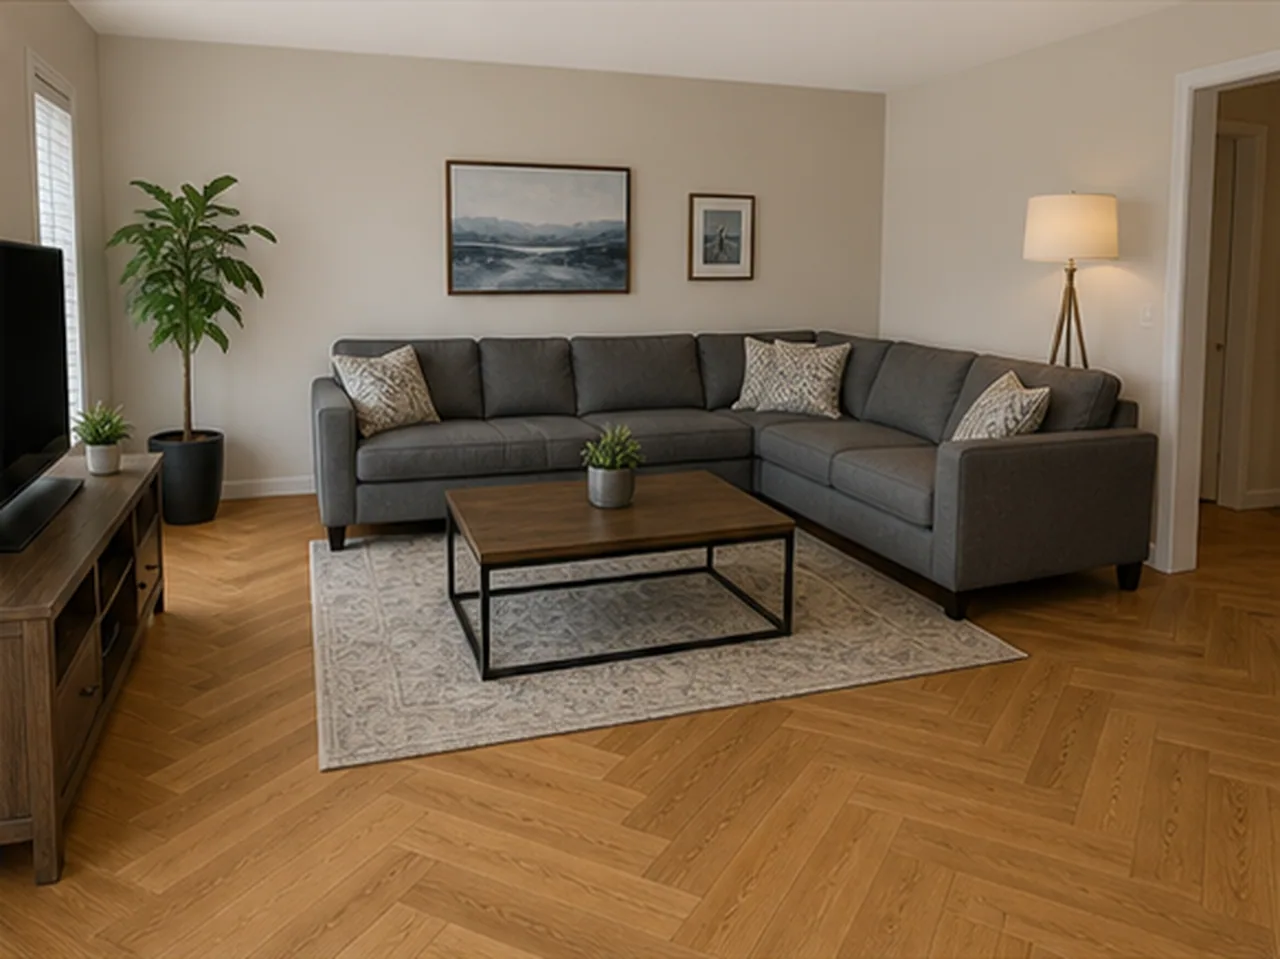
Living room herringbone flooring finished concept

Flooring Visualizer

Living room herringbone flooring

The sofa, rug, media unit, wall color, windows, ceiling, and styling remain recognizable while only the visible floor shifts to a warmer herringbone direction.
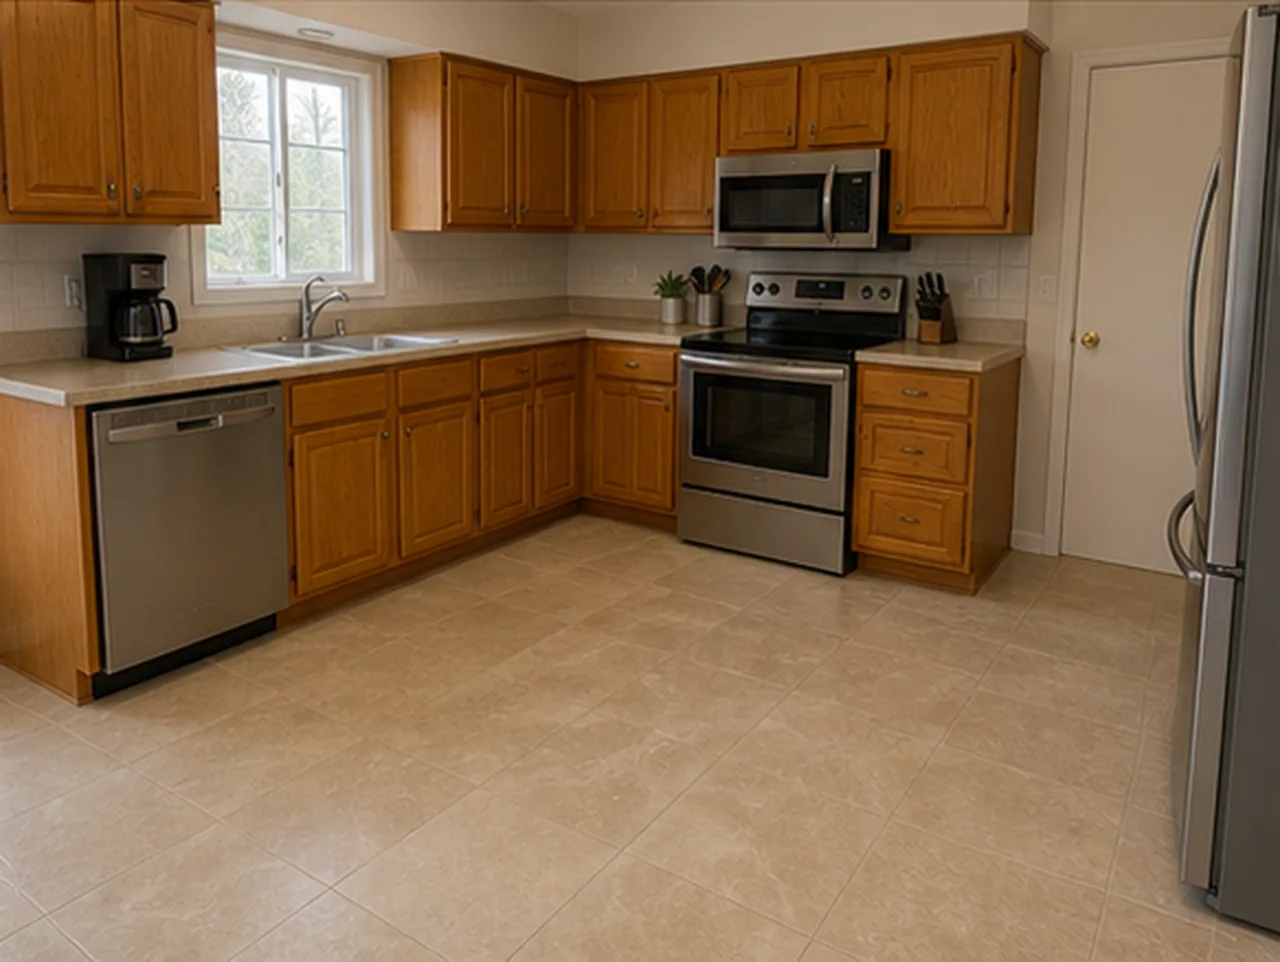
Kitchen limestone tile floor finished concept

Flooring Visualizer

Kitchen limestone tile floor

The cabinets, counter, backsplash, window, and appliance wall stay fixed while the visible floor is previewed as a restrained stone tile direction.
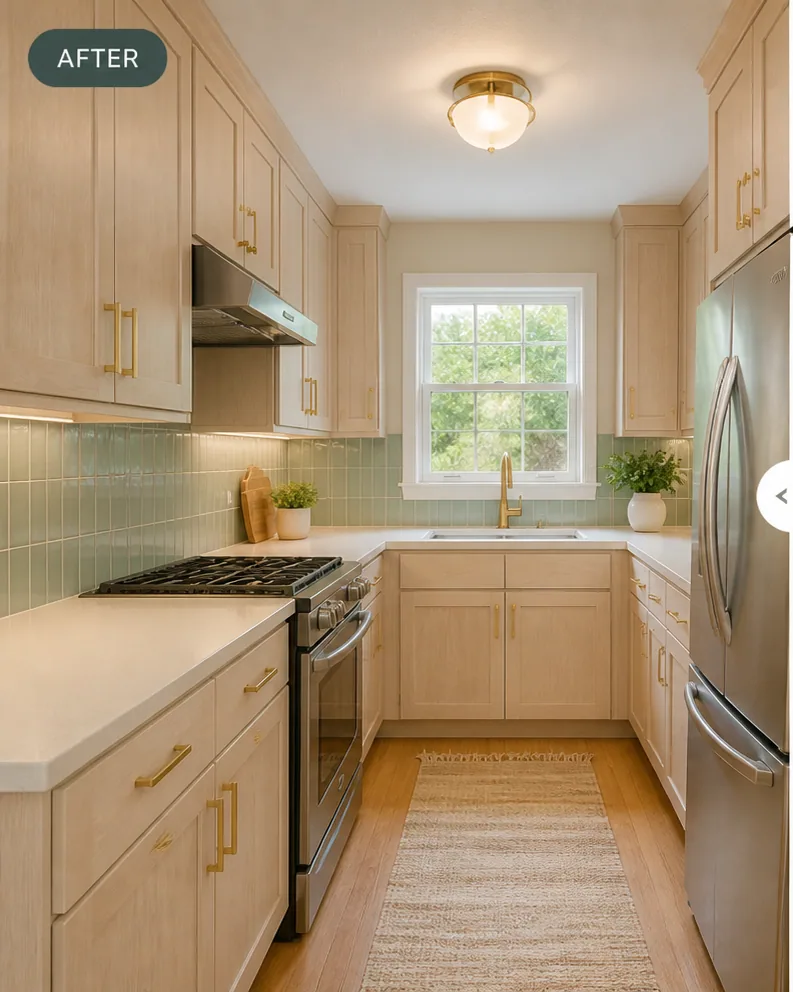
Galley kitchen finish refresh finished concept

Kitchen Finish Preview

Galley kitchen finish refresh

A dated kitchen keeps the same cabinet run, window, appliances, and walkway while cabinets, counters, tile, hardware, and lighting move into a lighter finish direction.
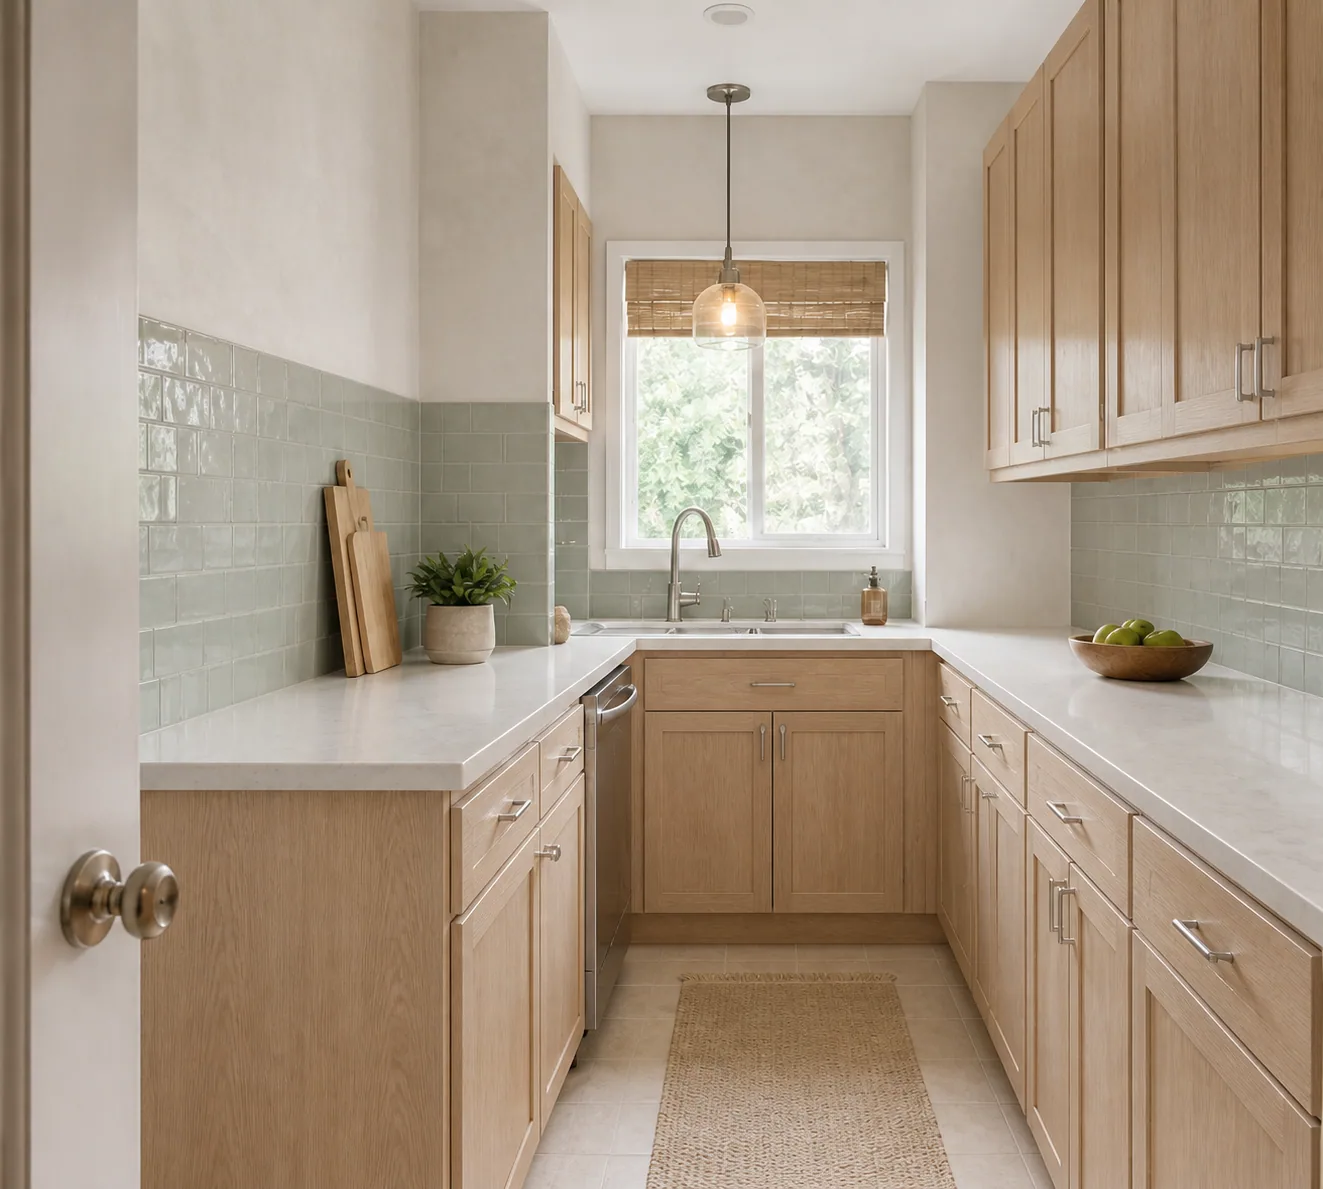
Compact condo cabinet and tile preview finished concept

Kitchen Finish Preview

Compact condo cabinet and tile preview

A smaller kitchen keeps its window, cabinet layout, counters, and walkway readable while finish tone, backsplash color, and hardware direction are compared.
Family kitchen finish direction finished concept

Kitchen Finish Preview

Family kitchen finish direction

A brighter kitchen case focuses on cabinet fronts, counters, tile, and light temperature while the appliance positions and main work triangle stay recognizable.
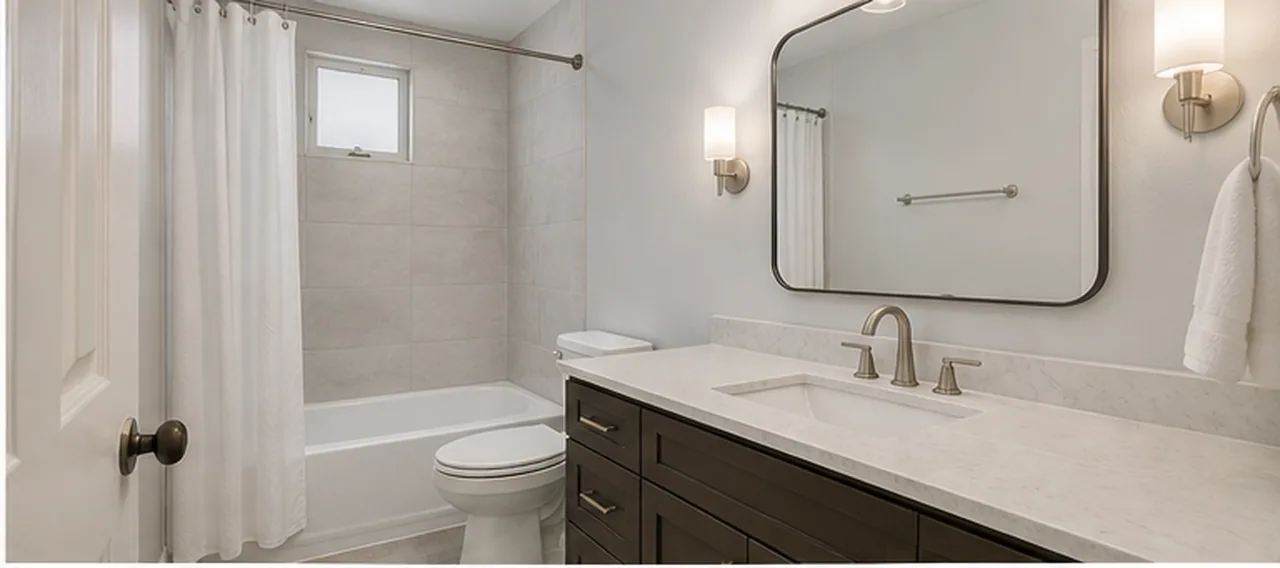
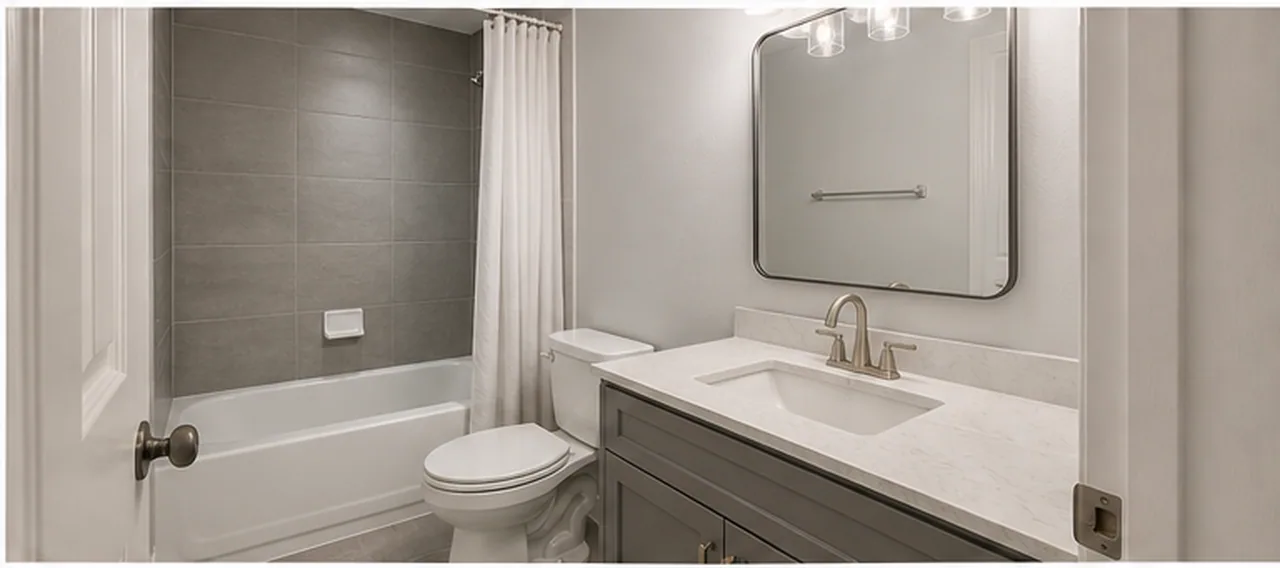
Primary bath tile and vanity preview finished concept

Bathroom Finish Preview

Primary bath tile and vanity preview

The bathroom keeps the same tub, window, toilet, vanity wall, and door relationship while tile, vanity, mirror, fixtures, and lighting are previewed together.
Compact bath neutral tile refresh finished concept

Bathroom Finish Preview

Compact bath neutral tile refresh

A small bathroom keeps its plumbing zones, mirror wall, tub, toilet, and doorway fixed while wall tile tone and vanity finish are softened.
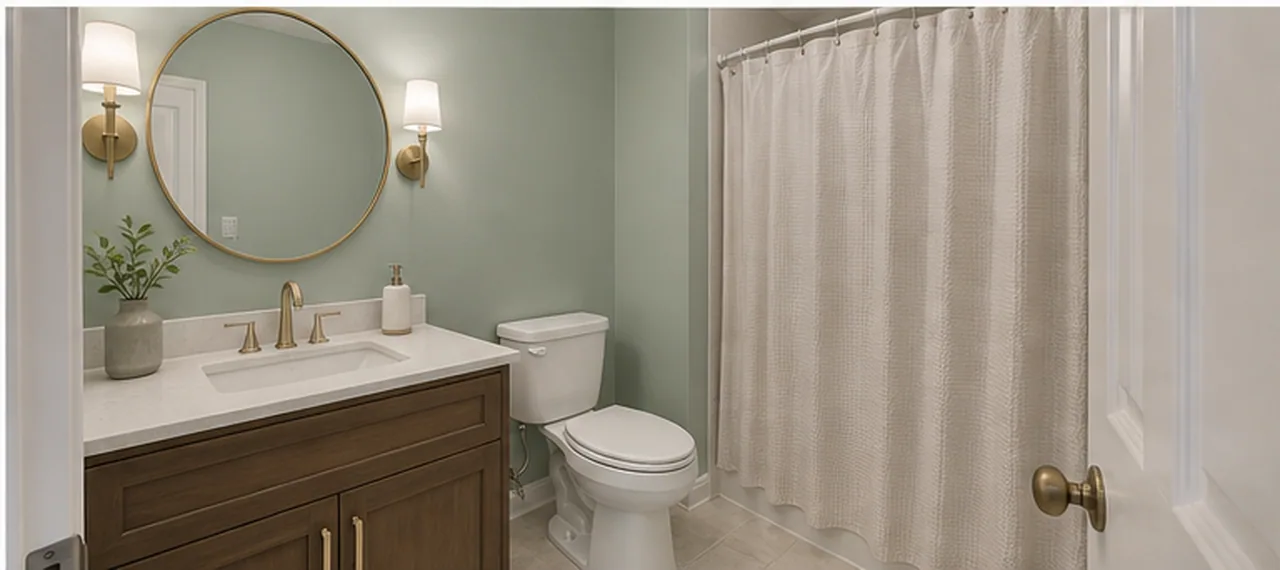
Guest bath calm green finish preview finished concept

Bathroom Finish Preview

Guest bath calm green finish preview

A guest-bath concept tests a cooler tile and wall finish direction without changing the fixture positions, window, ceiling, or room proportions.
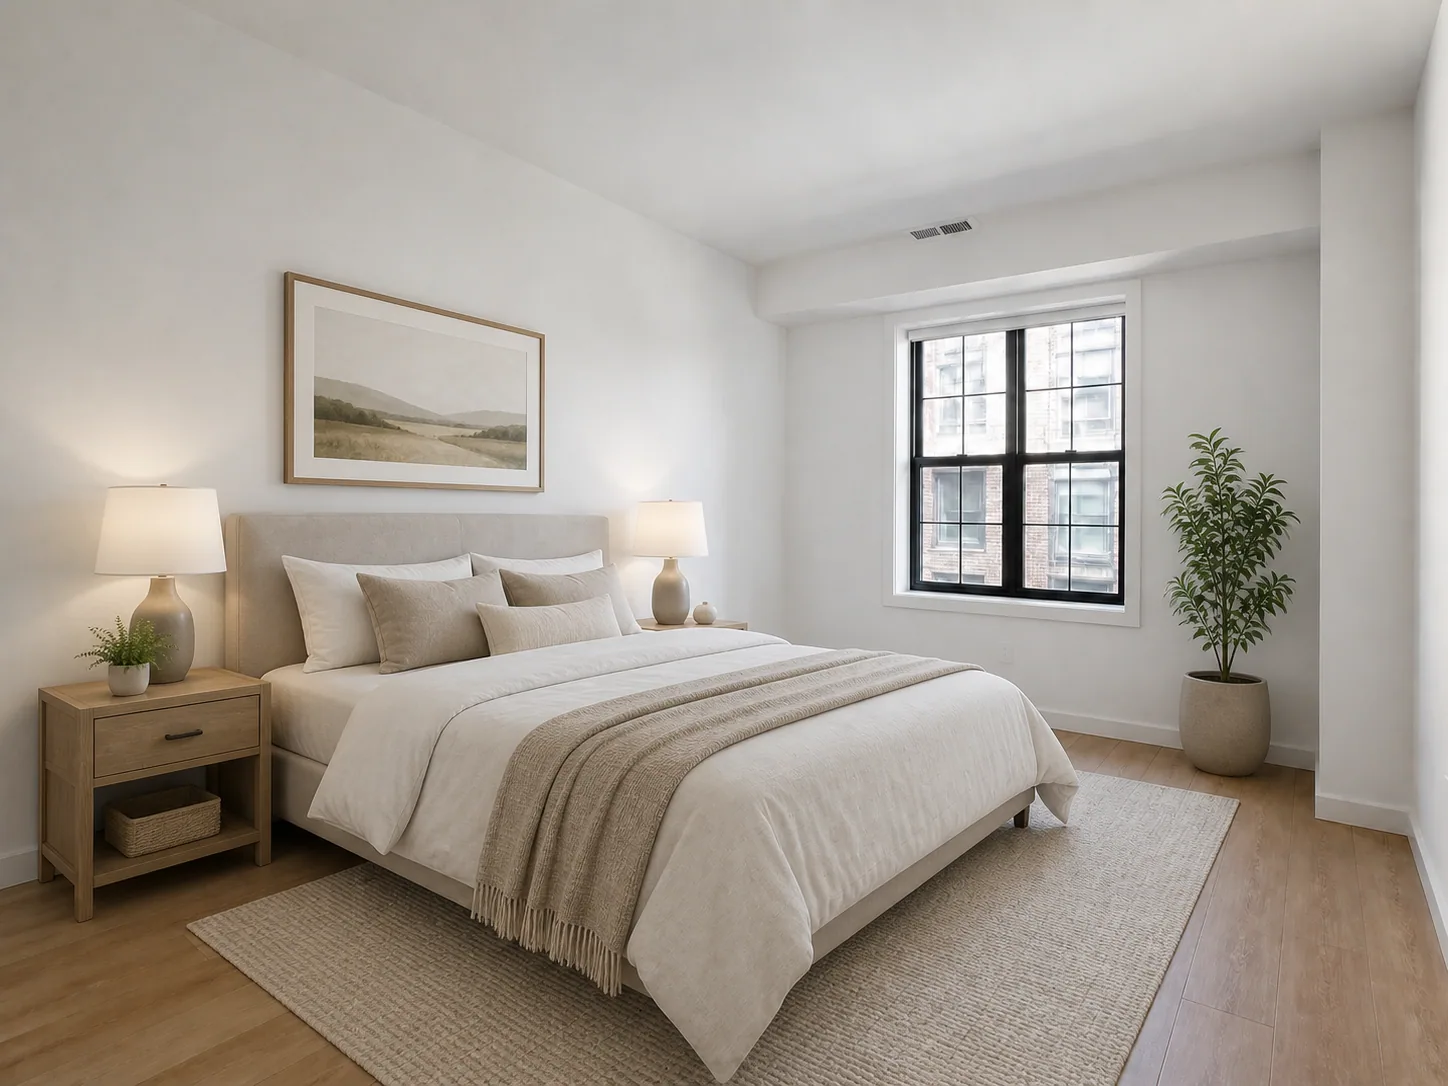
Rental bedroom staging finished concept

Virtual Staging

Rental bedroom staging

An empty city bedroom becomes a warm, practical sleeping space.
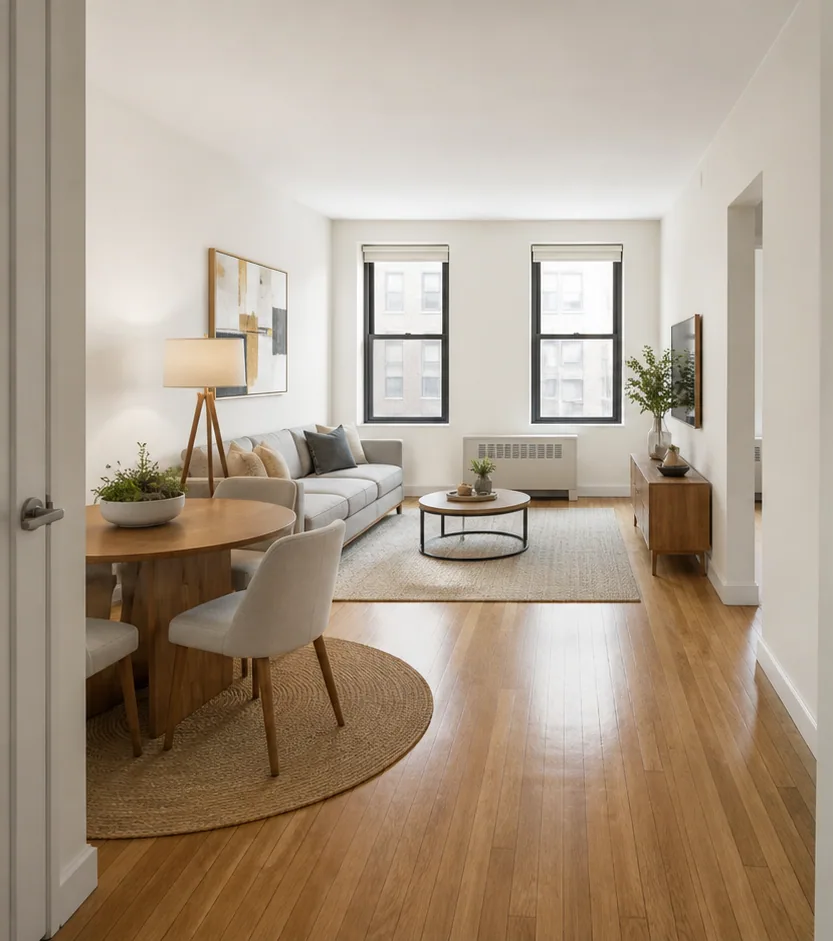
Compact apartment staging finished concept

Virtual Staging

Compact apartment staging

A sparse rental gains a complete living-zone composition.
Warm apartment staging finished concept

Virtual Staging

Warm apartment staging

An unfurnished apartment gains a warmer, listing-ready living composition.
Add a reading chair without restaging the room finished concept

Add Furniture

Add a reading chair without restaging the room

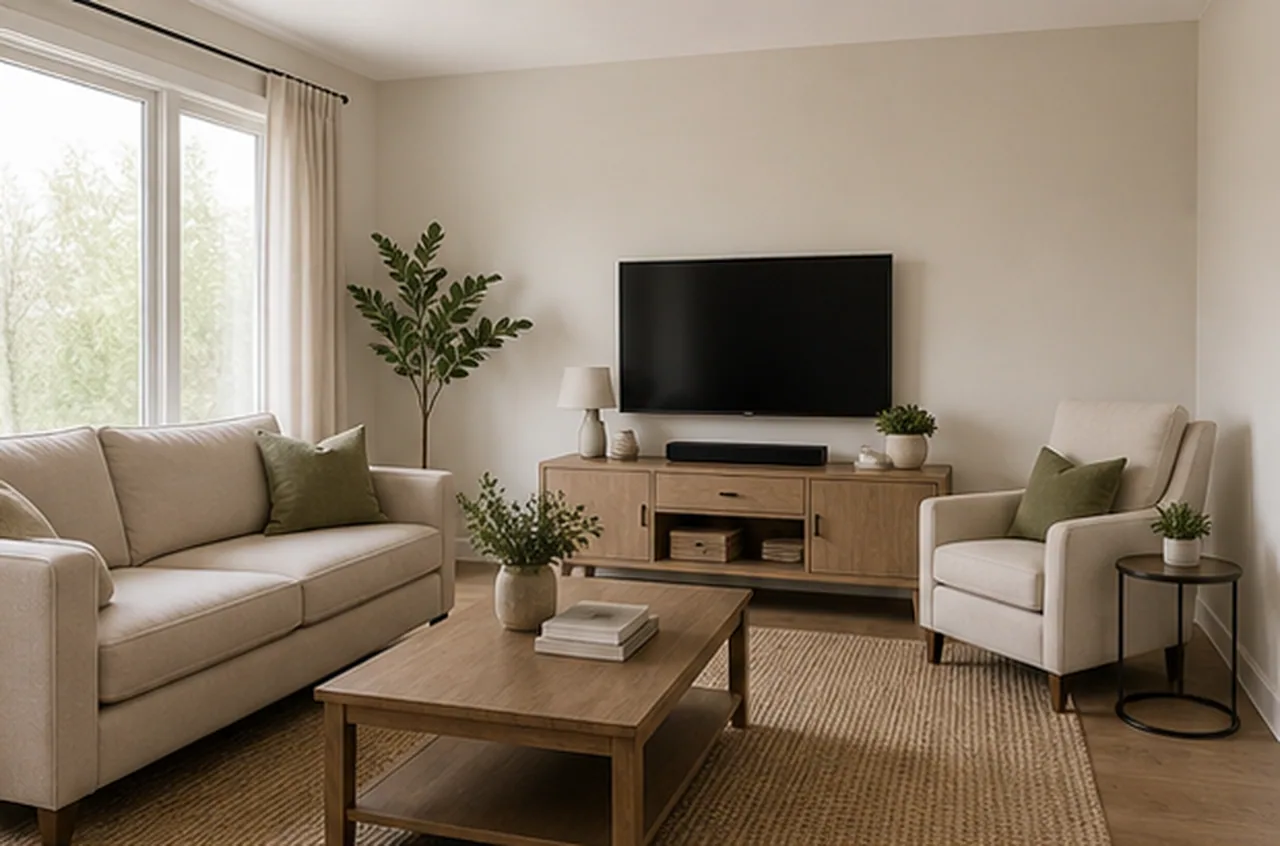
One open living-room corner gains an armchair, side table, and lamp while the sofa, rug, TV console, walls, floor, windows, and camera view stay fixed.
Add a compact writing desk to a bedroom finished concept

Add Furniture

Add a compact writing desk to a bedroom

A small desk and chair are added beside the window without changing the bed, nightstand, flooring, wall color, closet, or room proportions.
Add an entry console and mirror finished concept

Add Furniture

Add an entry console and mirror

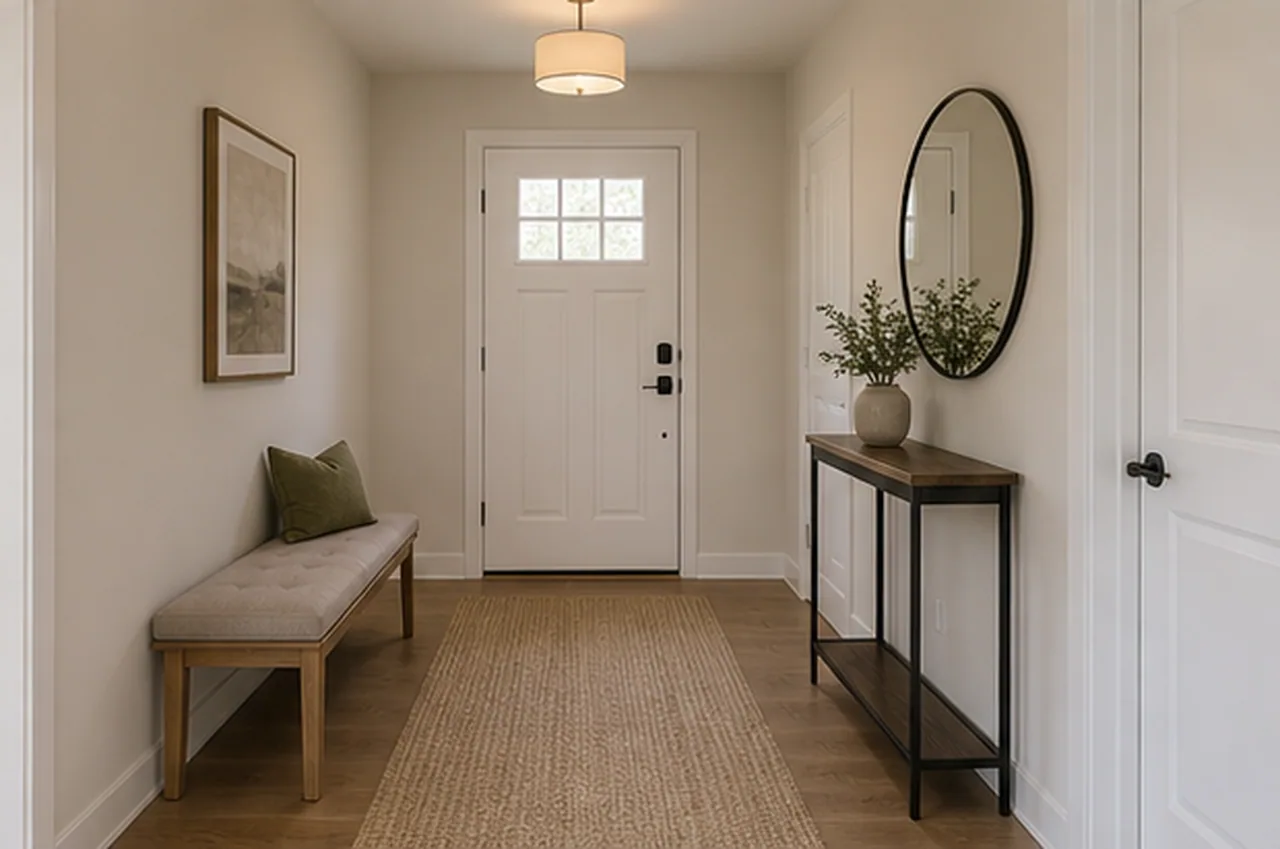
A narrow entry gains a console, mirror, and simple decor while doors, stair rail, wall paint, floor, lighting, and circulation width remain unchanged.
Replace only the sofa in the same living room finished concept

Replace Furniture

Replace only the sofa in the same living room

The old sofa is replaced with a cleaner modern sofa while the rug, tables, windows, wall art, plants, flooring, and camera angle remain locked.
Replace the dining table and chairs finished concept

Replace Furniture

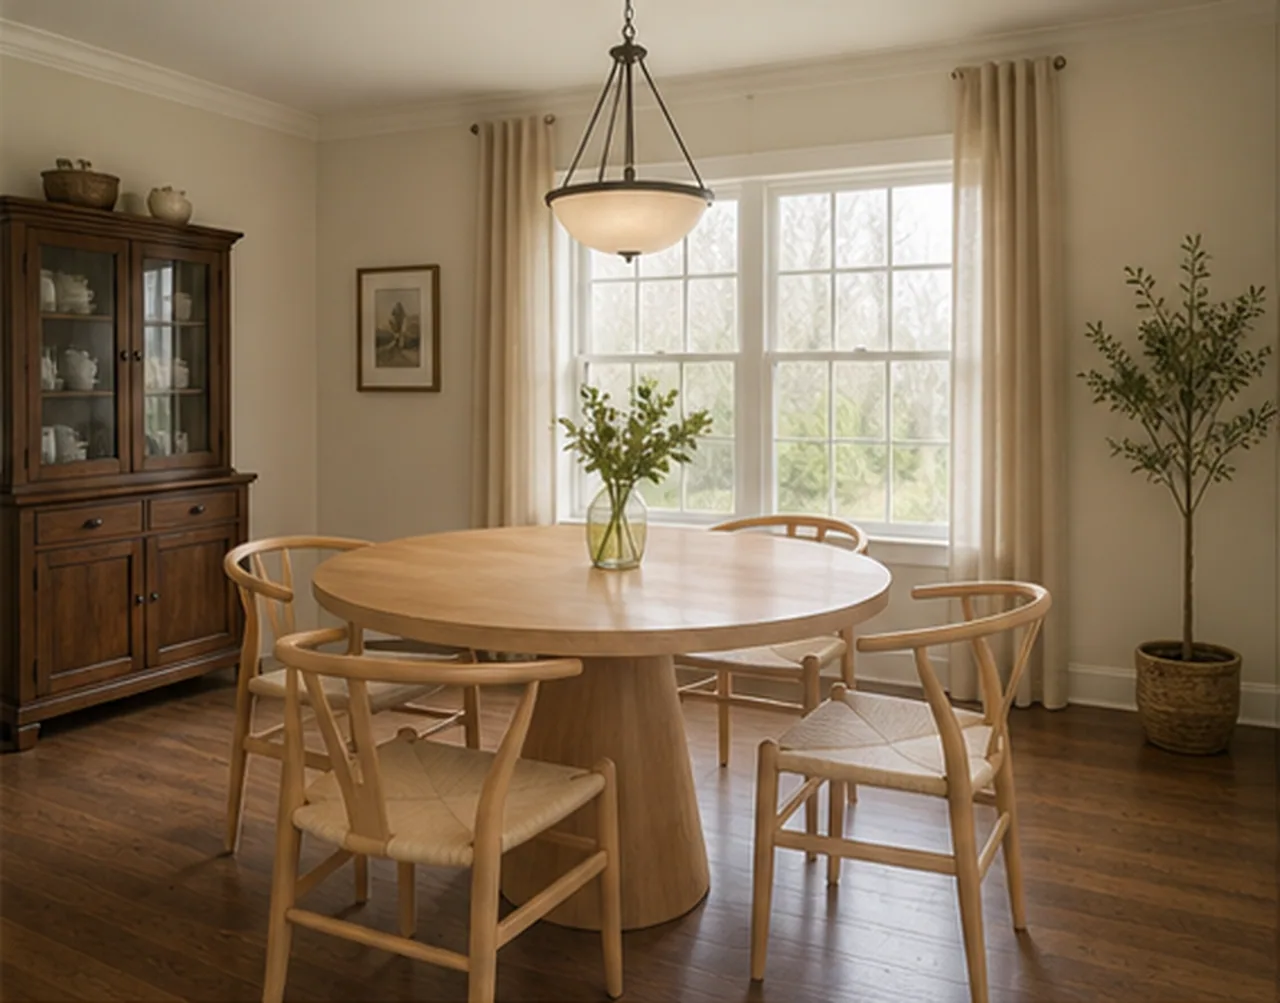
Replace the dining table and chairs

Only the dining set changes to a lighter style; pendant light, wall color, window, floor, sideboard, and room layout remain the same.
Replace the bed frame and nightstands finished concept

Replace Furniture

Replace the bed frame and nightstands

The bedroom keeps its wall color, rug, window, artwork, bedding position, and camera view while the frame and nightstands are replaced.
Remove one bulky armchair from the living room finished concept

Remove Furniture

Remove one bulky armchair from the living room

A bulky armchair is removed to open the walkway while the sofa, coffee table, rug, windows, art, plants, floor, and lighting remain unchanged.
Remove a dresser to open the bedroom wall finished concept

Remove Furniture

Remove a dresser to open the bedroom wall

The extra dresser disappears while the bed, lamps, nightstands, closet doors, window, floor, wall tone, and camera view remain intact.
Remove tall storage from a home office finished concept

Remove Furniture

Remove tall storage from a home office

Tall storage units are cleared from the office wall while desk position, chair, rug, window, shelves, flooring, and room light stay the same.
Open a living room conversation layout finished concept

Rearrange Furniture

Open a living room conversation layout

The same sofa, chairs, coffee table, rug, art, and plants are rotated into a clearer conversation zone without changing the finishes.
Separate sleep and work zones in a studio finished concept

Rearrange Furniture

Separate sleep and work zones in a studio

The existing bed, desk, sofa, shelves, rug, and windows are reorganized so work and rest read as separate zones in one room.
Open the entry path around a dining table finished concept

Rearrange Furniture

Open the entry path around a dining table

The same dining table, chairs, console, rug, and lighting are shifted to make the route from the entry easier to understand.
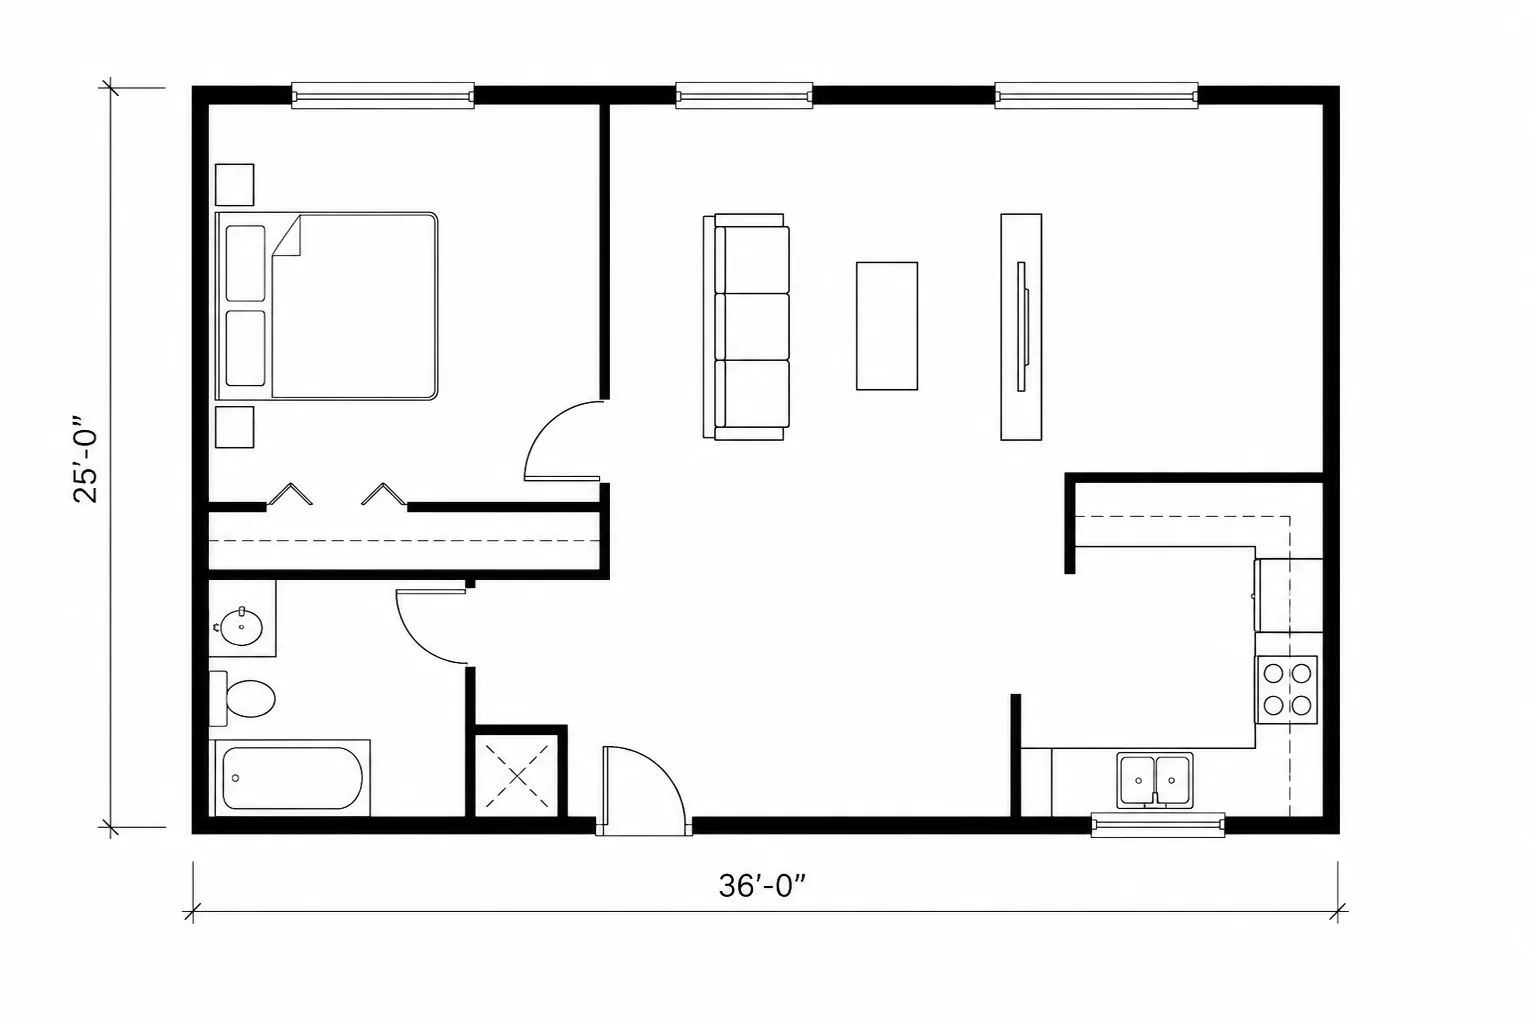
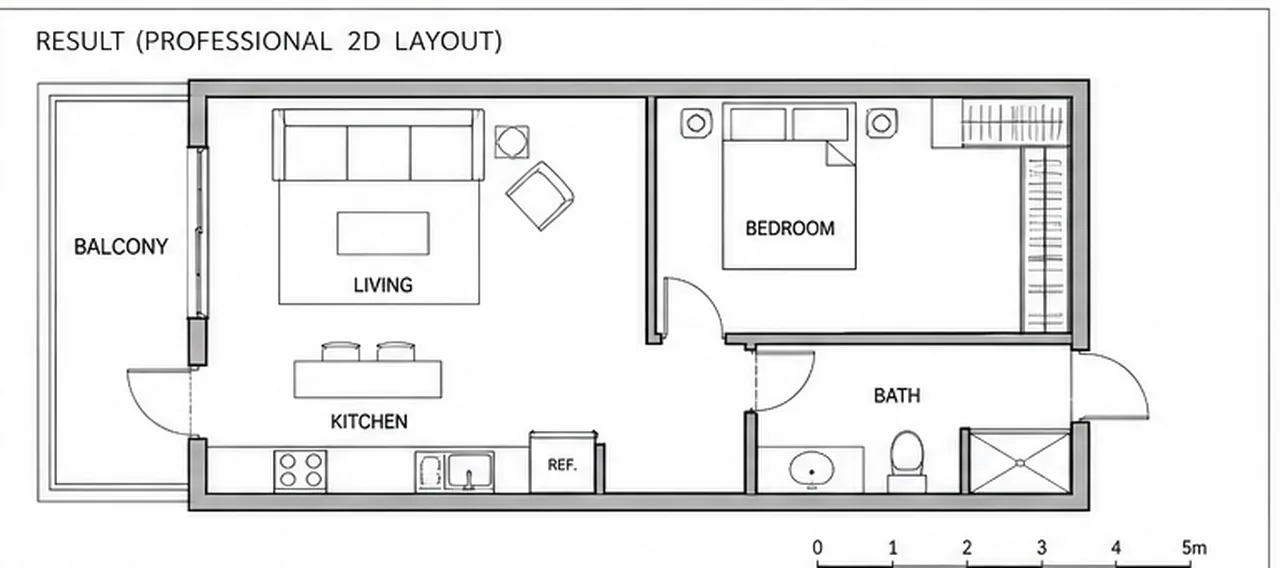
Layout A: compact one-bedroom finished concept

Floor Plan Generator

Layout A: compact one-bedroom

An incomplete pencil sketch becomes a readable living, kitchen, bath, and bedroom concept plan for early discussion.
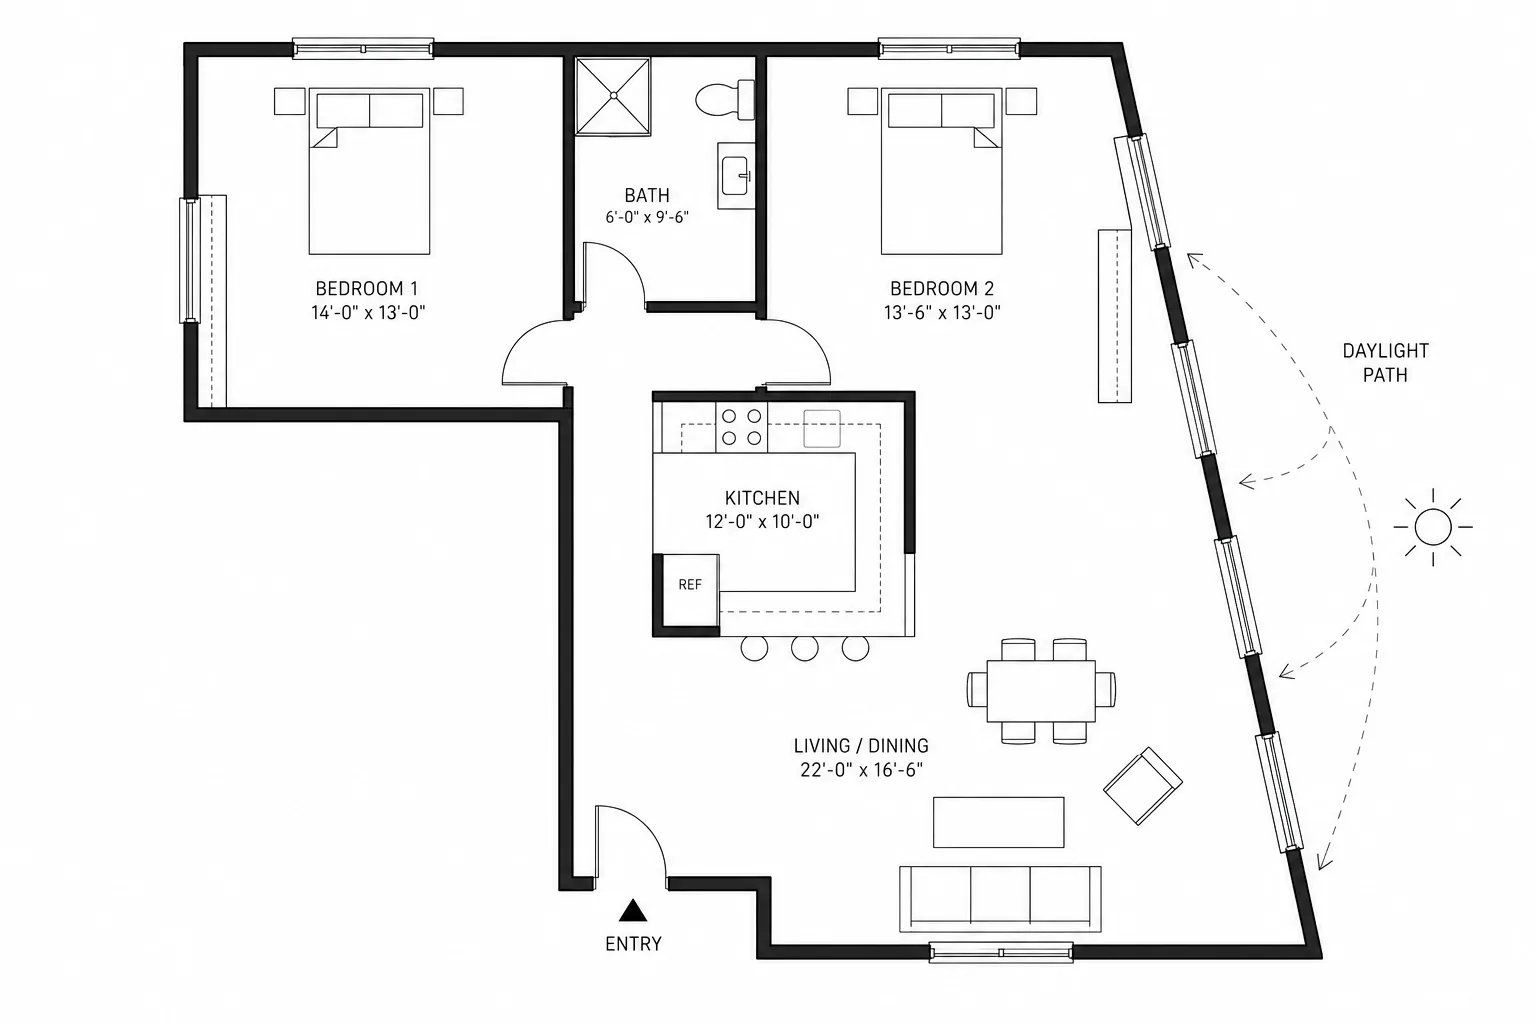
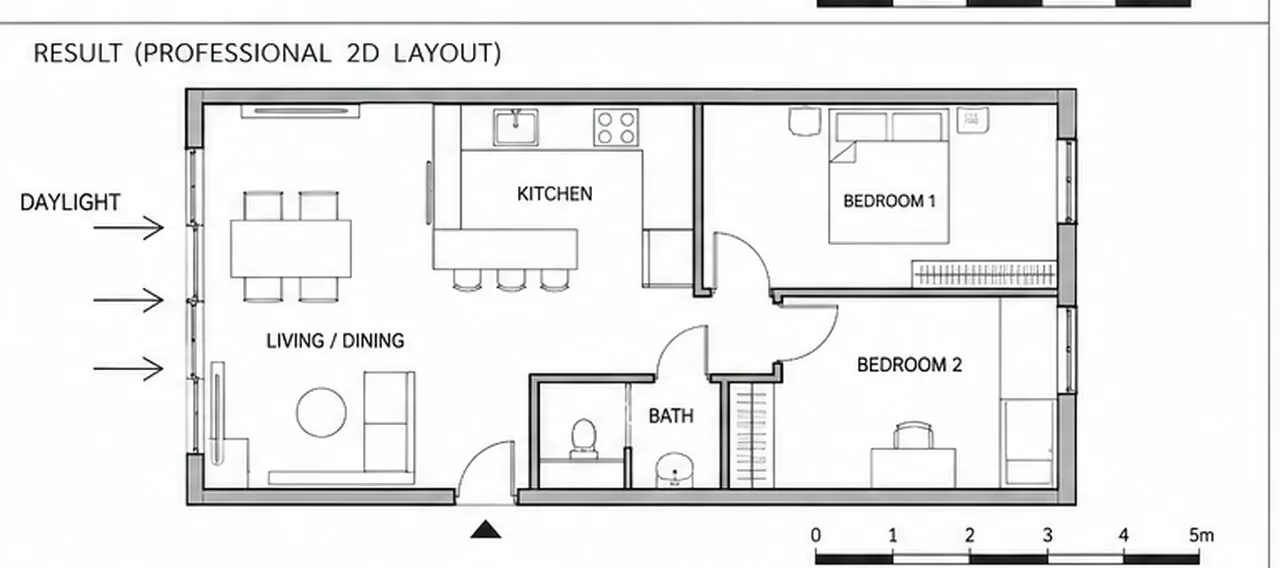
Layout B: daylight-led family plan finished concept

Floor Plan Generator

Layout B: daylight-led family plan

A loose daylight sketch resolves into a bright two-bedroom plan with a shared living zone and service core.
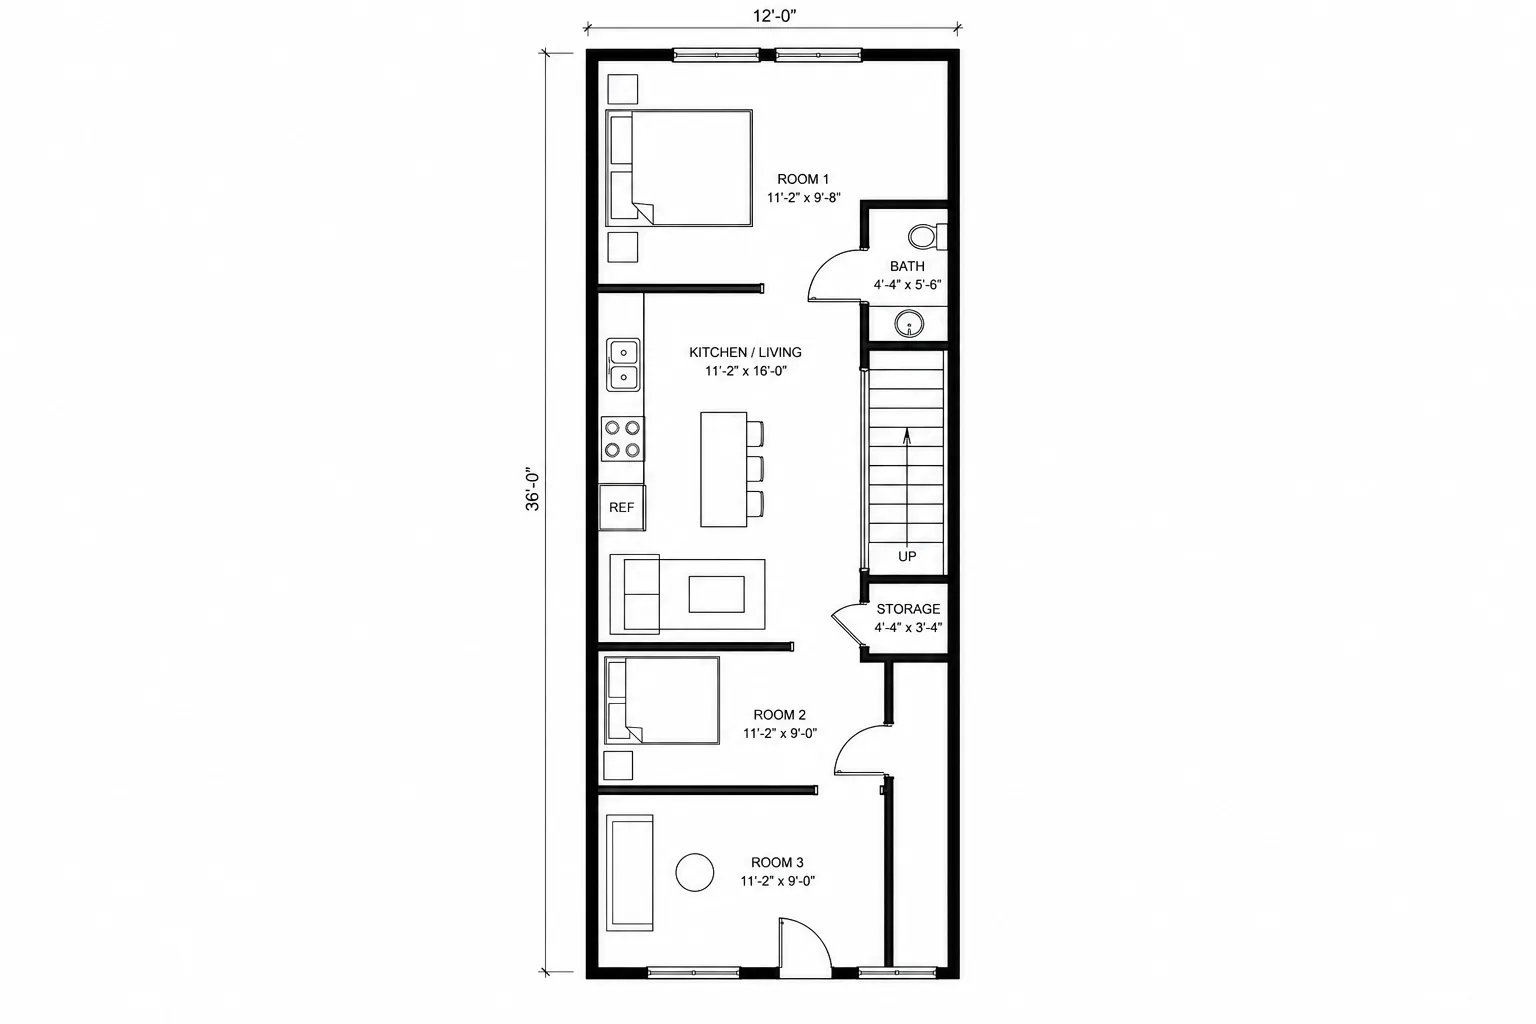
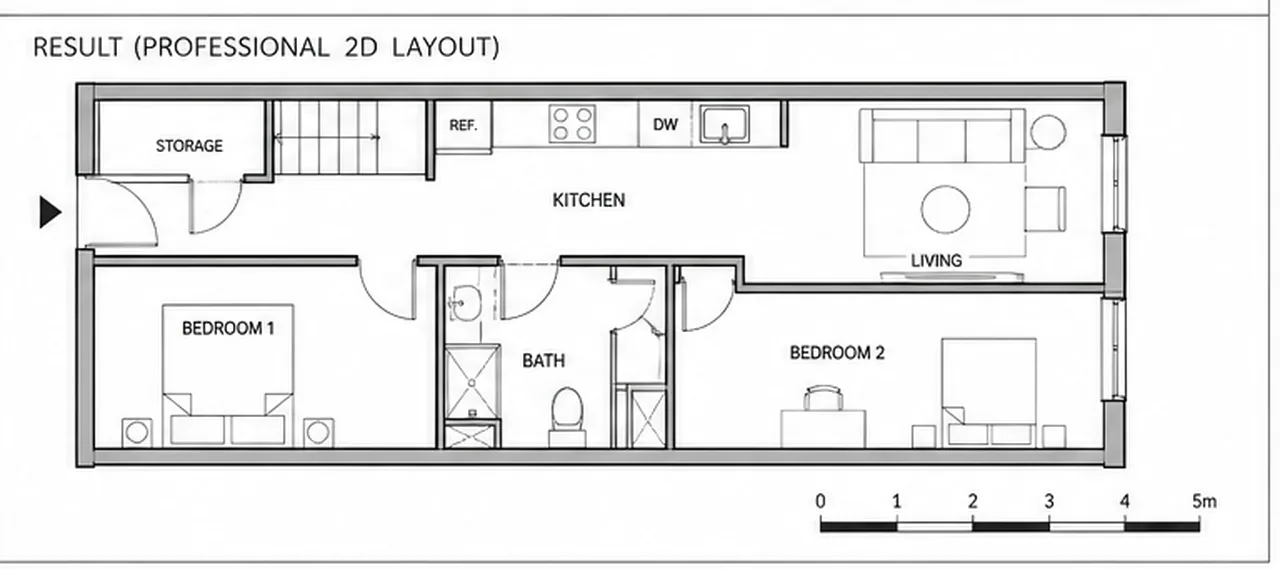
Layout C: narrow-lot three-bedroom finished concept

Floor Plan Generator

Layout C: narrow-lot three-bedroom

A narrow hand sketch becomes a crisp three-bedroom plan with clustered wet rooms and clearer circulation.
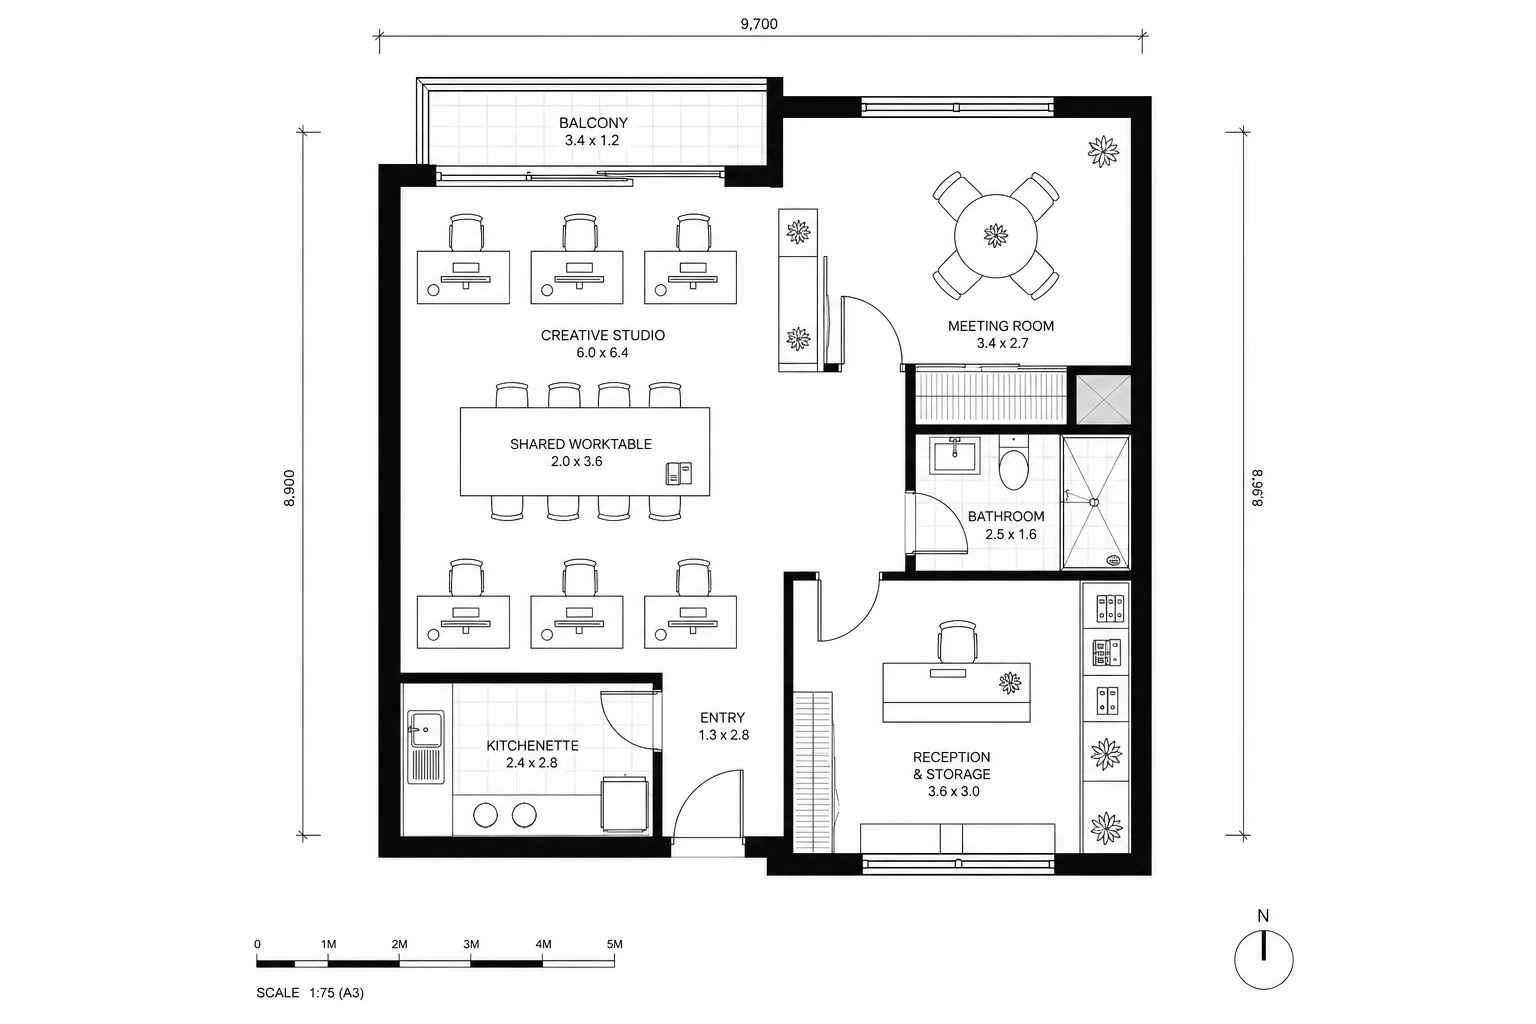
Turn a two-bedroom home into a creative work studio finished concept

Floor Plan Editor

Turn a two-bedroom home into a creative work studio

The exterior shell stays fixed while bedrooms become desk bays, a client meeting room, reception, and a shared worktable.
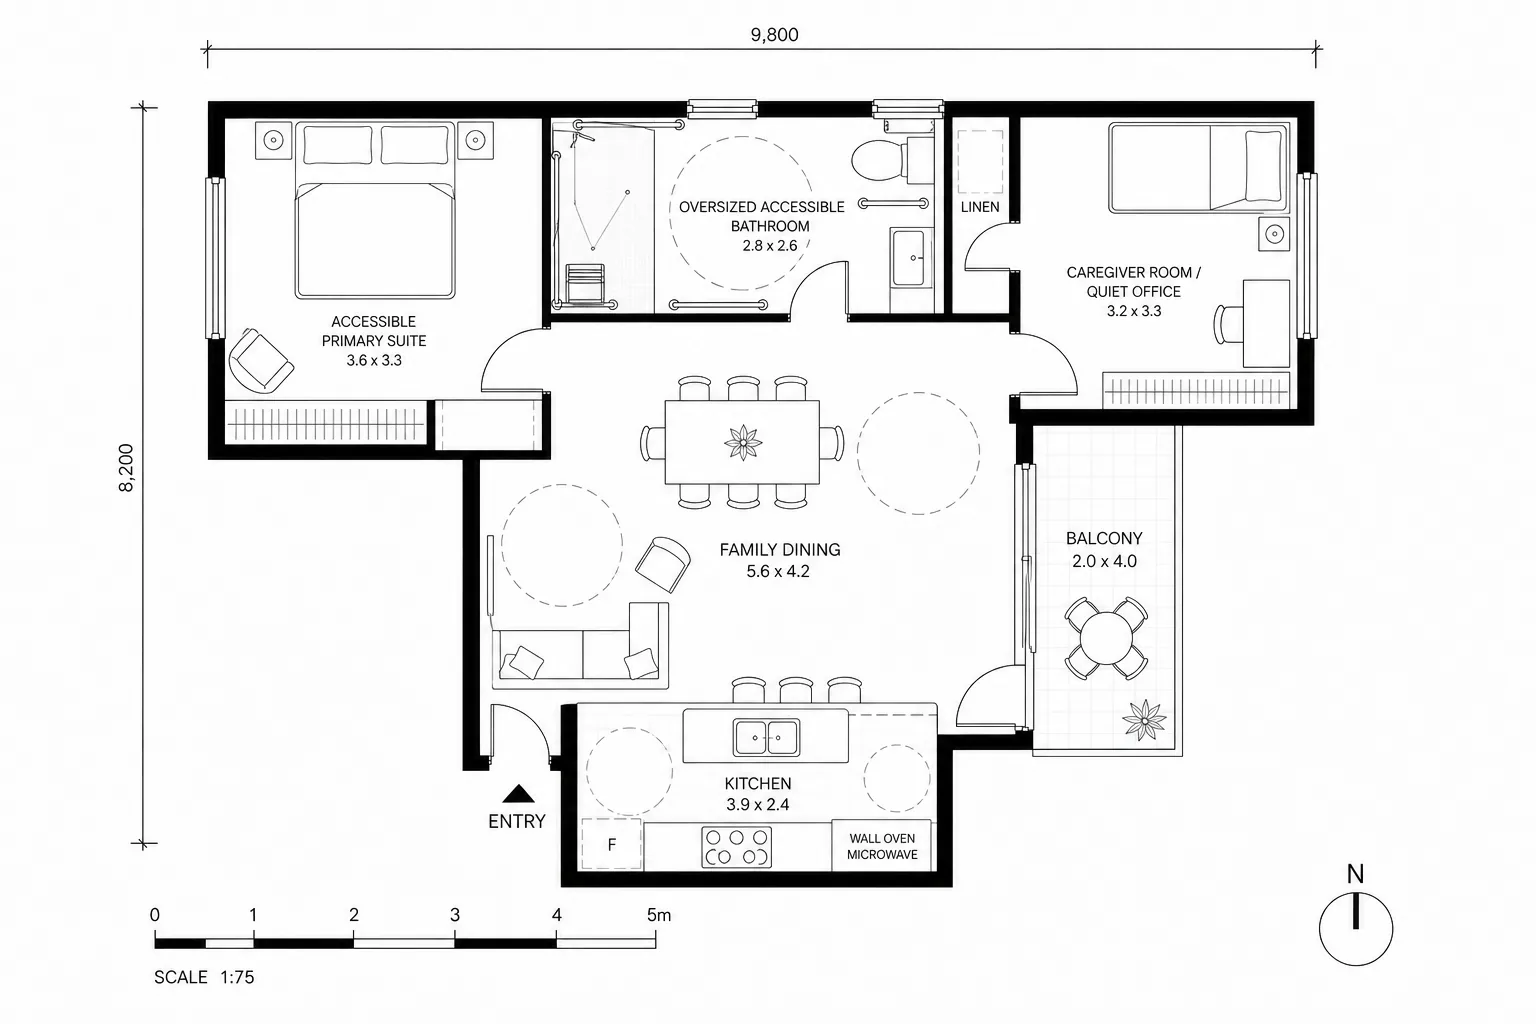
Rebuild a two-bedroom plan for accessible multigenerational living finished concept

Floor Plan Editor

Rebuild a two-bedroom plan for accessible multigenerational living

A conventional home becomes an accessible family suite with a caregiver room, turning space, curbless bath, and wide kitchen clearances.
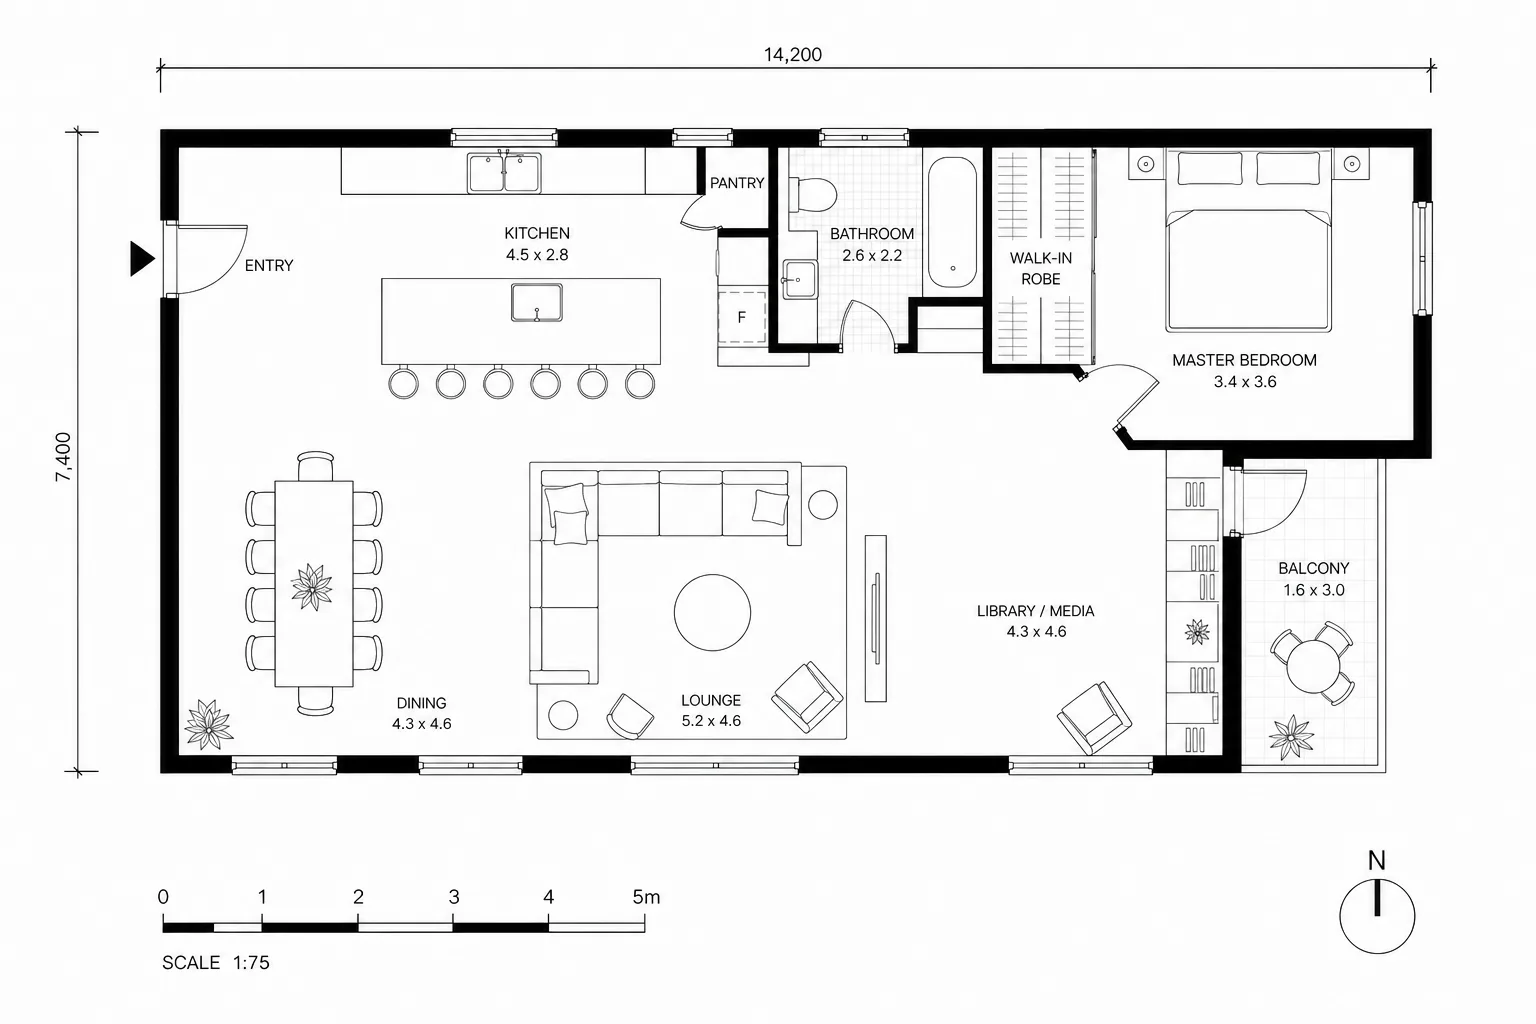
Transform a three-bedroom plan into an open social home finished concept

Floor Plan Editor

Transform a three-bedroom plan into an open social home

The original bedroom corridor gives way to a long dining table, island kitchen, lounge, and library while one private suite remains.
Designer sketch to living room finished concept

Sketch To Render

Designer sketch to living room

Loose perspective linework becomes a softly lit material study.
Graphite living room study finished concept

Sketch To Render

Graphite living room study

A detailed hand sketch resolves into the same warm organic living room.
Office perspective study finished concept

Sketch To Render

Office perspective study

Architectural linework becomes a furnished home office with matched composition.
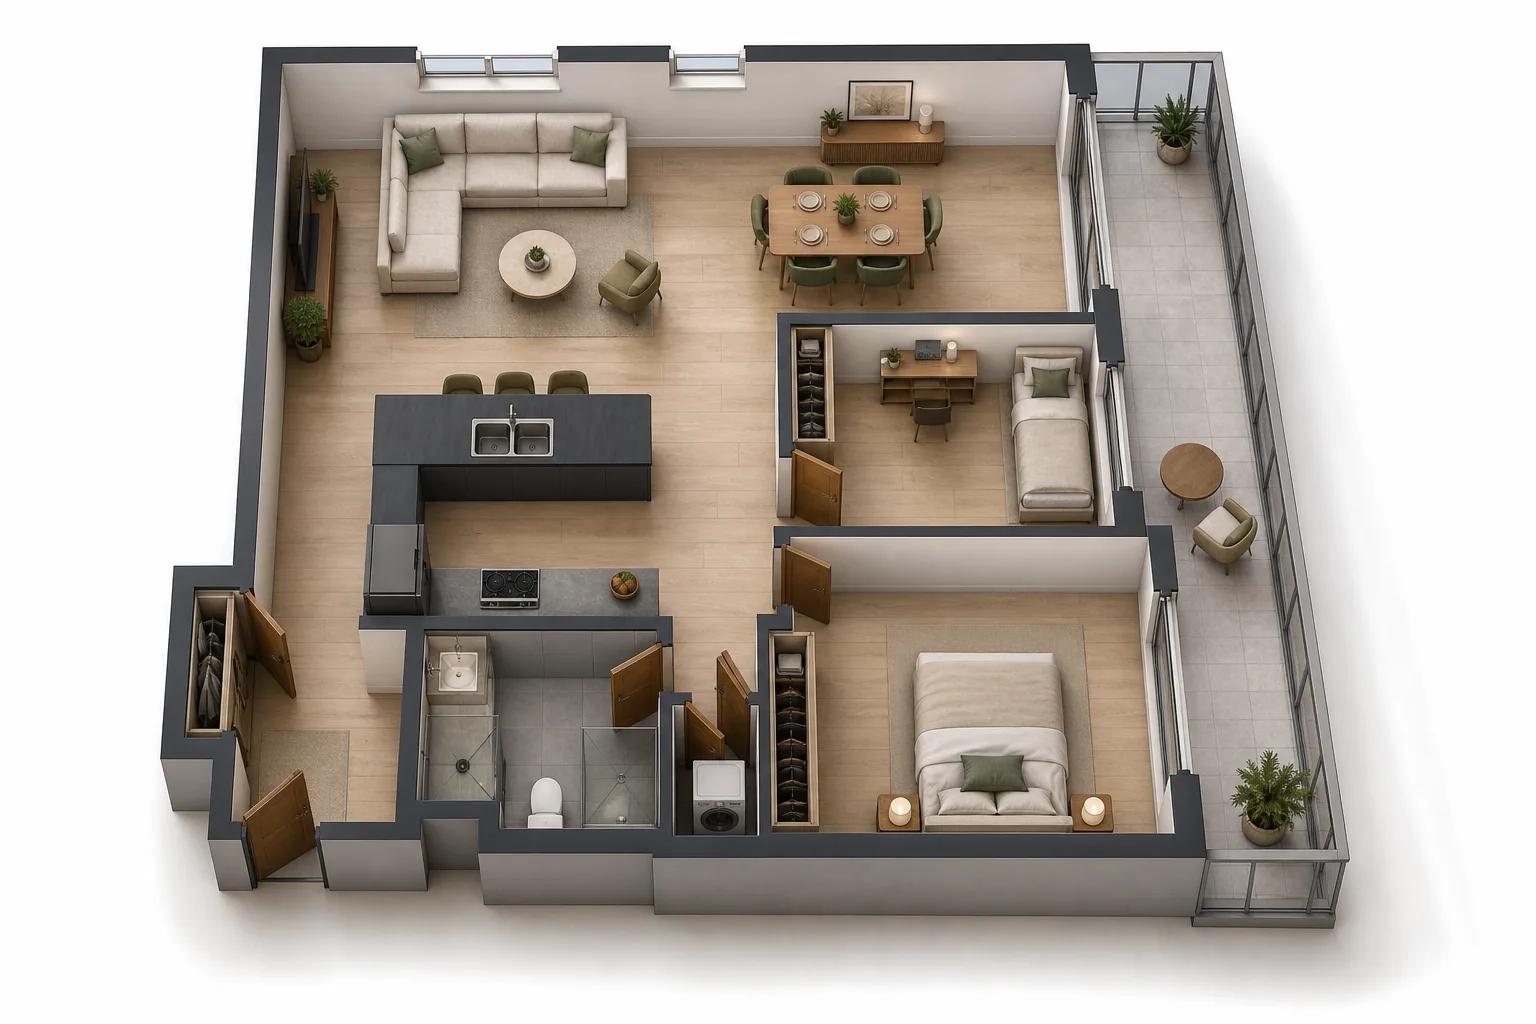
Compact apartment in 3D finished concept

Floor Plan To 3D

Compact apartment in 3D

A clean apartment plan becomes an oblique furnished layout concept.
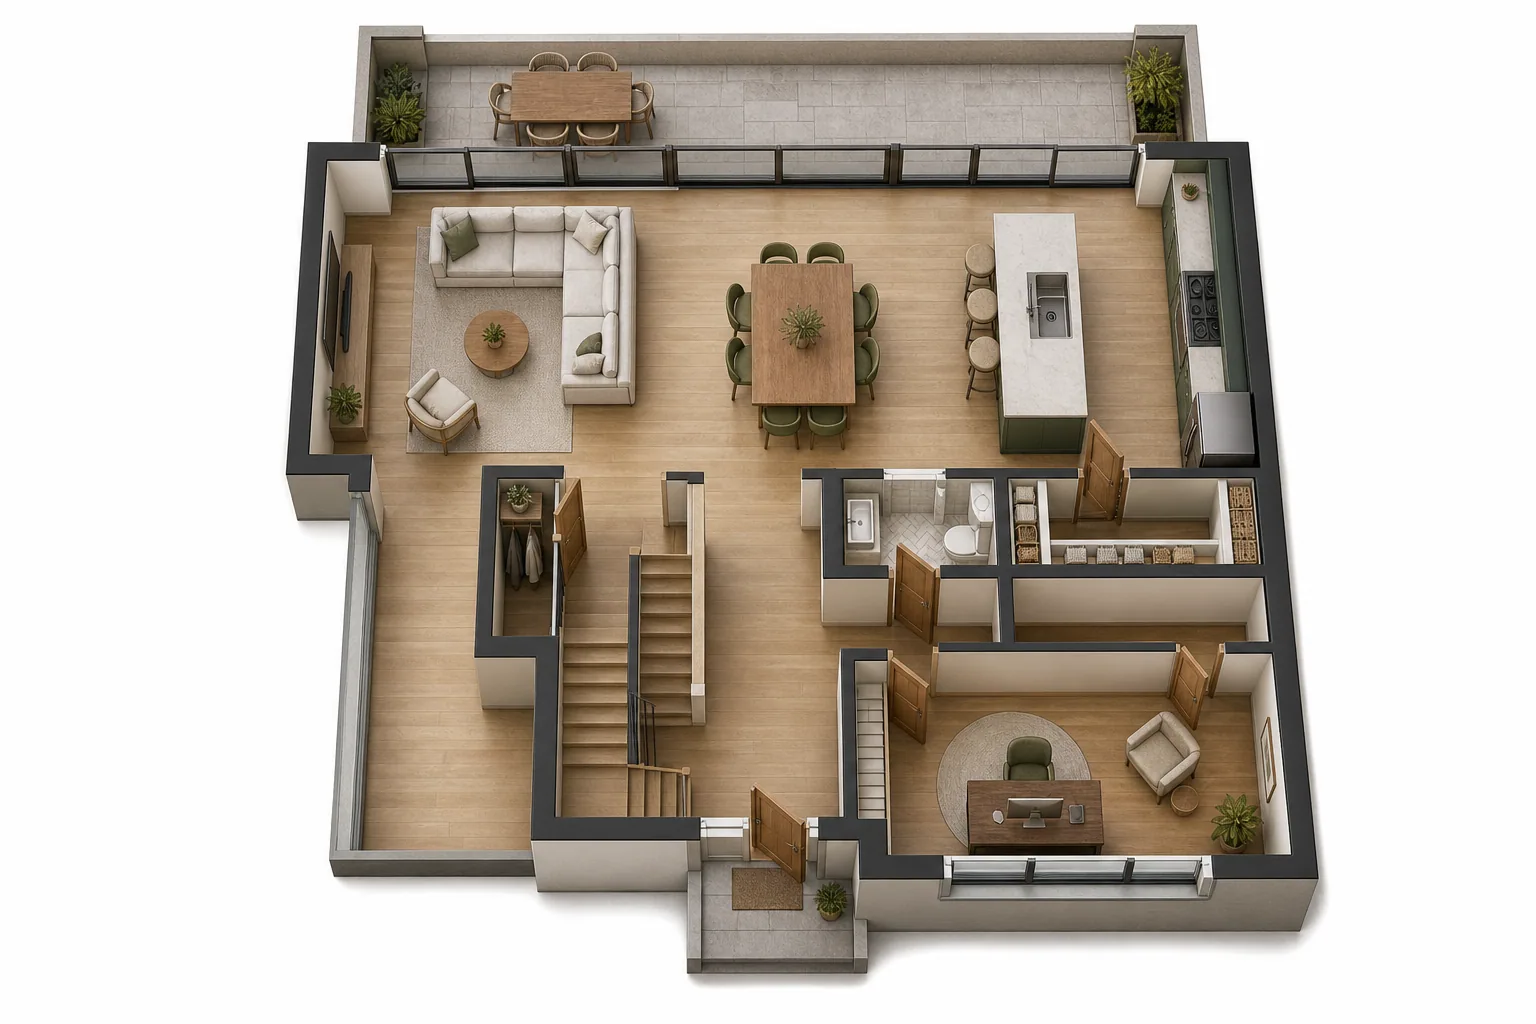
Family layout in 3D finished concept

Floor Plan To 3D

Family layout in 3D

A multi-room family plan gains readable furniture scale and room volume.
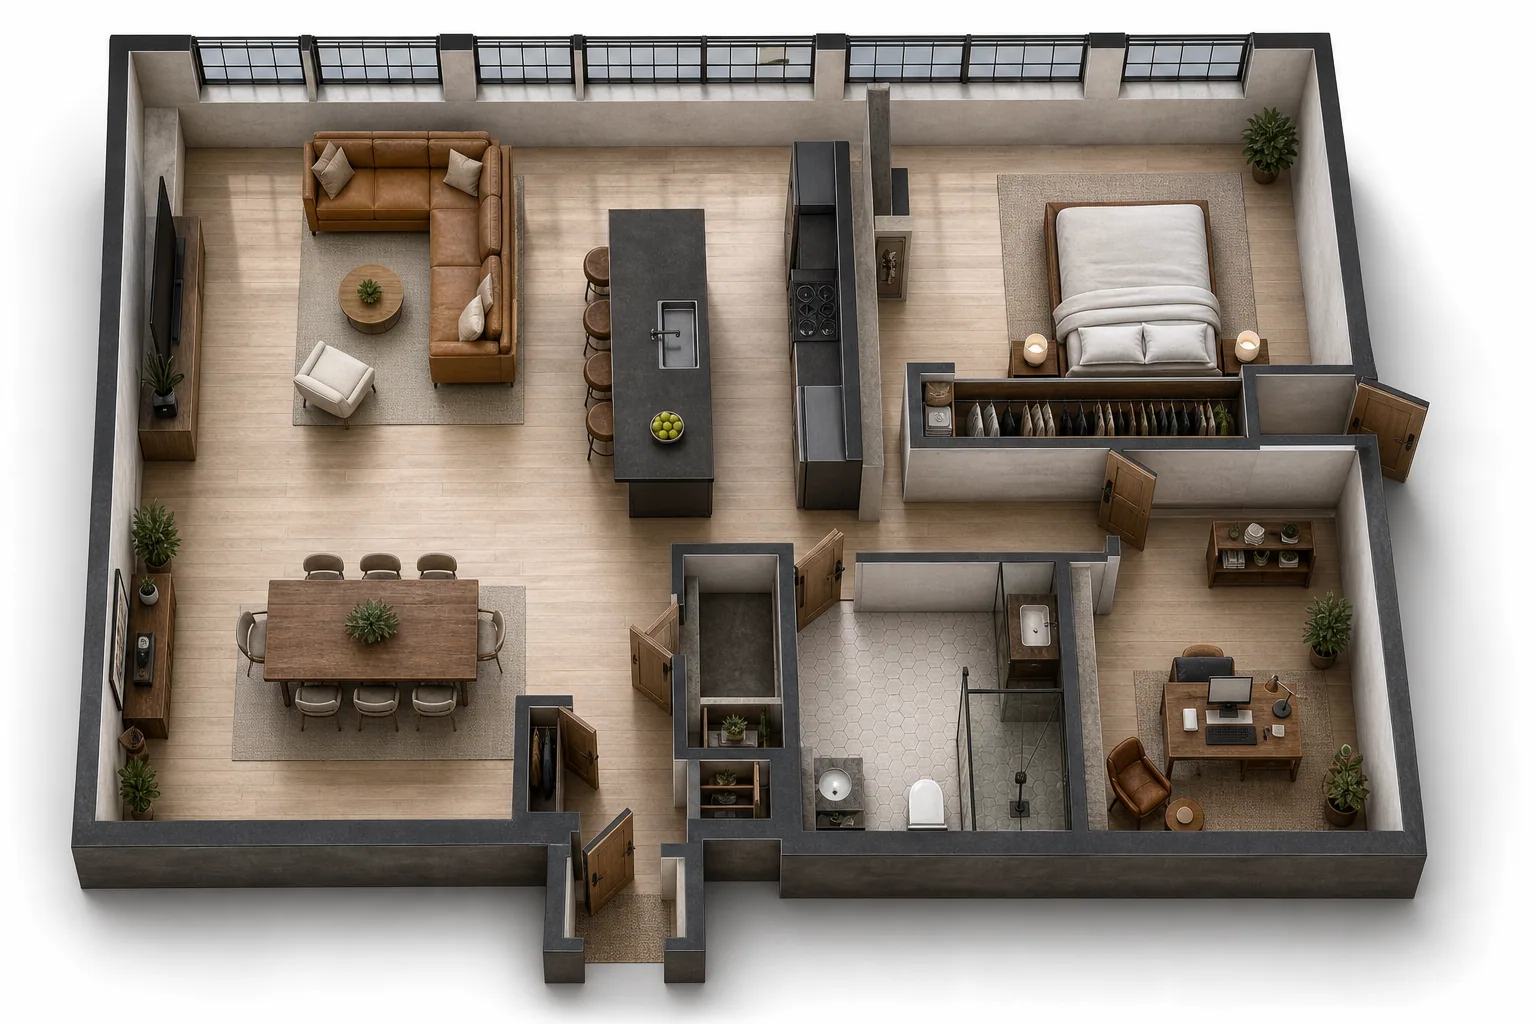
Loft concept in 3D finished concept

Floor Plan To 3D

Loft concept in 3D

A broad live-work shell is visualized as a furnished oblique concept.
Rough sketch to professional 2D layout finished concept

Layout Variations

Rough sketch to professional 2D layout

A hand-marked apartment shell becomes a cleaner architectural plan with readable rooms, furniture, doors, windows, dimensions, and a scale reference.
Compact apartment alternate layout finished concept

Layout Variations

Compact apartment alternate layout

A tight apartment programme is resolved into a clearer black-and-white concept plan that compares room relationships, storage, and movement.
Family layout option from the same shell finished concept

Layout Variations

Family layout option from the same shell

A second plan direction keeps the same readable drawing language while shifting bedrooms, service zones, and circulation priorities for comparison.
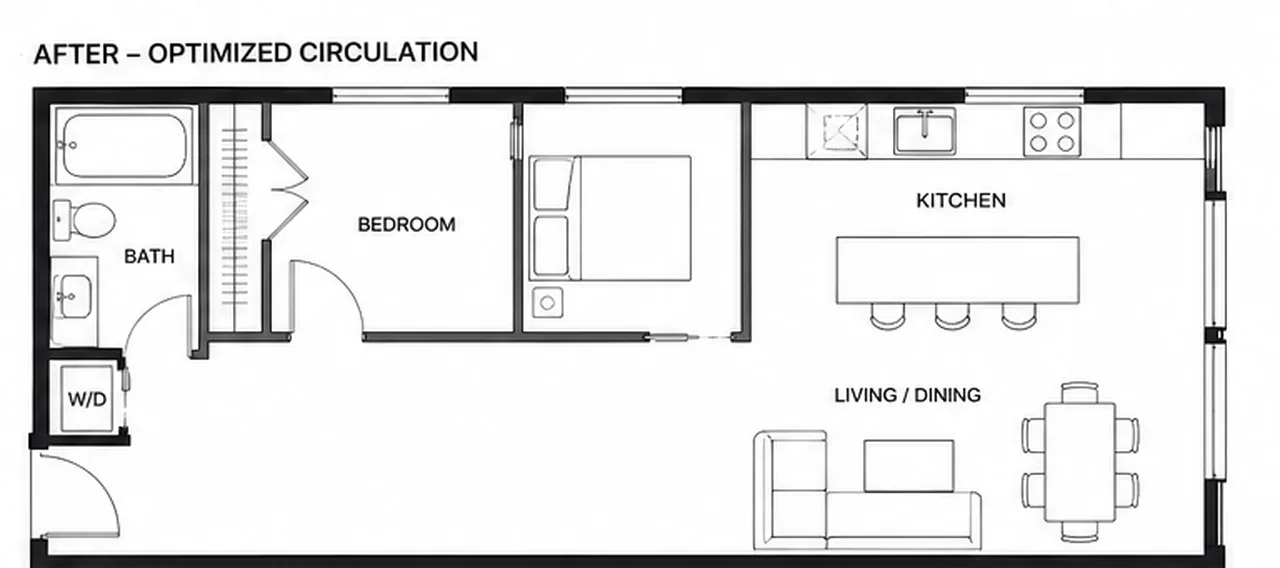
Blocked paths turned into clearer circulation finished concept

Circulation Optimizer

Blocked paths turned into clearer circulation

The same apartment shell is revised to reduce door conflicts, awkward routes, and cramped transitions while preserving fixed exterior walls and openings.
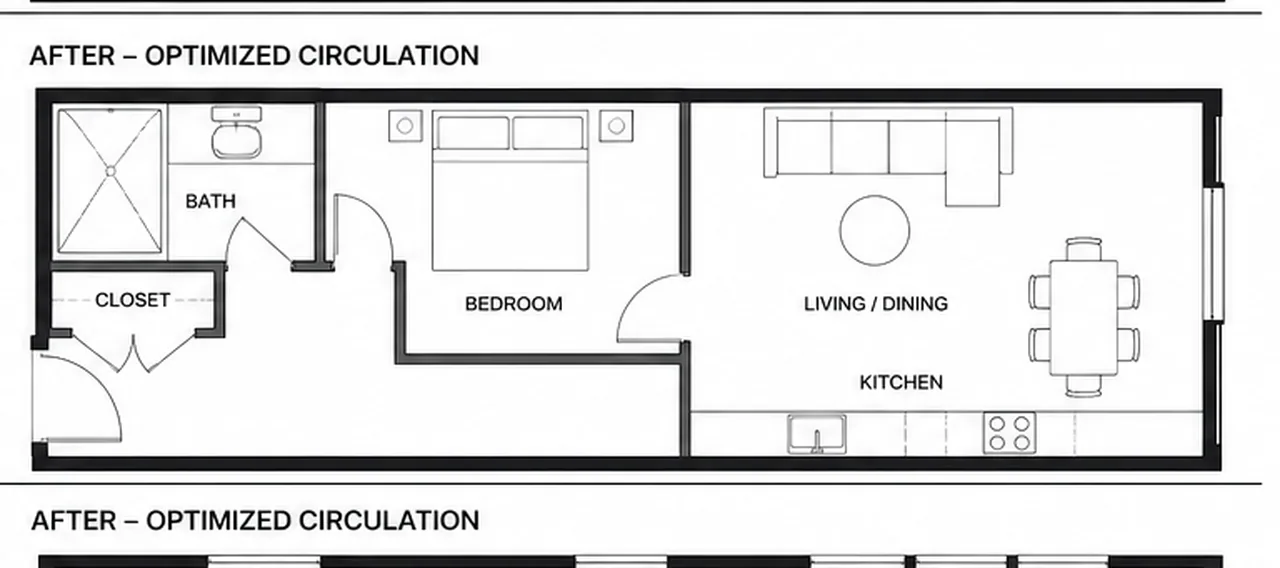
Compact plan circulation cleanup finished concept

Circulation Optimizer

Compact plan circulation cleanup

A compact apartment plan is revised to make movement, door swings, storage, and room access easier to read without turning into a decorative sketch.
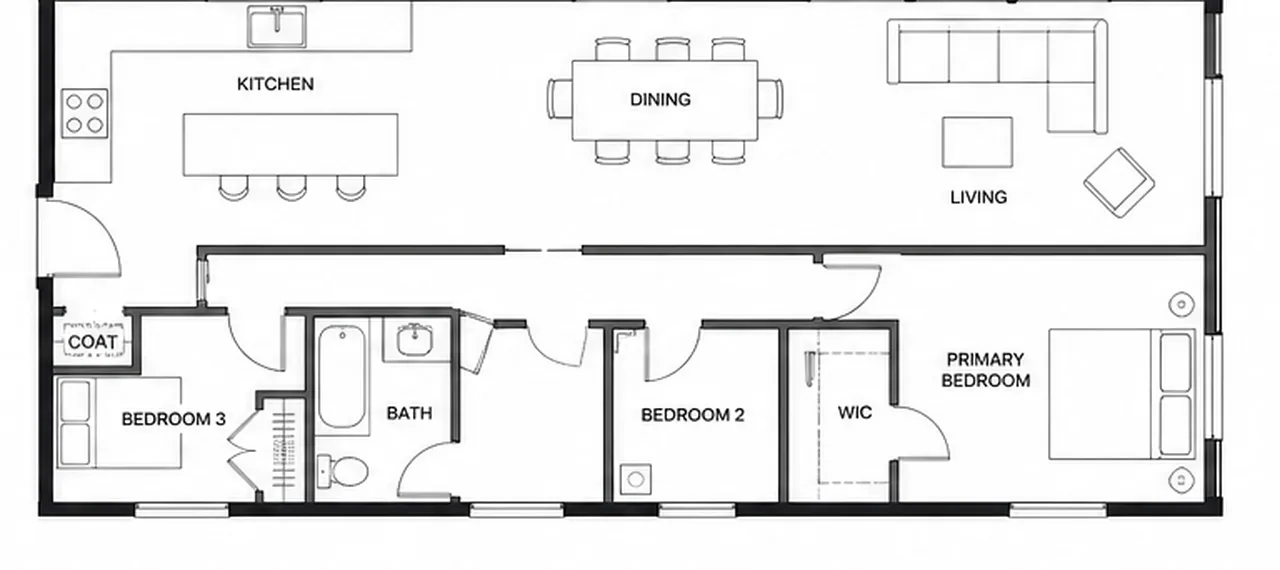
Family plan with calmer transitions finished concept

Circulation Optimizer

Family plan with calmer transitions

The plan comparison focuses on hallway efficiency, public-private separation, and fewer pinch points while keeping a professional 2D linework style.
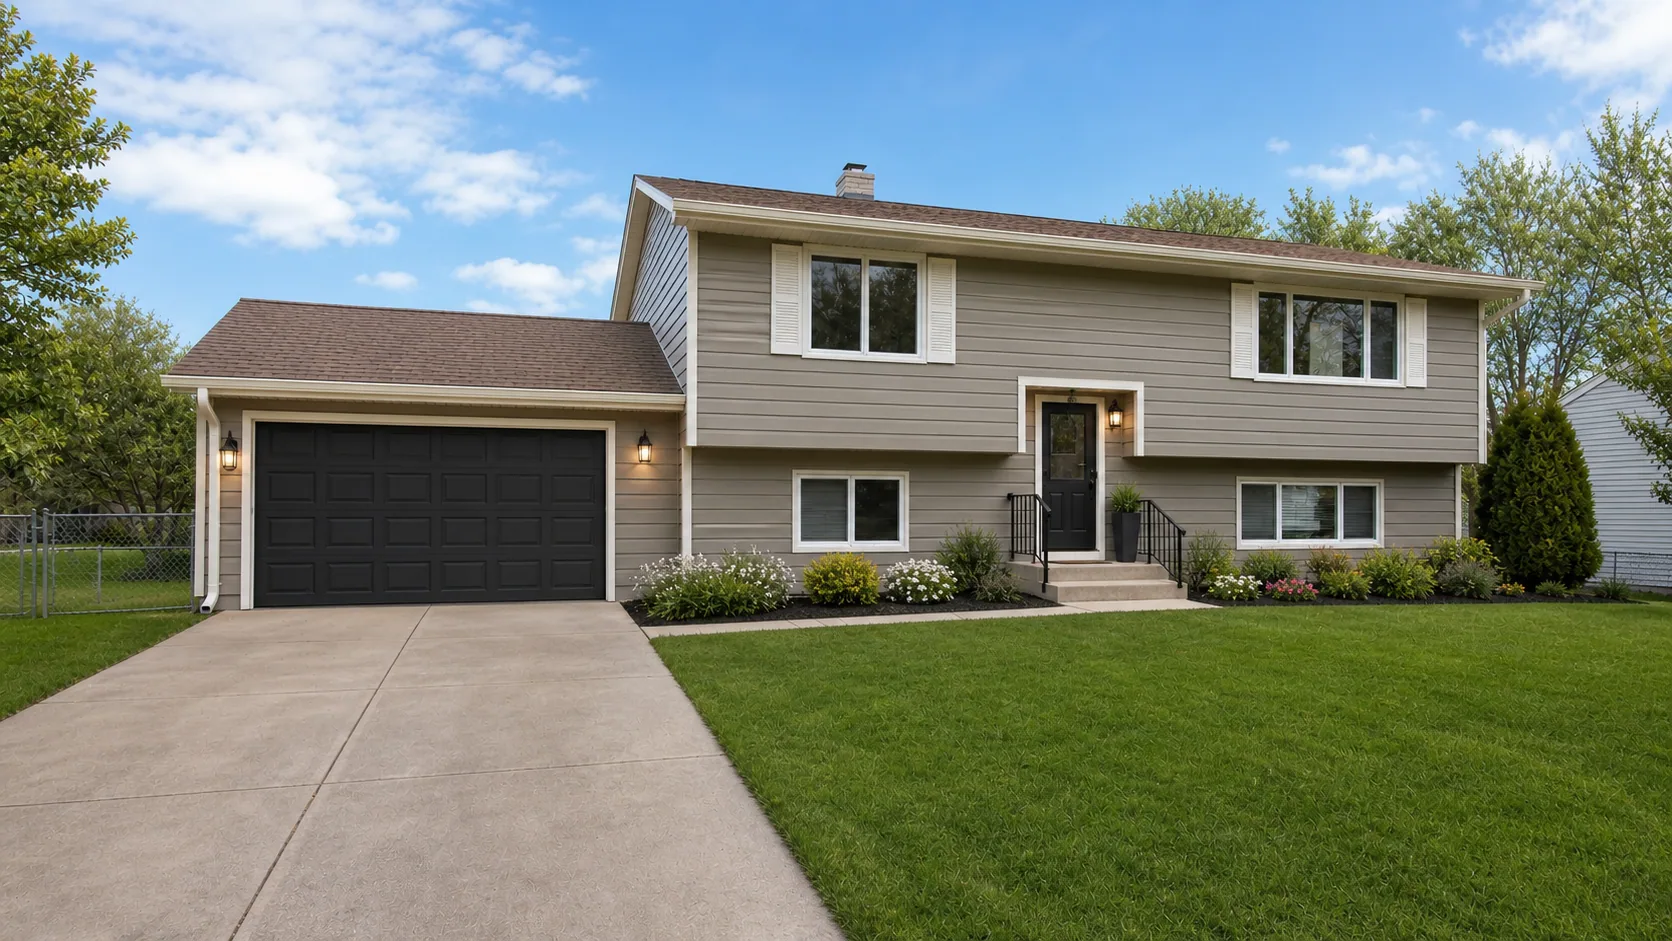
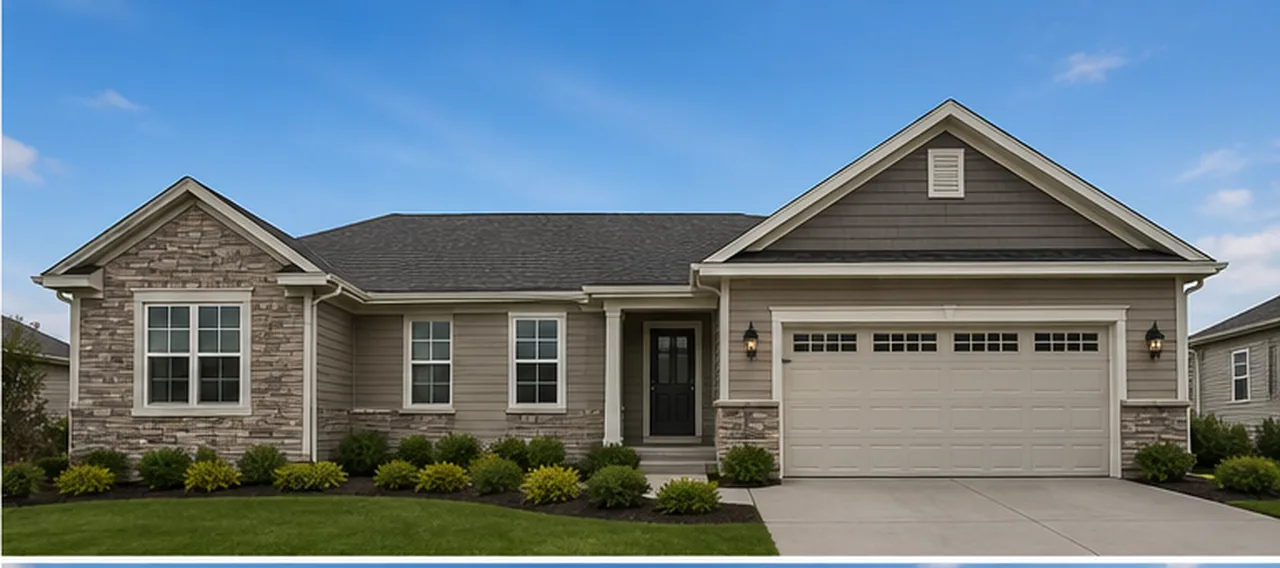
Coordinate a suburban facade and arrival finished concept

Home Exterior Redesign

Coordinate a suburban facade and arrival

The roofline, windows, garage, and entry stay recognizable while facade tone, planting, lighting, and walkway hierarchy create a clearer arrival.
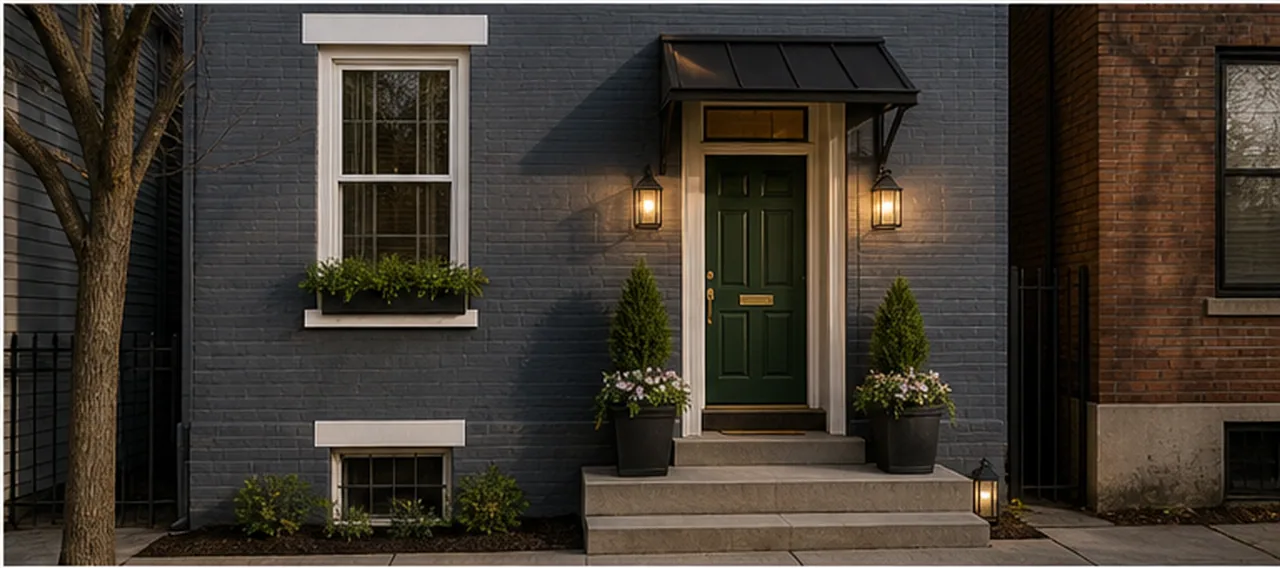
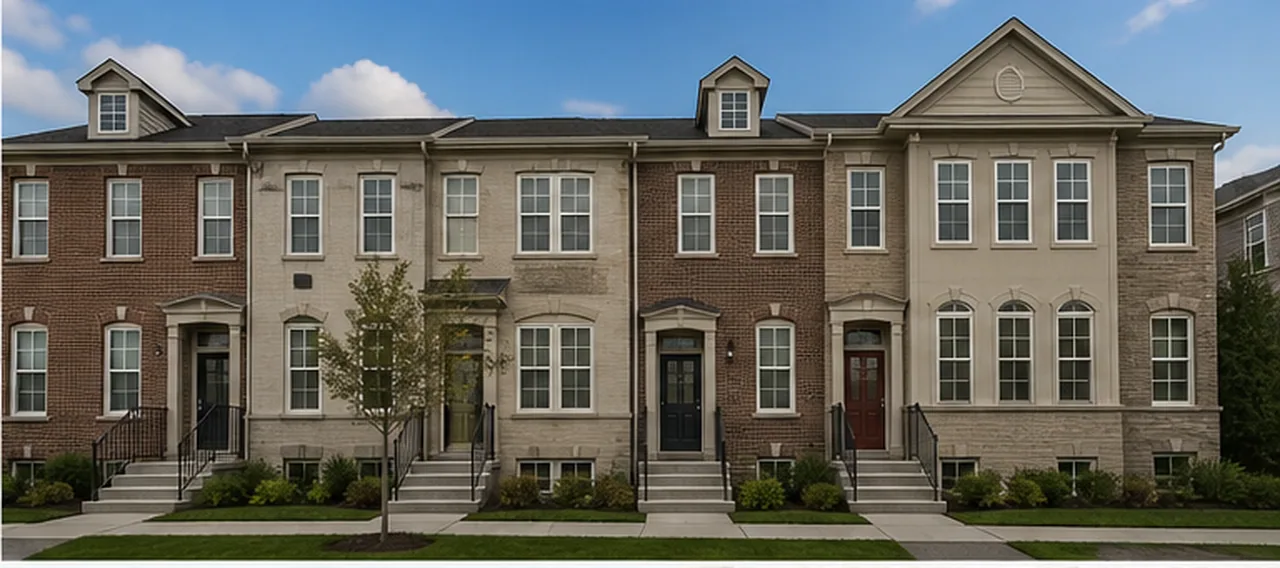
Refresh a townhouse exterior direction finished concept

Home Exterior Redesign

Refresh a townhouse exterior direction

The narrow facade, stoop, openings, and sidewalk remain in place while entry emphasis, trim contrast, planting, and exterior lighting become more intentional.
Turn a plain rear facade into an outdoor-living direction finished concept

Home Exterior Redesign

Turn a plain rear facade into an outdoor-living direction

The rear wall, doors, fence, and yard context stay readable while seating, shade, planting, and hardscape create a more usable exterior concept.
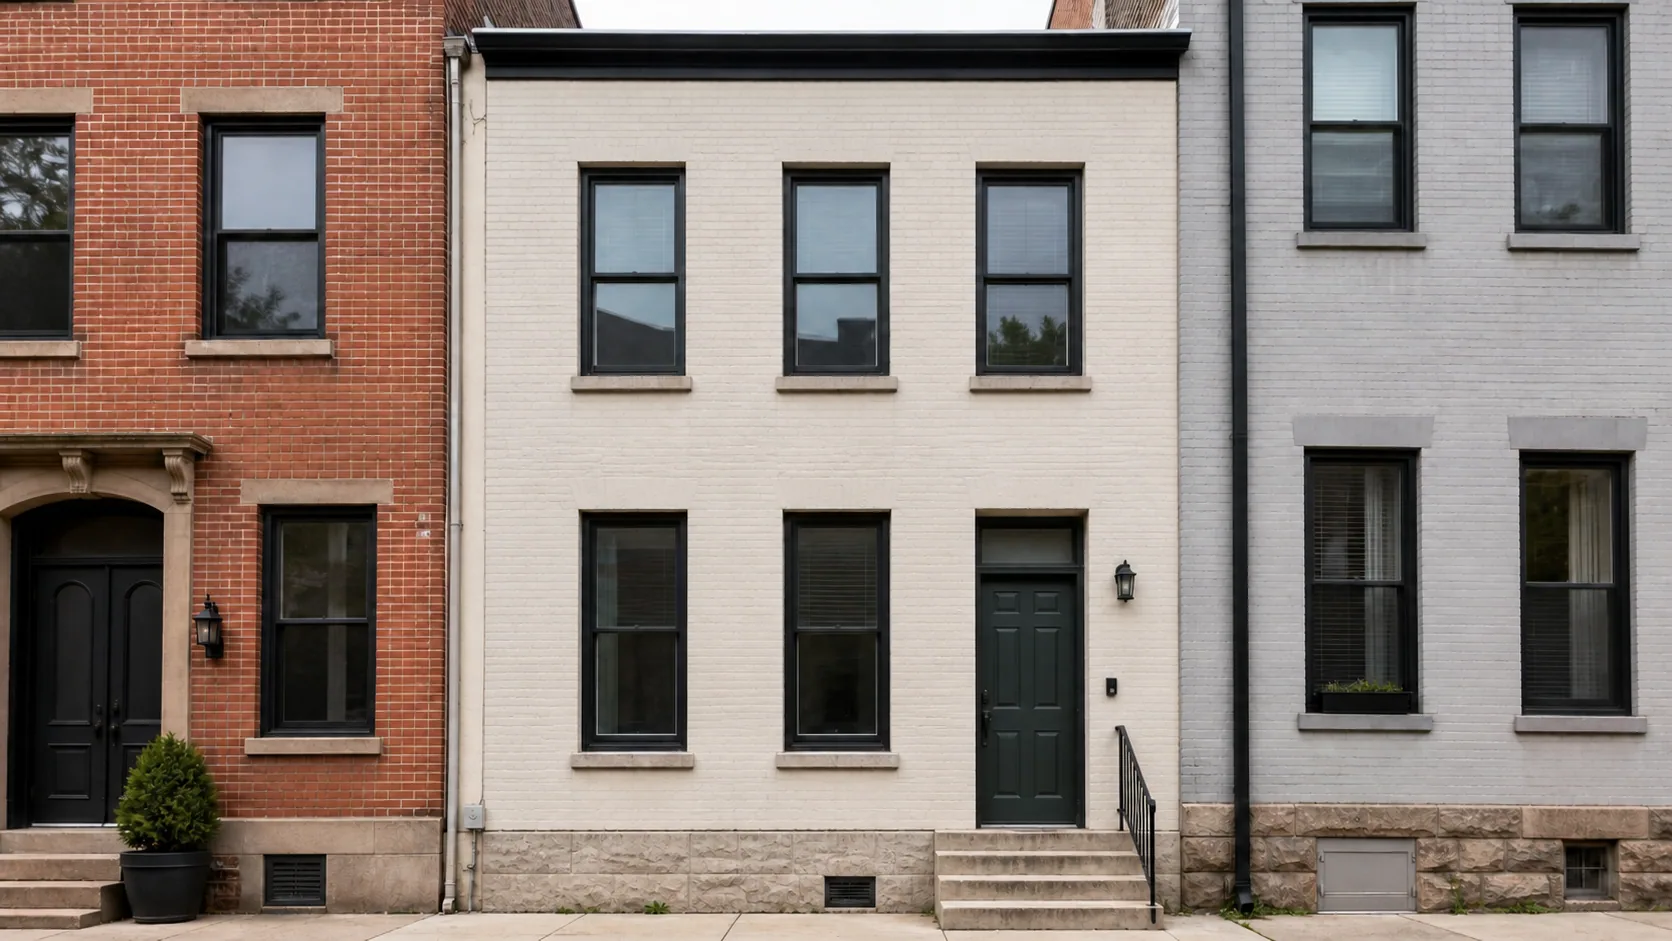
Townhouse facade material comparison finished concept

Facade Materials

Townhouse facade material comparison

The townhouse keeps the same openings, steps, roof shape, and sidewalk while siding, render, trim, stone base, awning, and door tone are previewed.
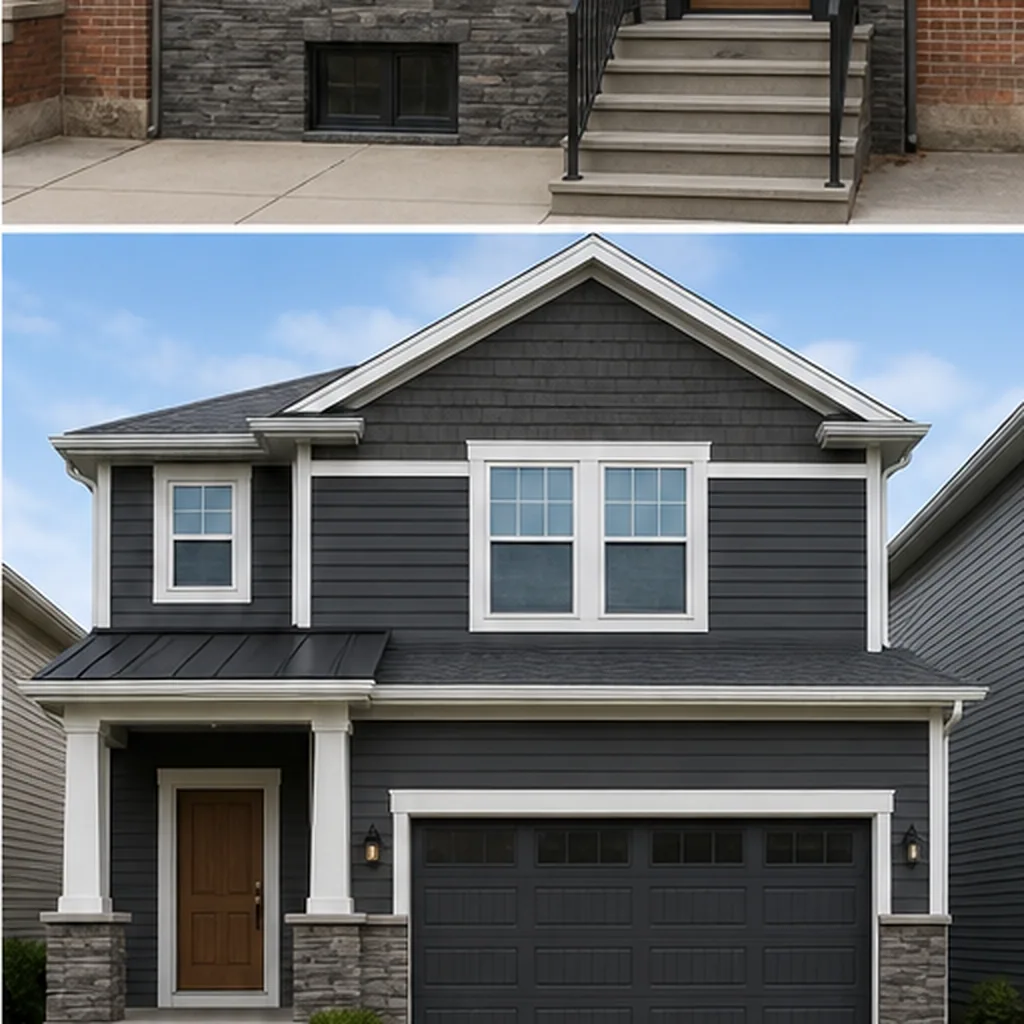
Suburban siding and trim comparison finished concept

Facade Materials

Suburban siding and trim comparison

The roofline, windows, garage, entry, and lot stay fixed while facade materials, trim, and accent contrast are compared in context.
Entry material contrast preview finished concept

Facade Materials

Entry material contrast preview

A second facade case focuses on door color, trim weight, masonry base, and canopy detail without changing the building mass or openings.
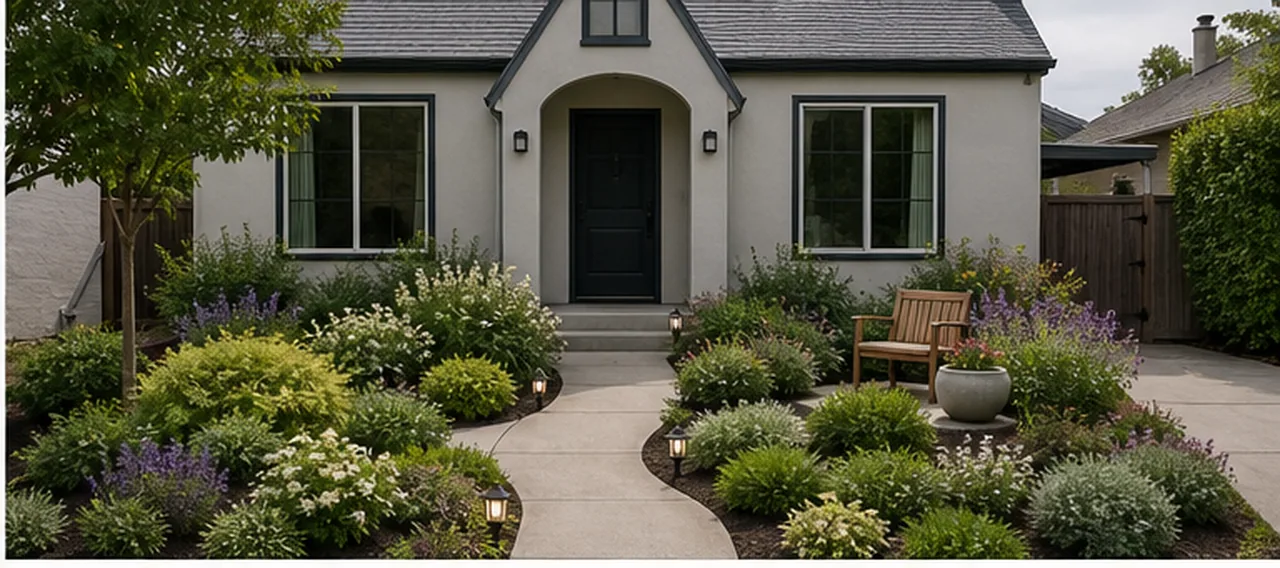
Patchy front yard to layered garden plan finished concept

Garden Planner

Patchy front yard to layered garden plan

A sparse entry garden becomes a planted path with native-style layers, clean bed edges, seating, and low lighting while the house and walk stay fixed.
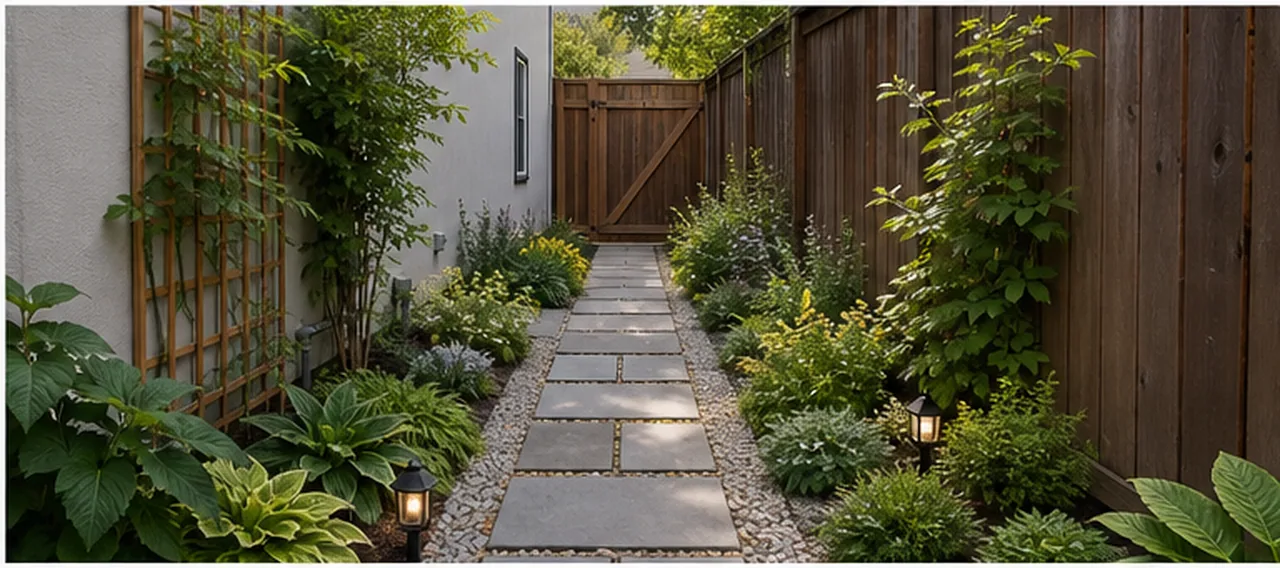
Narrow side yard turned into a usable garden path finished concept

Garden Planner

Narrow side yard turned into a usable garden path

A bare side passage keeps the same fence, wall, gate, paver path, and camera while planting rhythm, trellis, gravel edge, and low lights make it usable.
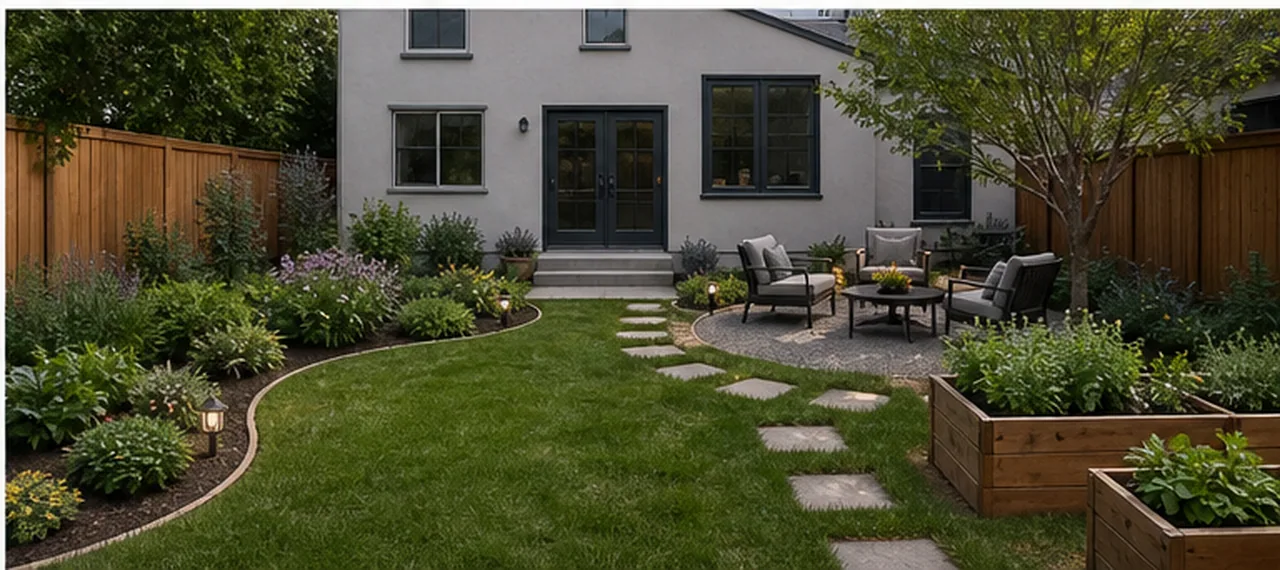
Backyard planting and outdoor zones finished concept

Garden Planner

Backyard planting and outdoor zones

A rear yard concept adds planting rhythm, hardscape edges, seating, and outdoor-use zones while preserving the fence, house wall, and door positions.
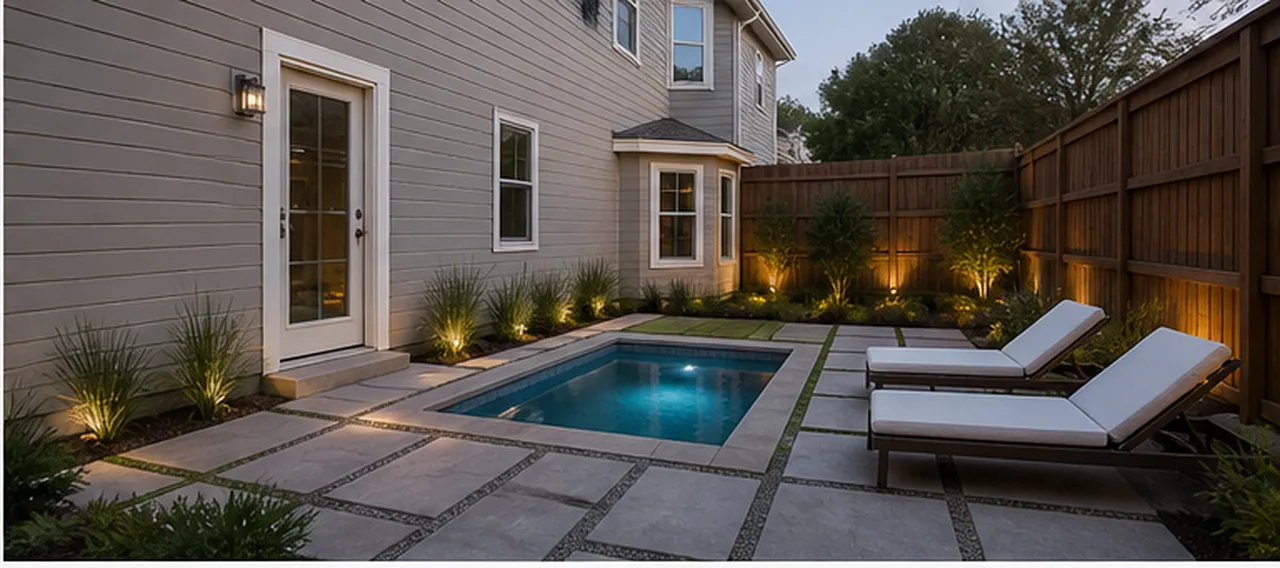
Plain backyard to patio and plunge pool finished concept

Patio / Pool Preview

Plain backyard to patio and plunge pool

The backyard keeps the same fence, house rear wall, doors, and yard size while a realistic pool, pavers, shade structure, and outdoor dining zone are tested.
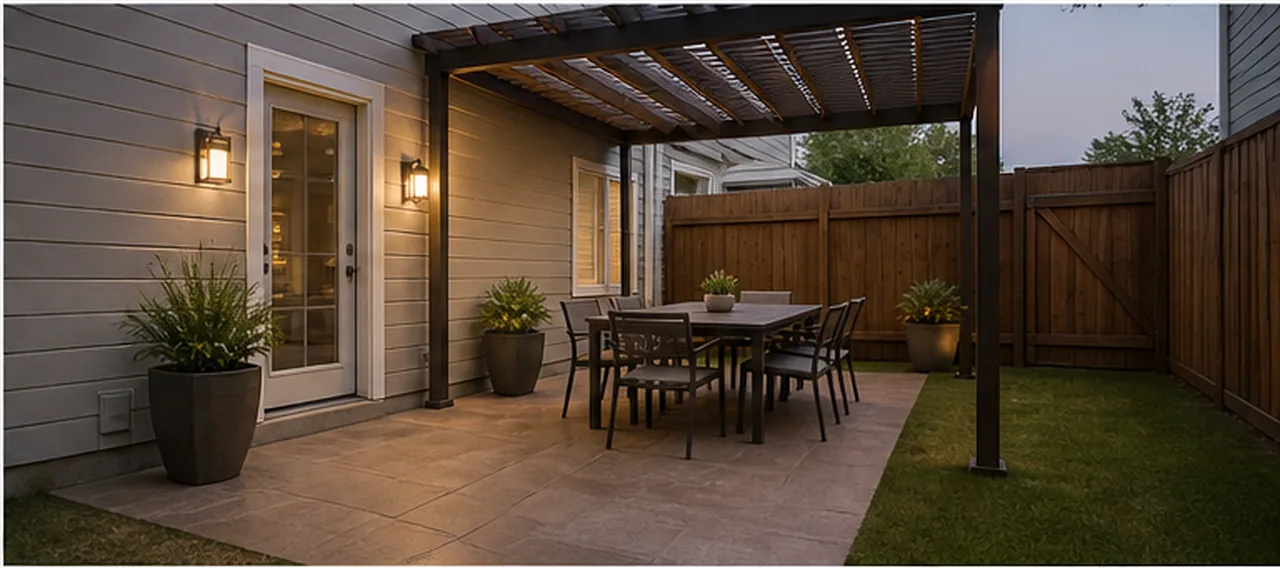
Bare patio slab to covered outdoor dining finished concept

Patio / Pool Preview

Bare patio slab to covered outdoor dining

The house wall, doors, windows, slab footprint, fence, and camera stay fixed while a shade structure, dining set, planters, lights, and warmer surface finish are previewed.
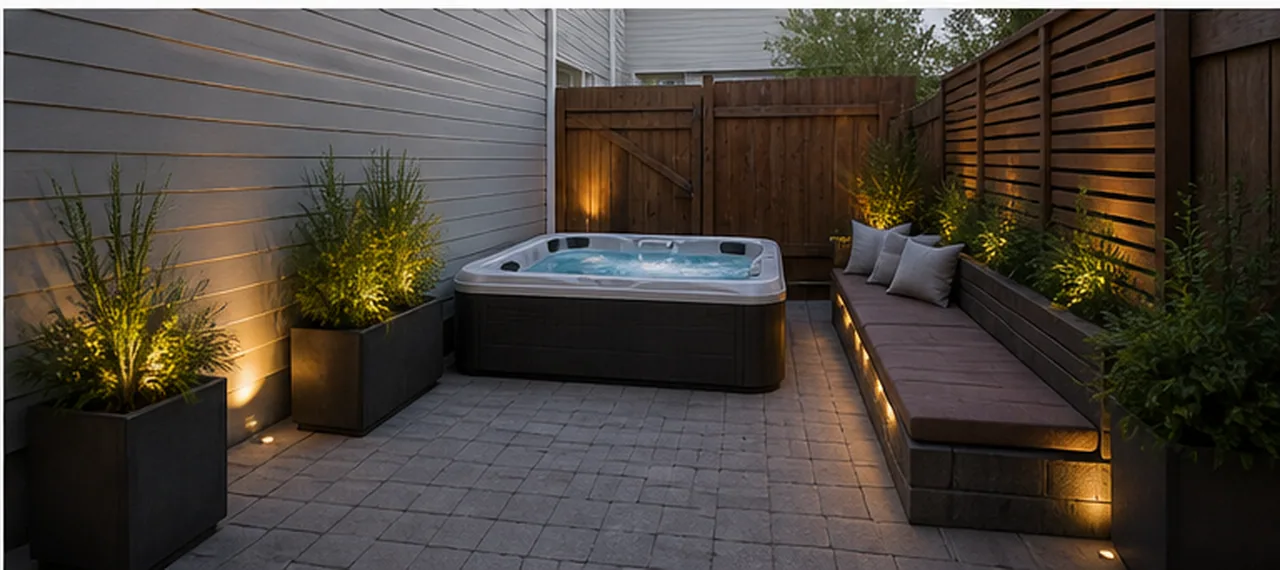
Small courtyard with spa and built-in seating finished concept

Patio / Pool Preview

Small courtyard with spa and built-in seating

A compact paved courtyard keeps the same wall, fence, gate, paving boundary, and camera while spa, bench seating, privacy screen, planters, and warm lights are added.
Cracked driveway to clearer entry sequence finished concept

Driveway & Entryway

Cracked driveway to clearer entry sequence

The same front approach gains a cleaner driveway, walkway, planting, step lighting, and house-number moment without changing the home structure.
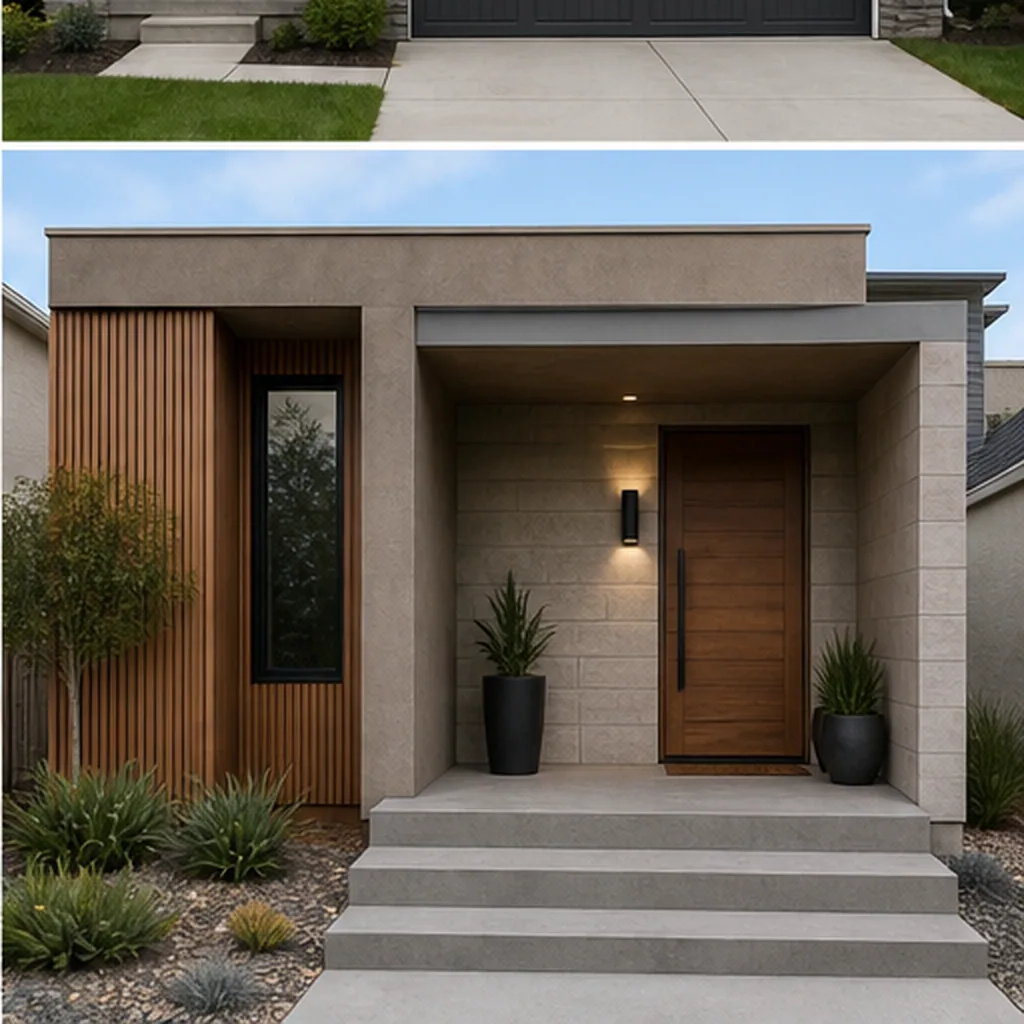
Townhouse stoop and entry emphasis finished concept

Driveway & Entryway

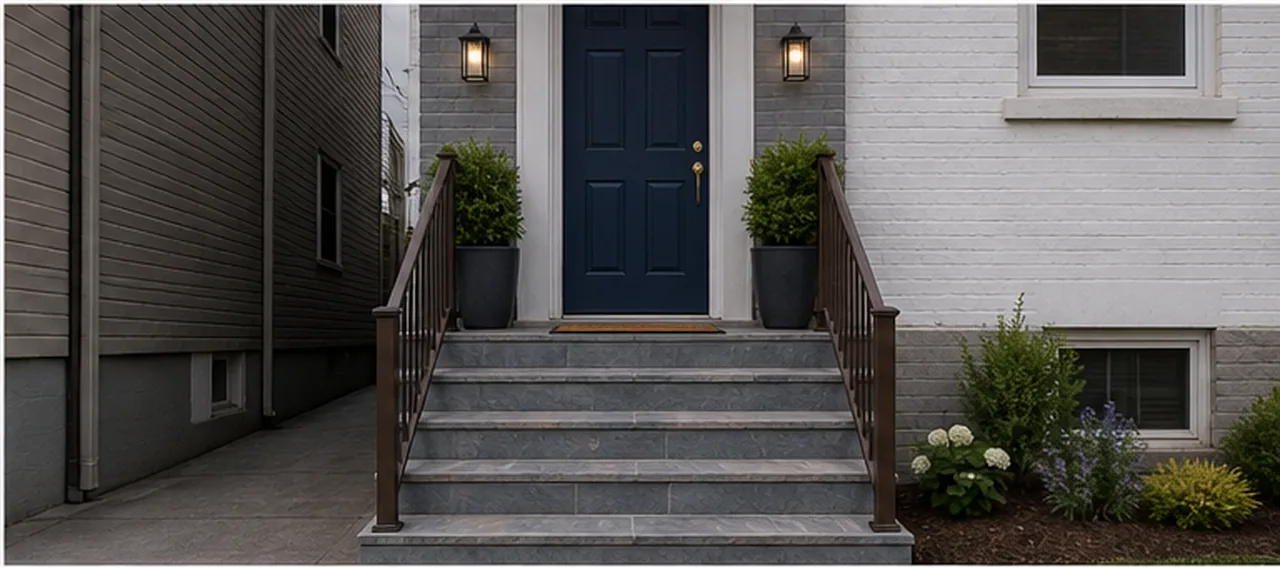
Townhouse stoop and entry emphasis

A plain townhouse stoop keeps the same facade, stairs, rails, sidewalk, and door opening while stair finish, rail tone, door color, planters, and sconces improve arrival.
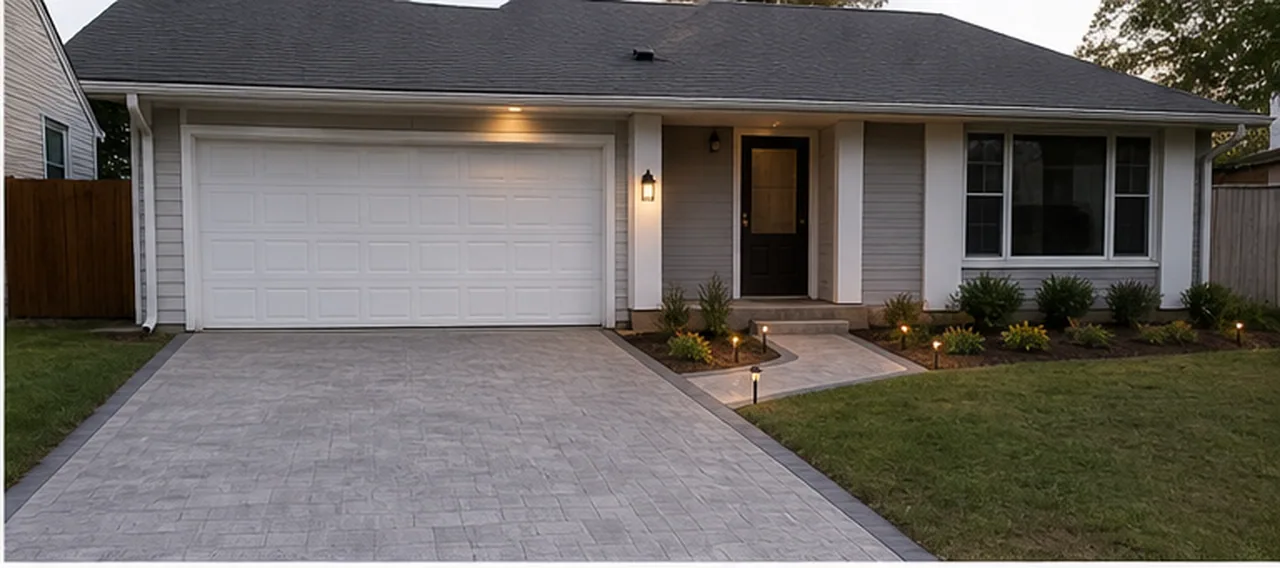
Long driveway with clearer side entry path finished concept

Driveway & Entryway

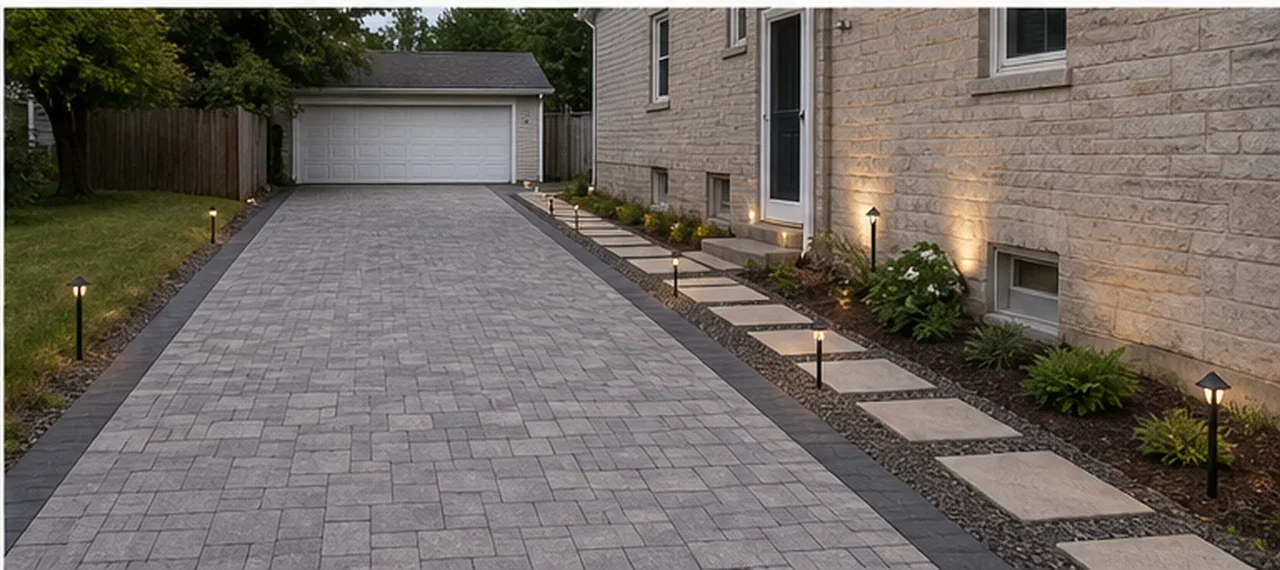
Long driveway with clearer side entry path

A long driveway keeps the garage, house wall, driveway alignment, and property edge while pavers, border strips, step rhythm, planting, and low lights define the path.
Interior listing photo clarity pass finished concept

Listing Photo Enhance

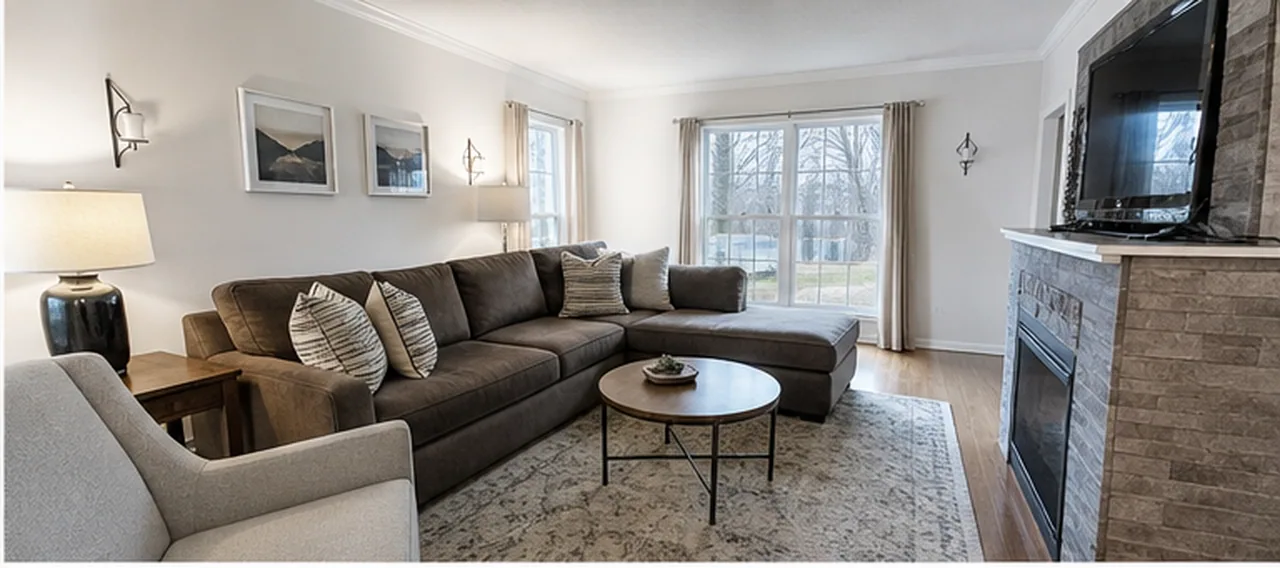
Interior listing photo clarity pass

The same furnished living room is corrected for exposure, verticals, color cast, and sharpness without changing furniture, finishes, or property facts.
Exterior listing exposure cleanup finished concept

Listing Photo Enhance

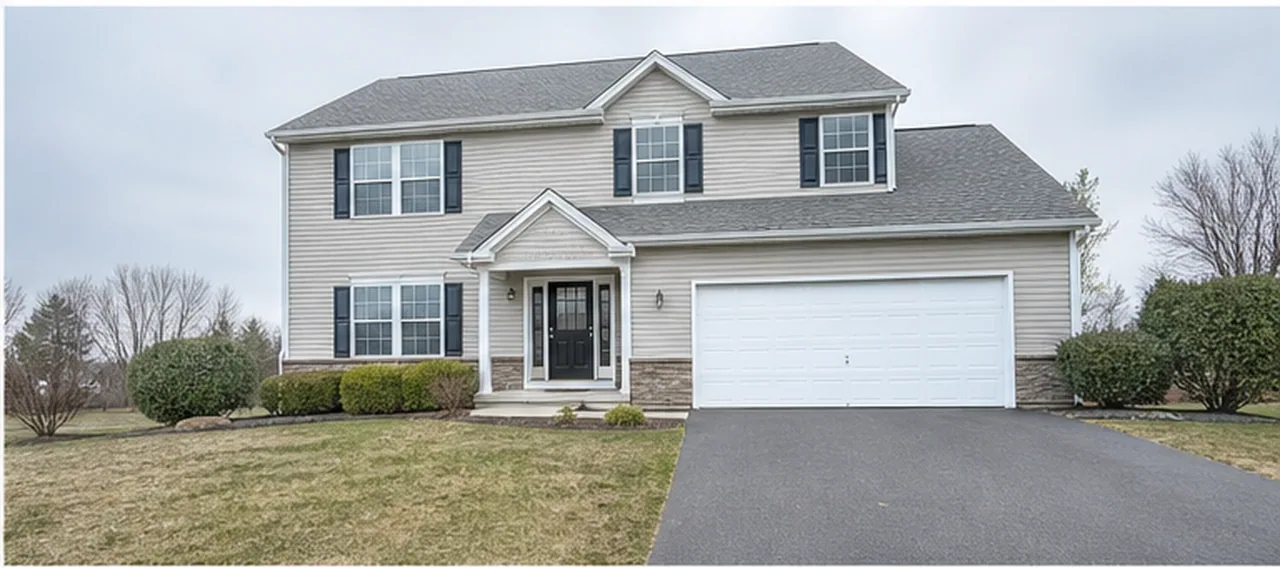
Exterior listing exposure cleanup

A facade photo is balanced for clarity and presentation while architecture, roofline, driveway, landscaping, and property facts stay unchanged.
Vacant-room listing cleanup finished concept

Listing Photo Enhance

Vacant-room listing cleanup

A rental-ready interior image becomes clearer and more consistent without adding furniture or changing the real room geometry.
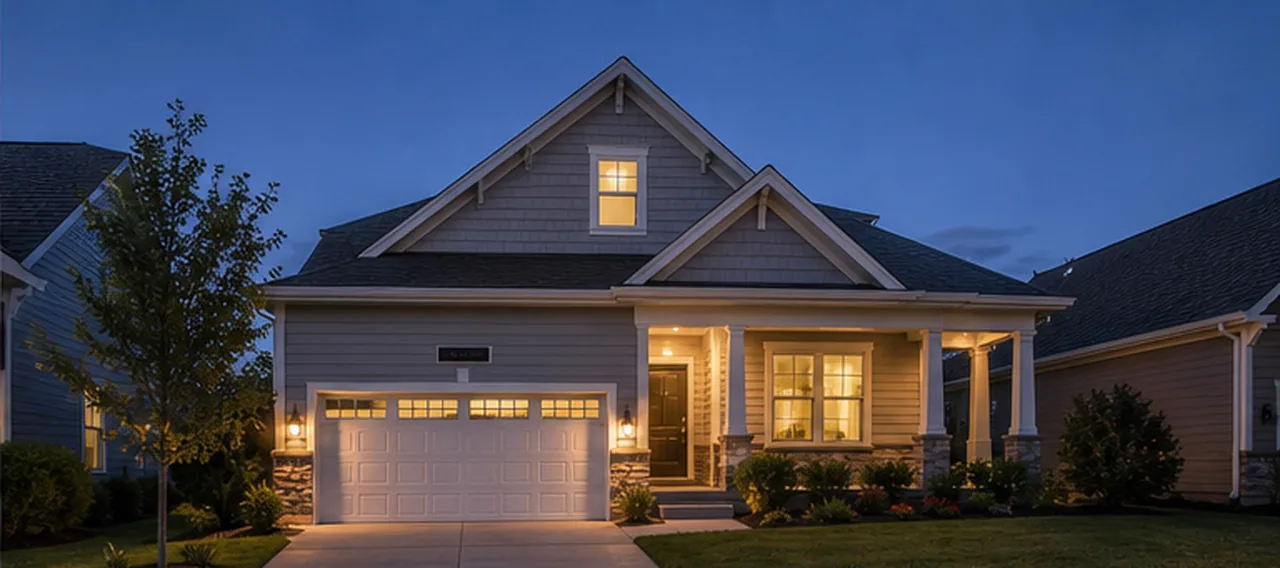
Daytime exterior to warm dusk listing image finished concept

Day to Dusk

Daytime exterior to warm dusk listing image

A daytime exterior becomes a believable dusk image with sky, window glow, and exterior lights while architecture, driveway, landscaping, and scale stay true.
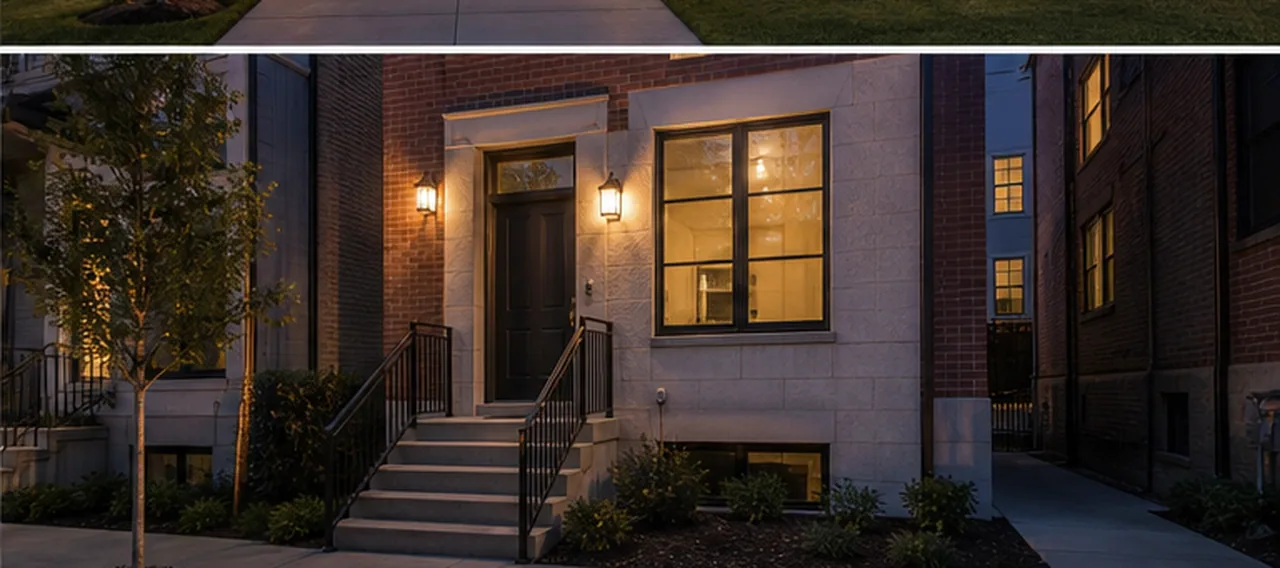
Townhouse entry blue-hour conversion finished concept

Day to Dusk

Townhouse entry blue-hour conversion

A townhouse facade keeps its brick, windows, door, stoop, sidewalk, and neighboring walls while the scene shifts into warm blue-hour listing light.
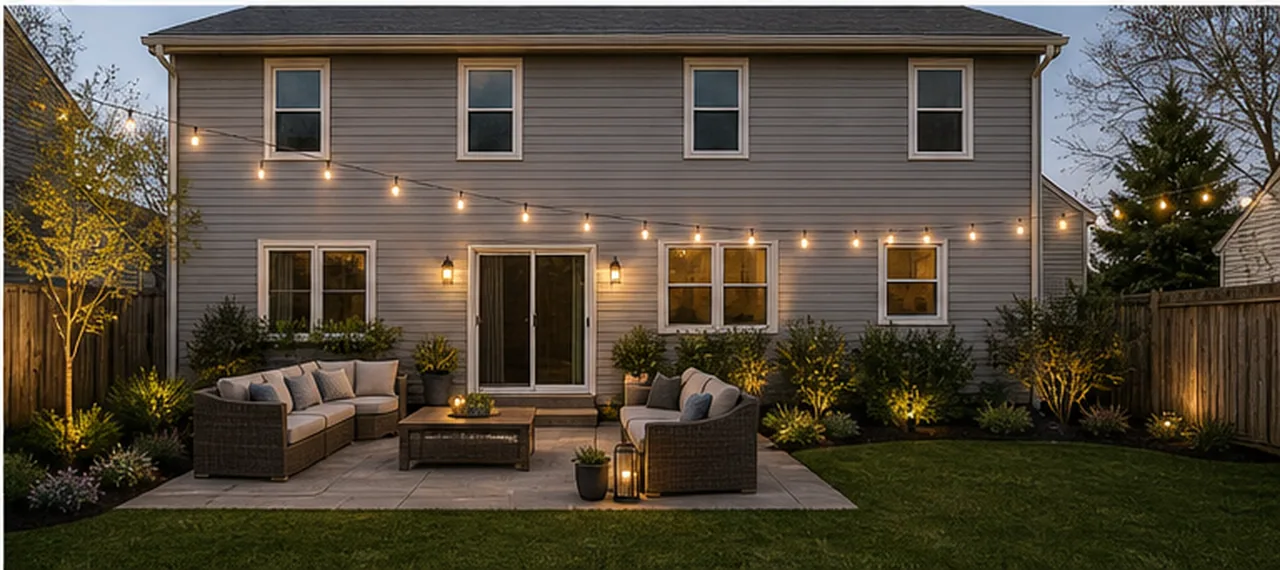
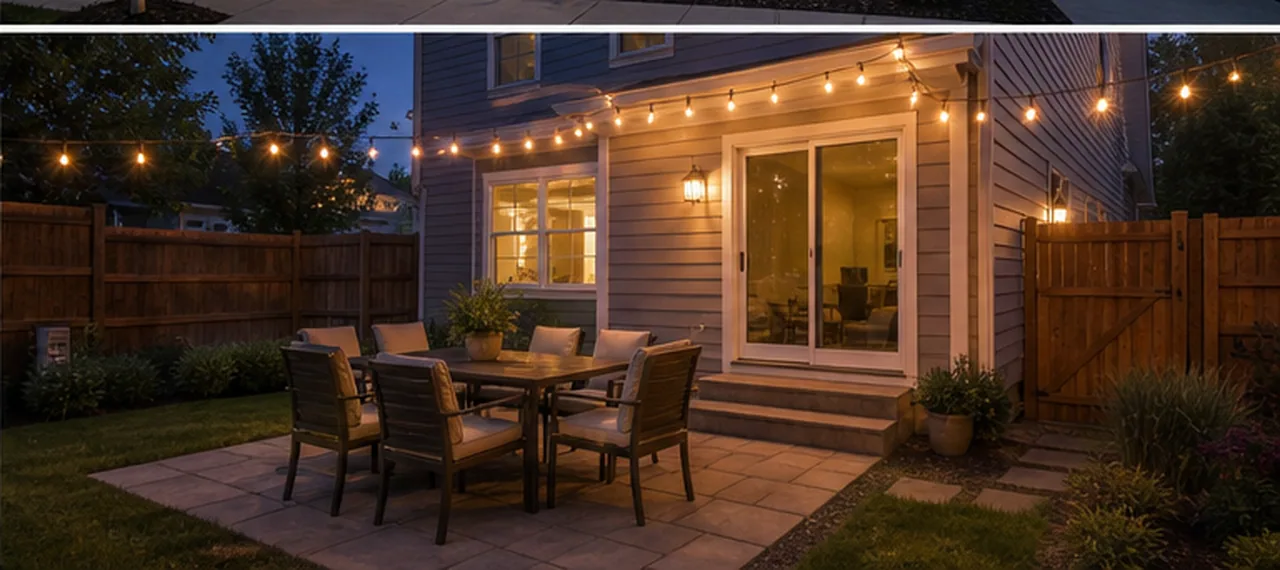
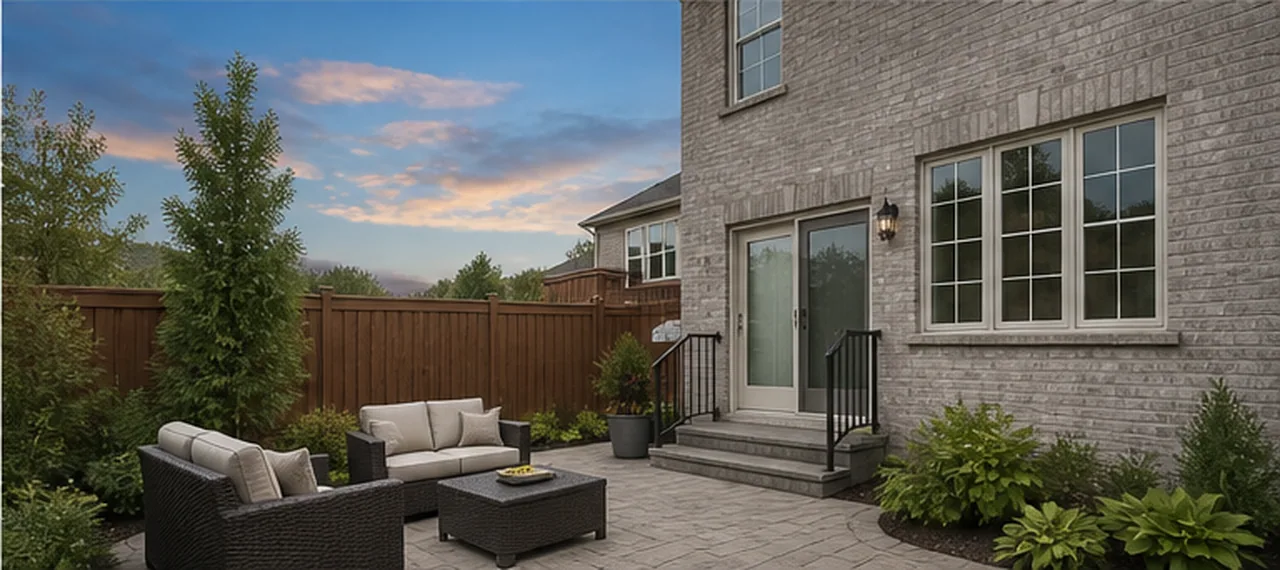
Backyard patio dusk ambience finished concept

Day to Dusk

Backyard patio dusk ambience

A rear patio keeps the same doors, windows, fence, furniture, planting, and camera while exterior lights and sky tone create an evening listing image.
Overcast sky to clean blue listing sky finished concept

Sky Replacement

Overcast sky to clean blue listing sky

A dull exterior photo gets a cleaner sky and balanced exposure while roof edges, facade materials, landscaping, and property features remain unchanged.
Townhouse row sky cleanup with roofline protection finished concept

Sky Replacement

Townhouse row sky cleanup with roofline protection

A second exterior case protects roof edges, trees, windows, and facade tone while replacing only the dull sky and balancing the weather feel.
Backyard patio sky replacement finished concept

Sky Replacement

Backyard patio sky replacement

A rear exterior and patio keep fence, doors, windows, furniture, plants, and roof edges intact while only the washed-out sky is replaced.
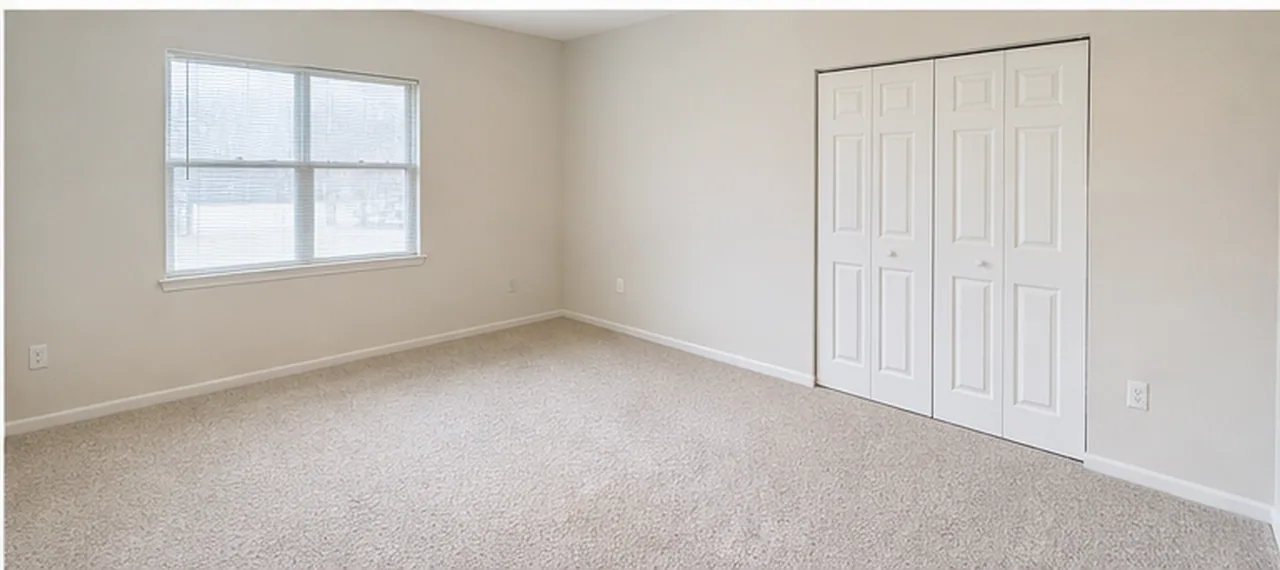
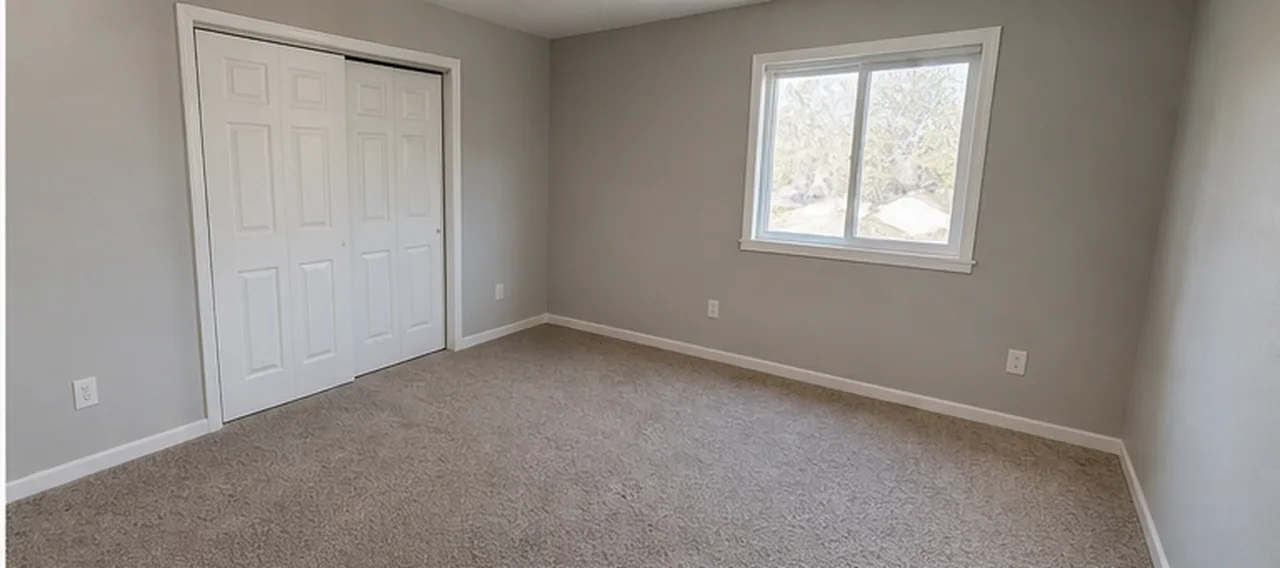
Vacant bedroom cleaned for listing review finished concept

Empty Room Cleanup

Vacant bedroom cleaned for listing review

Boxes, cables, dust, and small distractions are removed from the same empty room while the walls, floor, closet, window, and dimensions remain truthful.
Empty living room loose-item cleanup finished concept

Empty Room Cleanup

Empty living room loose-item cleanup

Scattered tools, tape, cardboard, floor dust, and move-out marks are cleared while windows, fireplace, door, floor, walls, and camera stay fixed.
Small empty office distraction cleanup finished concept

Empty Room Cleanup

Small empty office distraction cleanup

Paper scraps, old hooks, a cord, and a temporary storage bin are removed while the shelf, wall color, floor, window, outlets, and camera remain intact.

An example is most useful when you know what the tool was asked to change and what it was asked to leave alone. Use the notes below to judge each group, then open the matching tool with your own photo or plan.

Interior Redesign Examples

Interior redesign and virtual staging are meant to keep the walls, windows, ceiling and floor of the original photo, so look first at what stayed the same. The style, furniture and finishes are what changed.

Matching tools

Renovation And Material Preview Examples

These examples change one surface at a time, such as a wall color, a floor finish, or kitchen and bathroom finishes, so a single decision can be judged without the rest of the room shifting.

Matching tools

Floor Plan And Layout Examples

Plan examples are concept layouts for comparing room arrangements, layout variations and circulation, and they include sketches turned into renders and 2D plans converted to 3D. Read them as options to discuss, not as measured drawings.

Matching tools

Exterior And Listing Photo Examples

Exterior examples preview facade, garden, patio and entry directions on a photo of the existing house. Listing examples show photo editing such as day to dusk, sky replacement and empty room cleanup.

Matching tools

Every example is a concept visualization, not a measured drawing or a construction document. Have a qualified professional review a design before construction or purchasing.

As seen on Launch Llama Newsletter