RoomMakerAI

AI FLOOR PLAN EDITOR

Free AI Floor Plan Editor For Layout Changes

Upload an existing 2D floor plan, describe the layout change in plain language, and explore a revised internal arrangement while keeping the recognizable exterior shell in view.

  • Existing floor plan input
  • Shell-aware layout revisions
  • Readable before-and-after plan
Start with your room
A professionally drawn open kitchen and living room concept plan
Edited plan
Existing

Output quality

Sign in to use credits

6 credits will be used for this generation.

LIVE WORKSPACE

Preview your AI room design result

Your image will appear here

Upload an input, adjust the controls, and generate a concept without leaving this page.

AI FLOOR PLAN EDITOR CASES

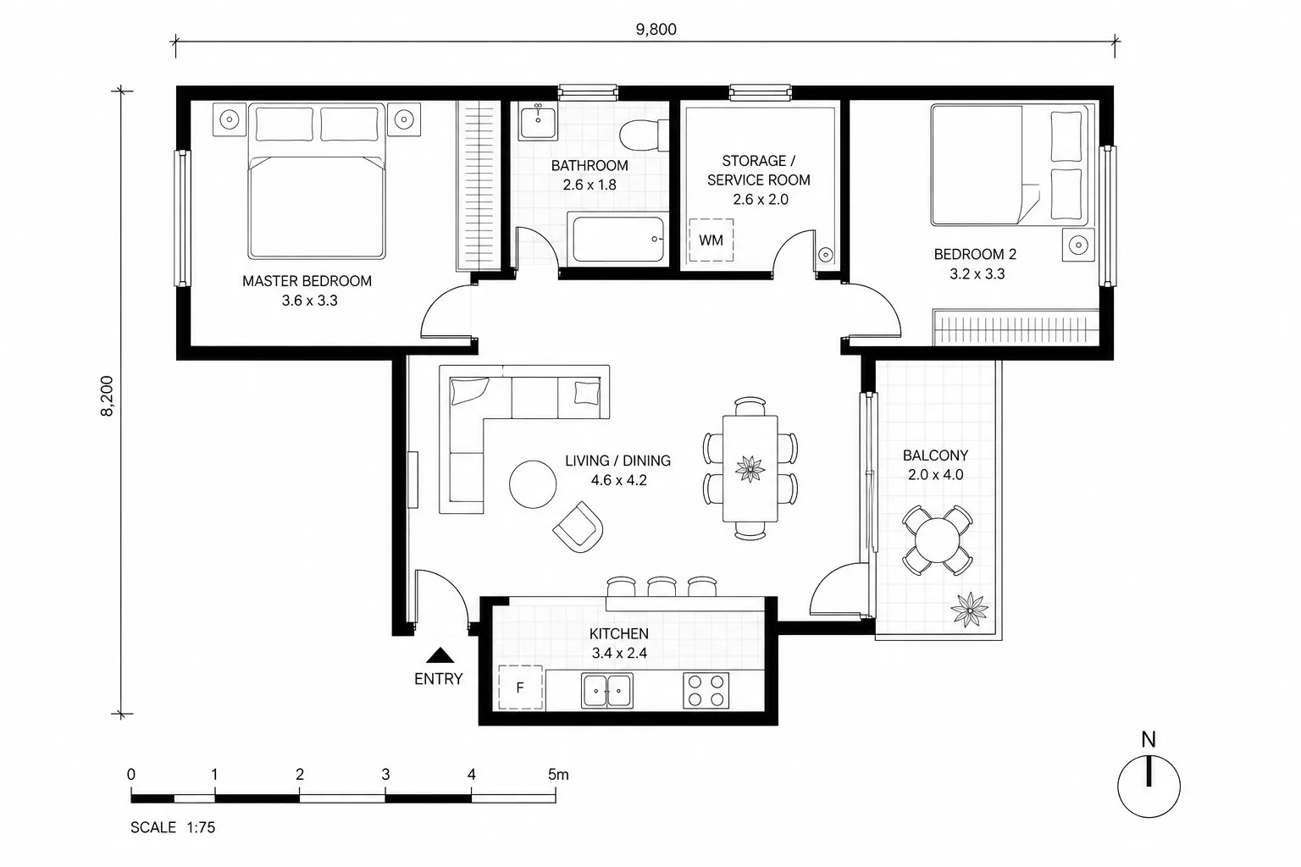
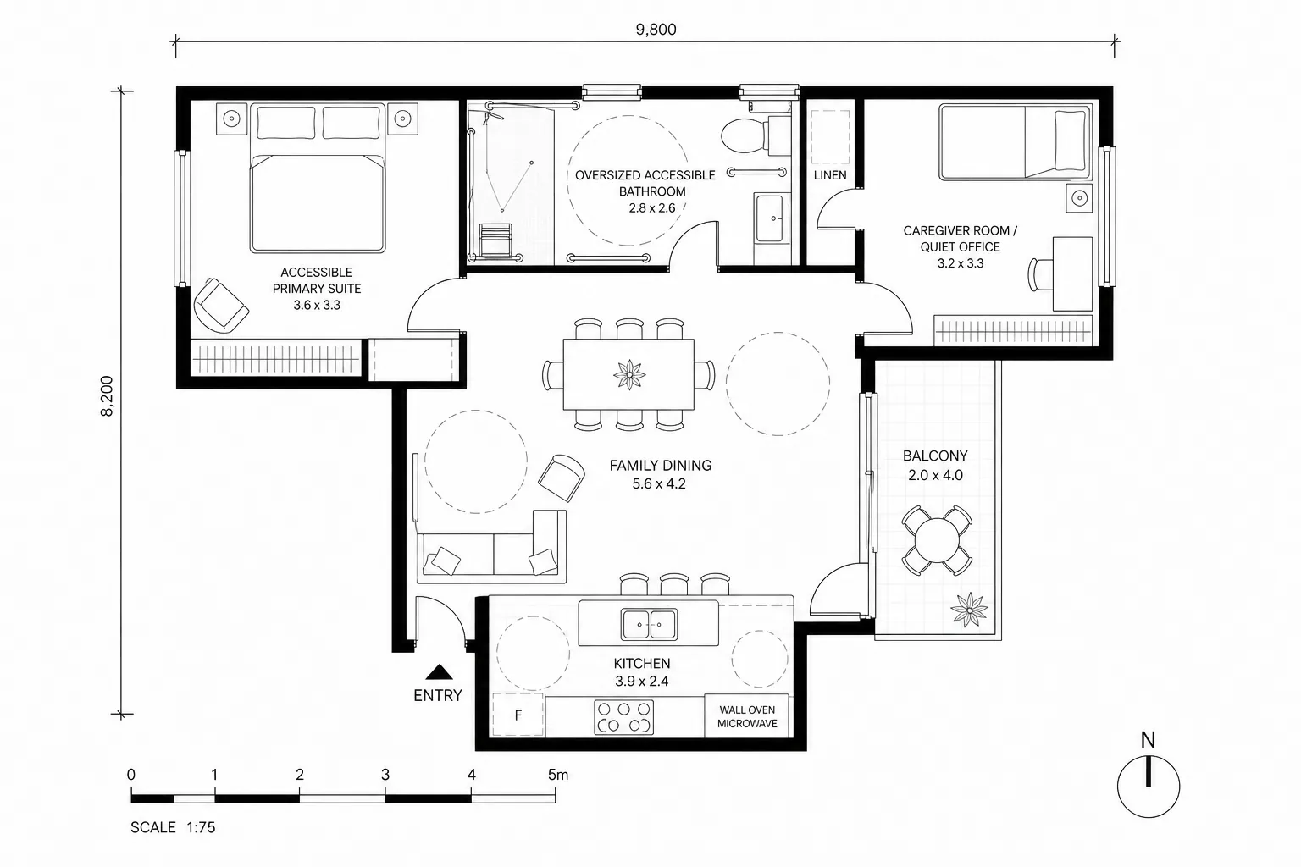
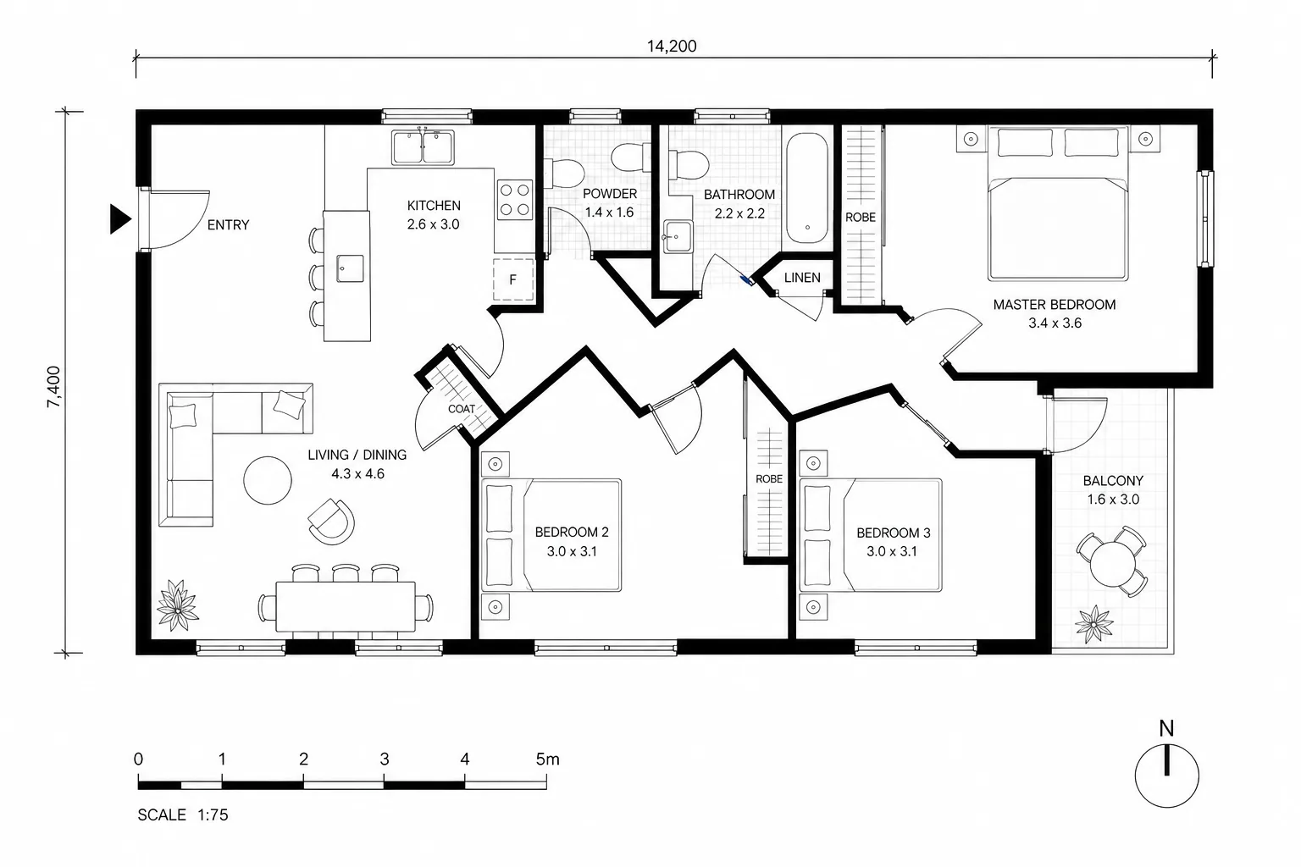
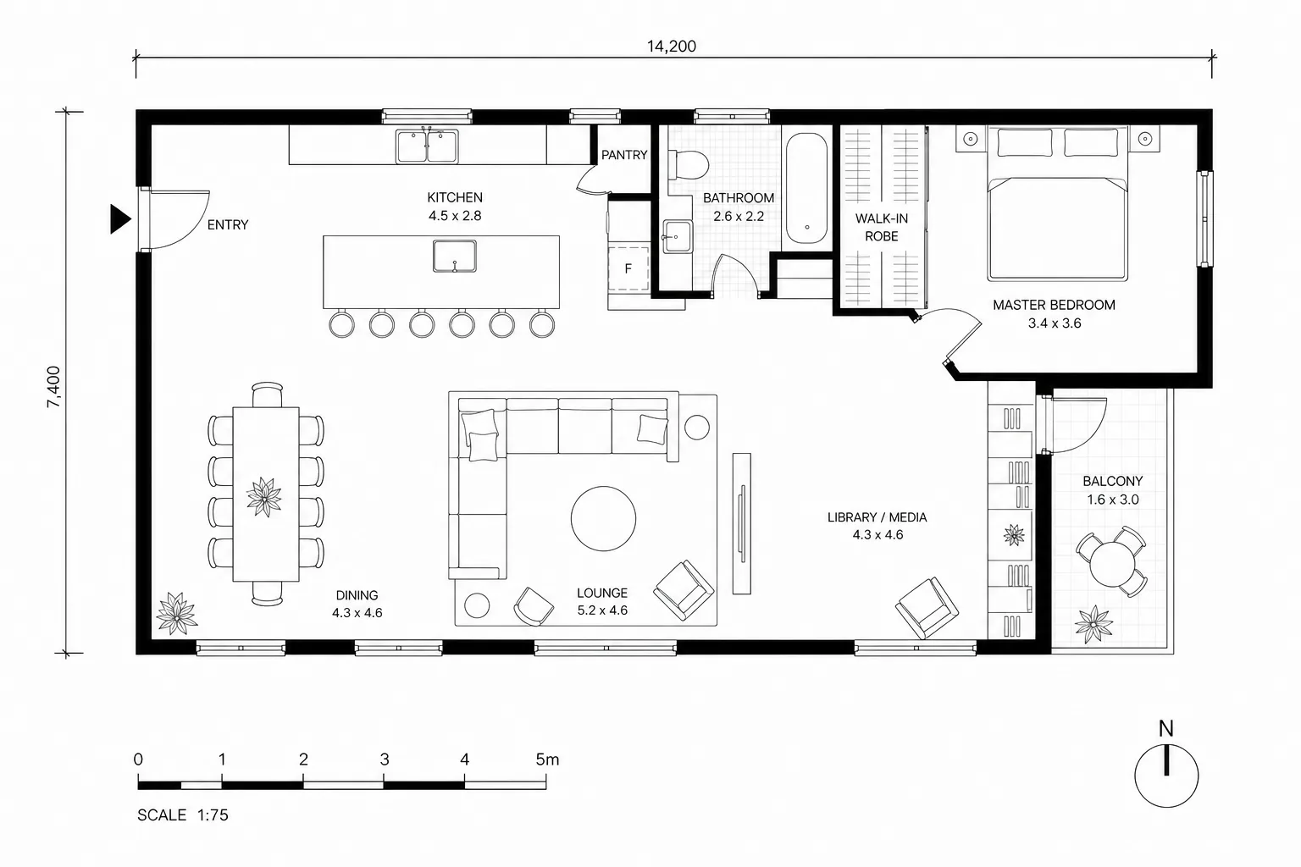
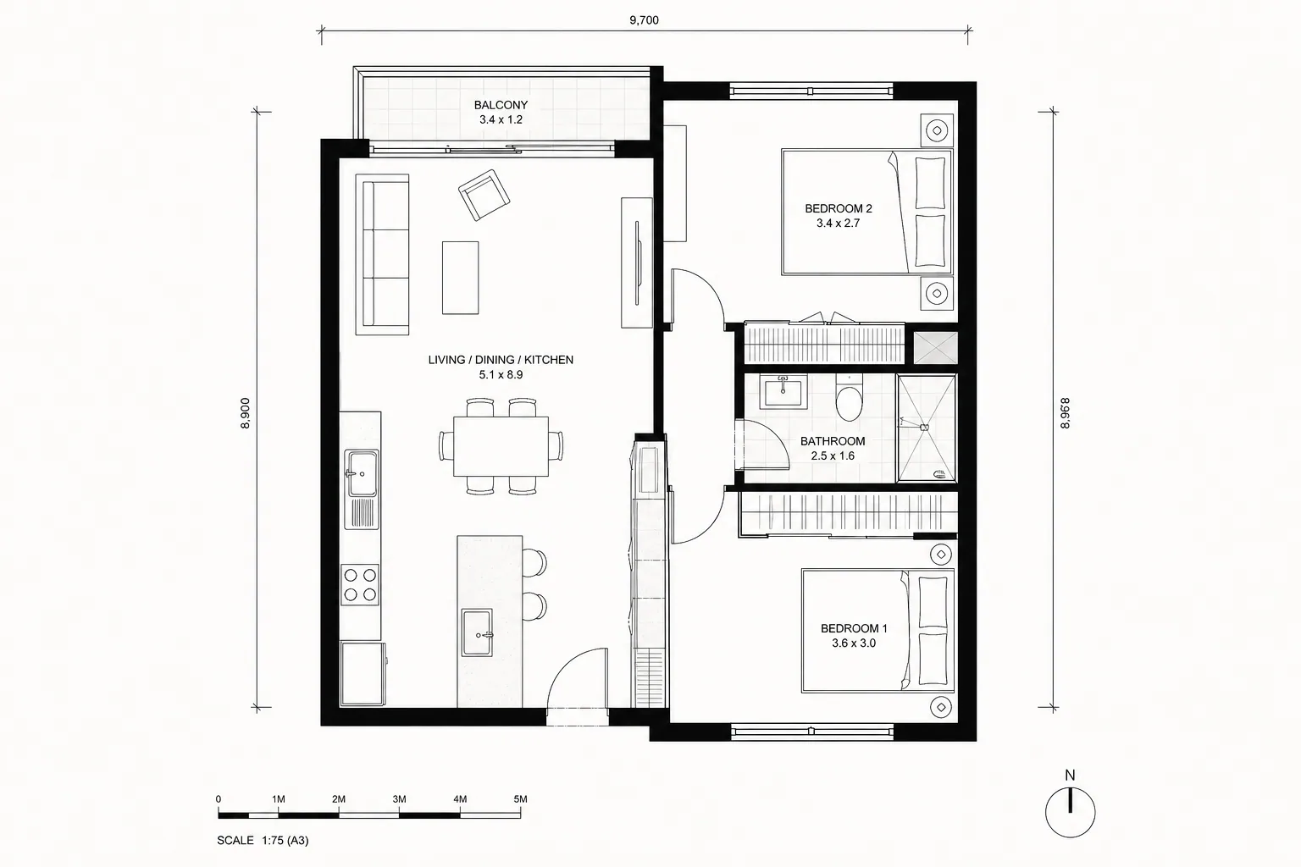
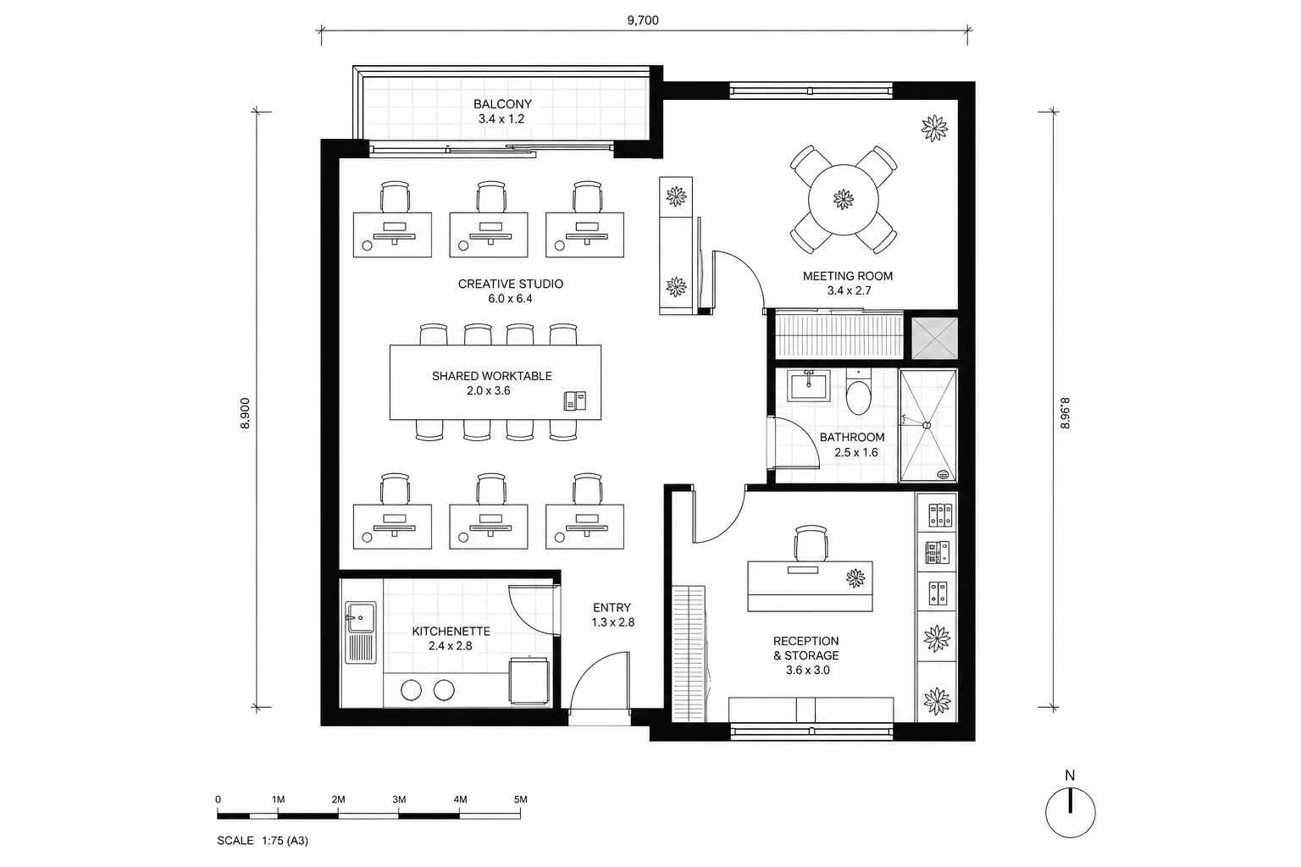
Compare A Floor Plan Before And After A Specific Edit

These floor plan editor examples show purpose-level revisions for circulation, storage, work, and family use with retained, removed, and added reading layers.

Existing plan

Existing plan

Revision concept

Revision concept

AI DESIGN FEATURES

Floor Plan Editor Features For Better AI Room Design Decisions

Keep The Building Shell Easy To Compare, Describe The Layout Change In Plain Language, Make The Revised Plan Easy To Inspect

PRESERVE THE SHELL

Keep The Building Shell Easy To Compare

The AI floor plan editor treats the uploaded building envelope as the anchor while testing a new interior program, so the requested layout change remains legible against the original plan. It is a visual planning aid, not a measured specification or installation instruction.
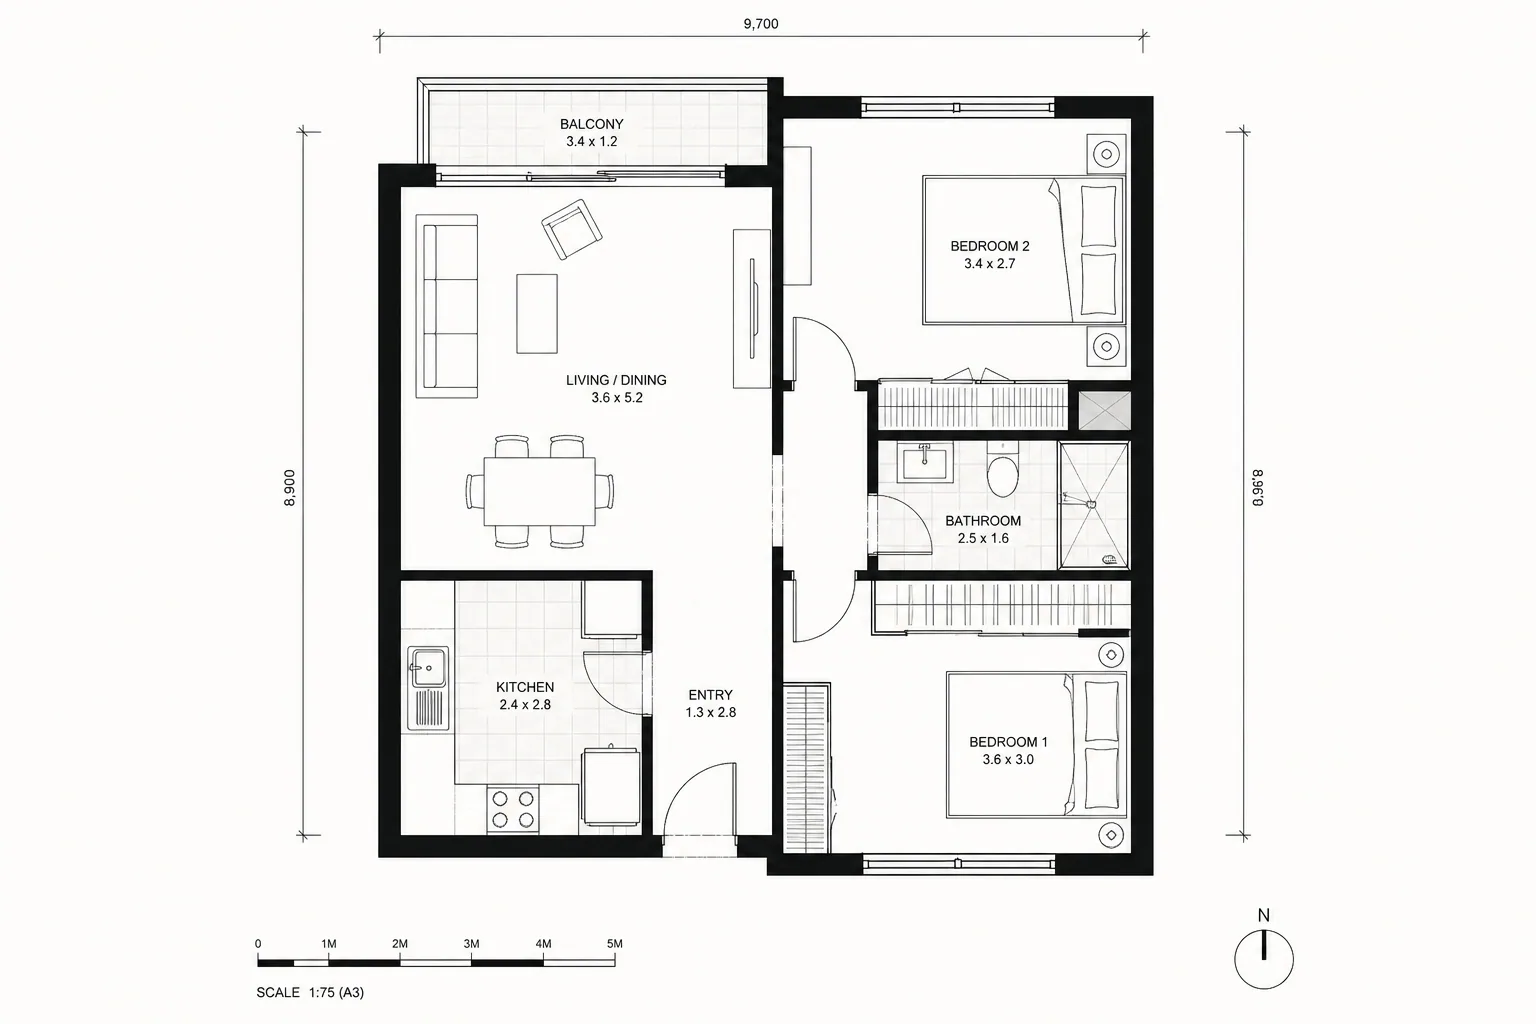
Keep The Building Shell Easy To Compare comparison
Result
Input

DESCRIBE THE CHANGE

Describe The Layout Change In Plain Language

Ask for a home office, accessible multigenerational suite, client studio, open social home, or another clear program change without translating the brief into drafting commands. It is a visual planning aid, not a measured specification or installation instruction.

Describe The Layout Change In Plain Language comparison
Result
Input

READABLE OUTPUT

Make The Revised Plan Easy To Inspect

Clean black-and-white plan conventions make room divisions, openings, storage, and circulation easier to inspect without decorative pseudo-blueprint effects. It is a visual planning aid, not a measured specification or installation instruction.

Make The Revised Plan Easy To Inspect comparison
Result
Input

HOW IT WORKS

How To Edit A Layout With The AI Floor Plan Editor

A specific revision request keeps the AI floor plan editor focused on one planning question at a time.

01

Upload the existing plan

Use a top-down plan with clear exterior walls and openings.

02

Choose the layout change

Select a common revision or describe your own.

03

Set the planning priority

Focus on circulation, privacy, storage, daylight, or room count.

04

Compare the revision

Use the retained, removed, and added layers to confirm what changed and what stayed recognizable.

QUESTIONS

Floor Plan Editor FAQ For AI Room Design Projects

Practical answers about the Floor Plan Editor workflow, inputs, results, and downloads.

Test A Layout Change Before Redrawing The Whole Plan

Upload the existing plan, describe the revision, and compare a clearer alternative.

CREDITS AND DOWNLOADS

Keep AI room design credits and downloads simple.

Basic 1K uses 6 credits, Pro 2K uses 18 credits, and Ultra 4K uses 30 credits. Your first Basic preview is watermarked; paid credits unlock downloads. Failed generations return their credits.

View plans and credits
Downloads are available after a paid credit purchase.
As seen on Launch Llama Newsletter