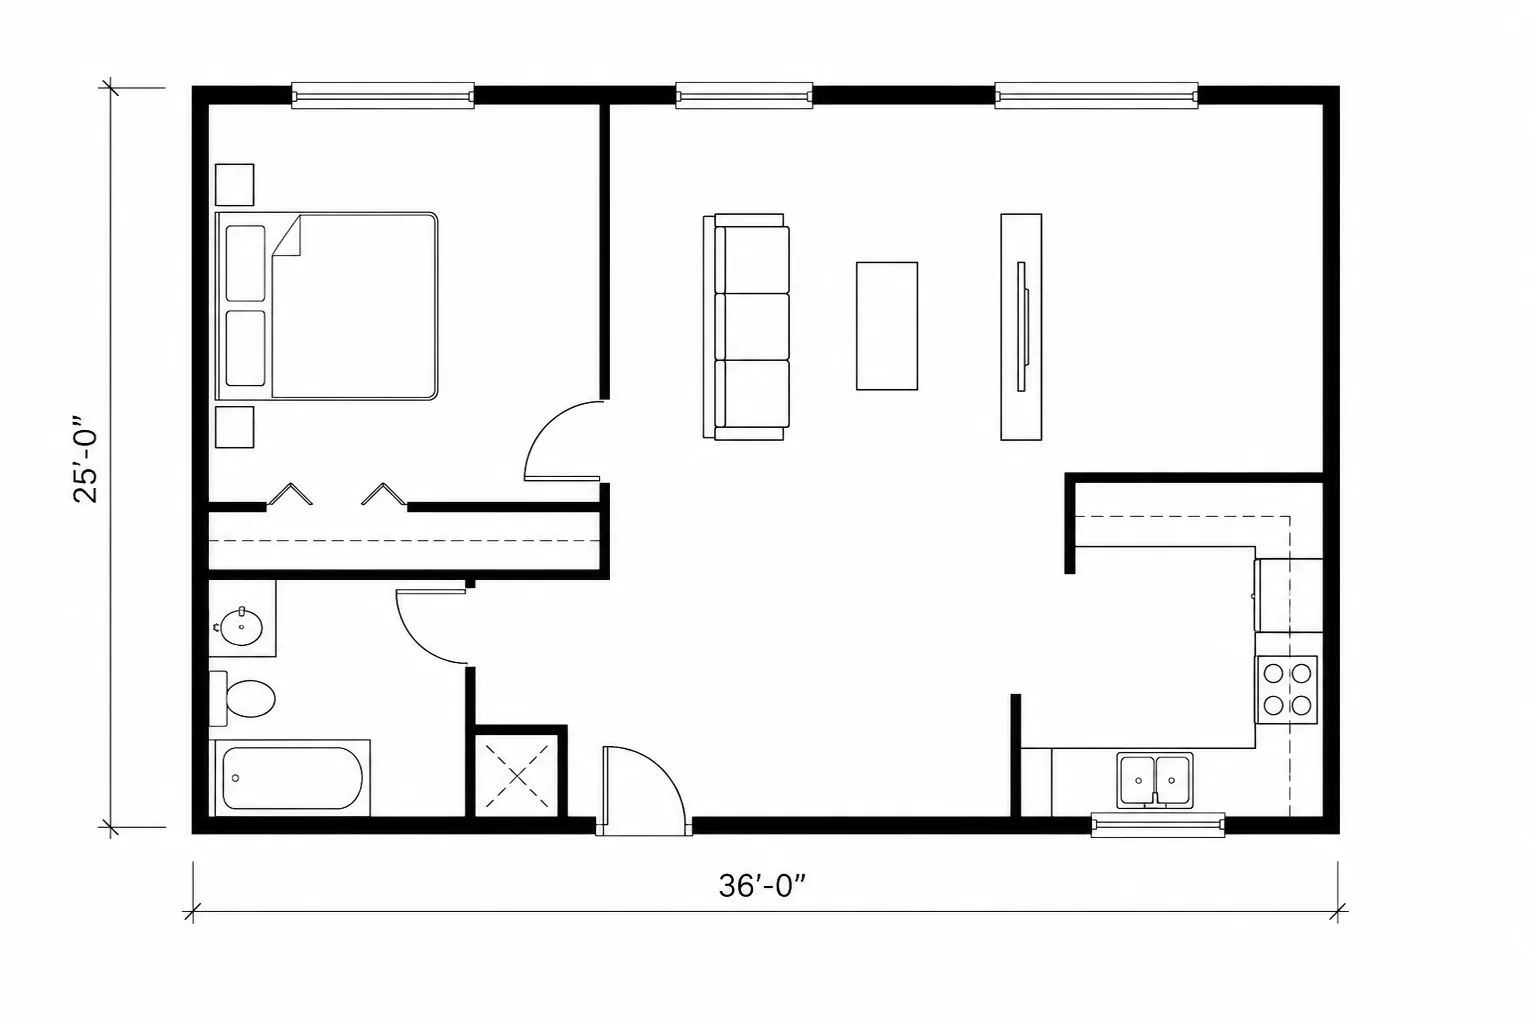
START ROUGH
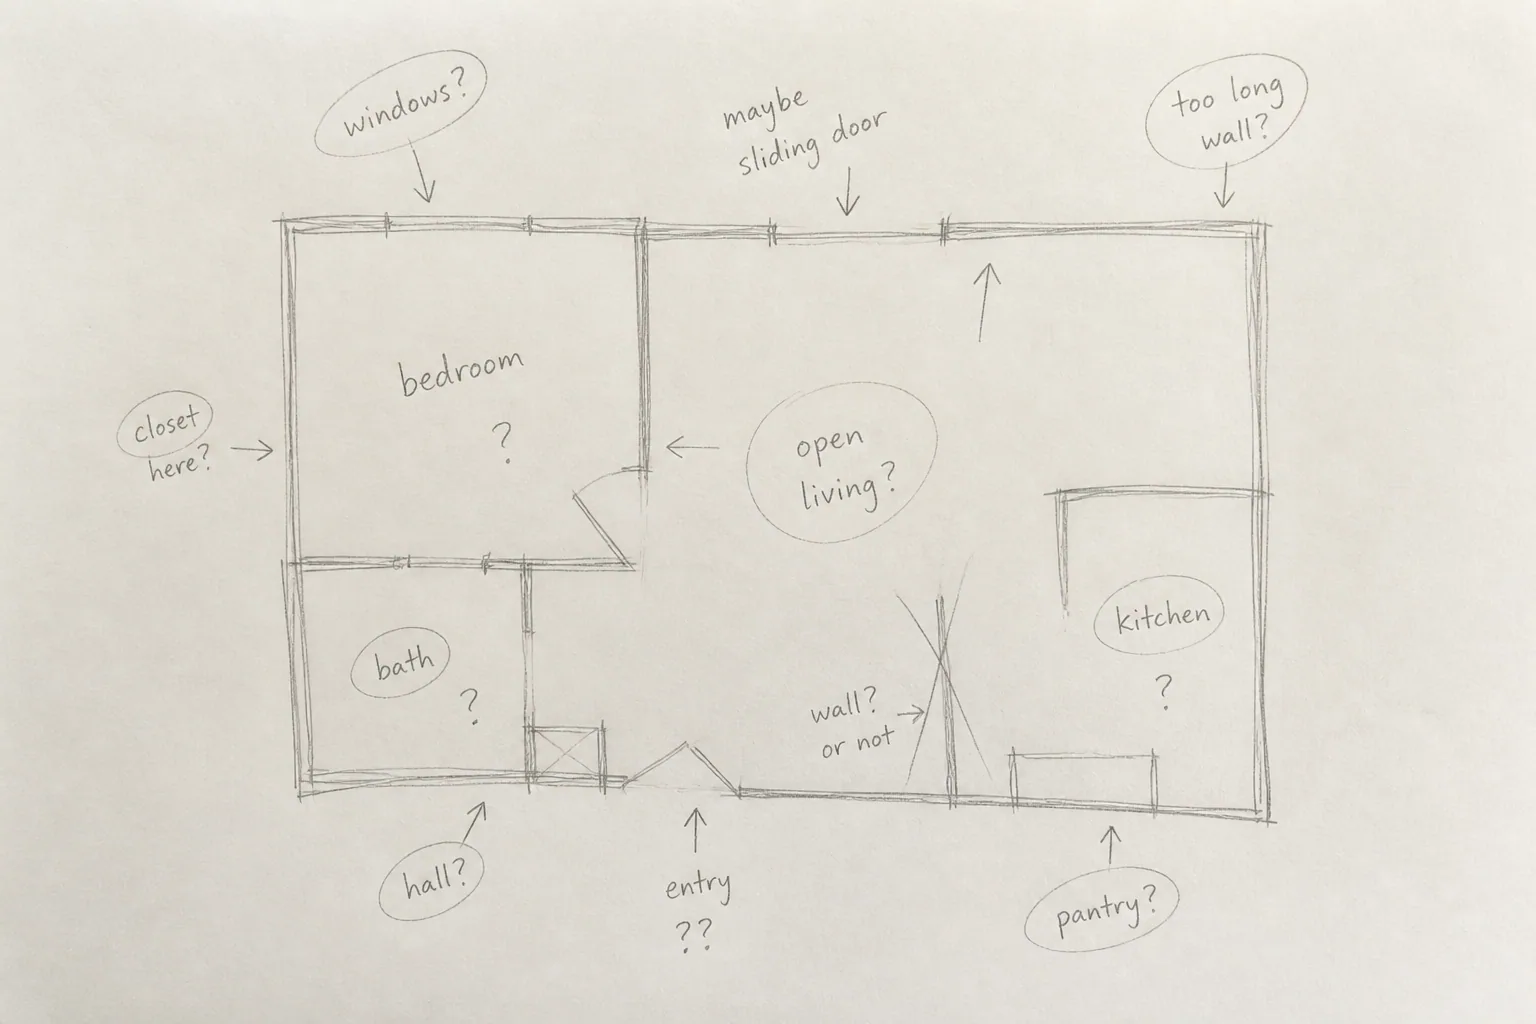
Use A Hand Sketch Or Early Layout Reference
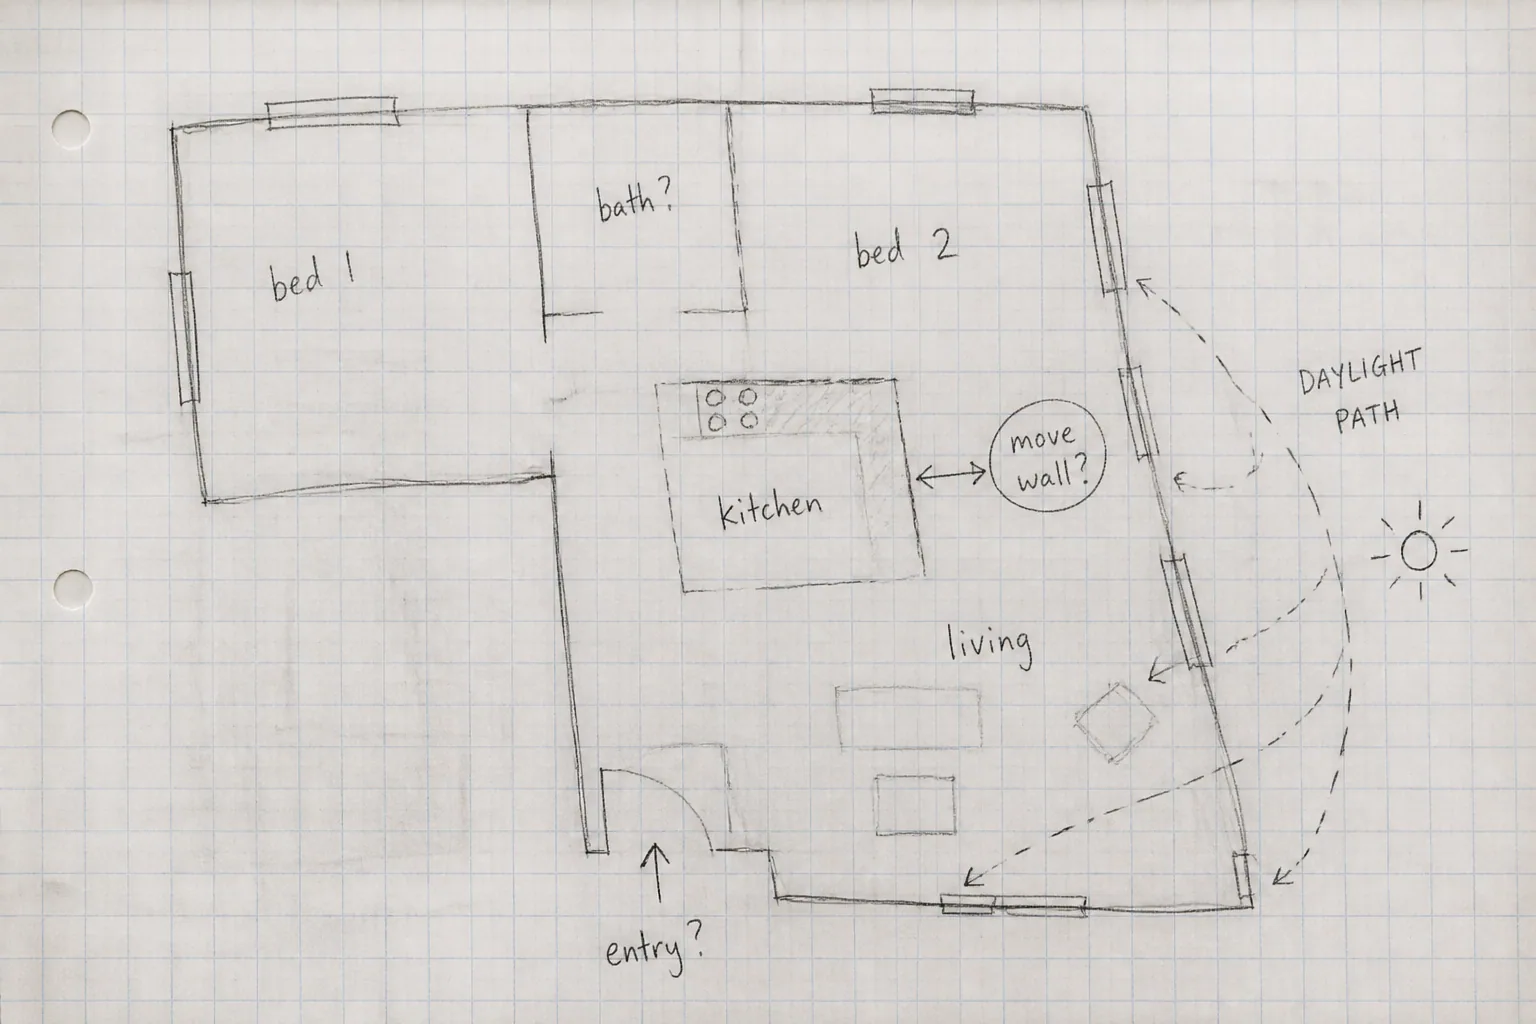
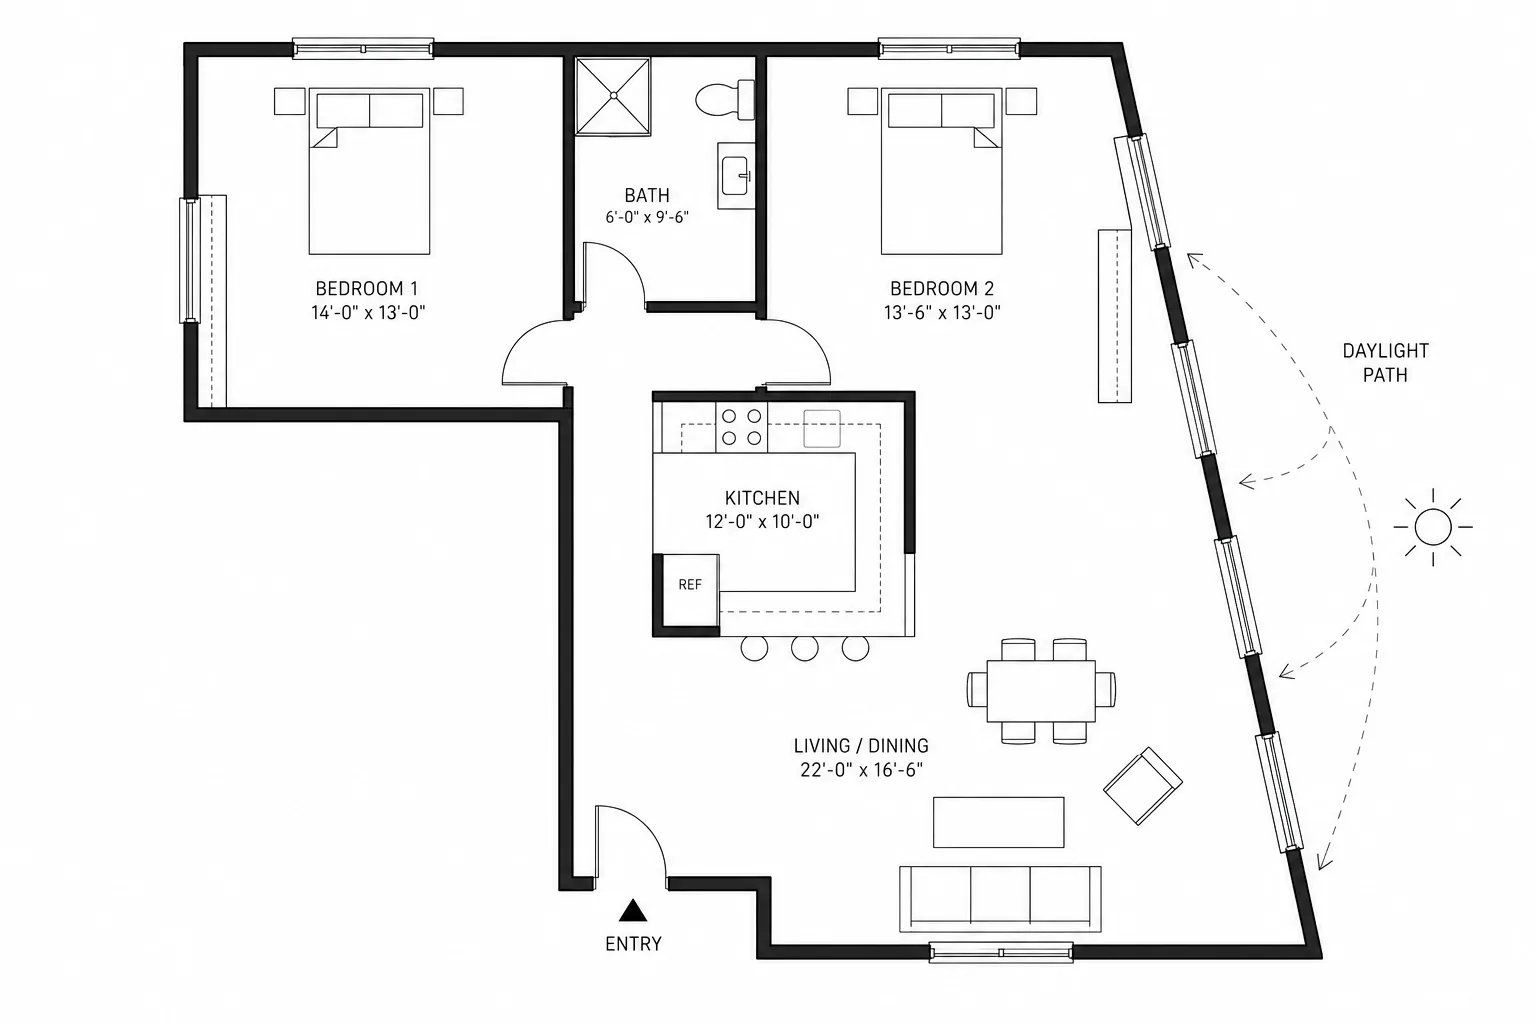
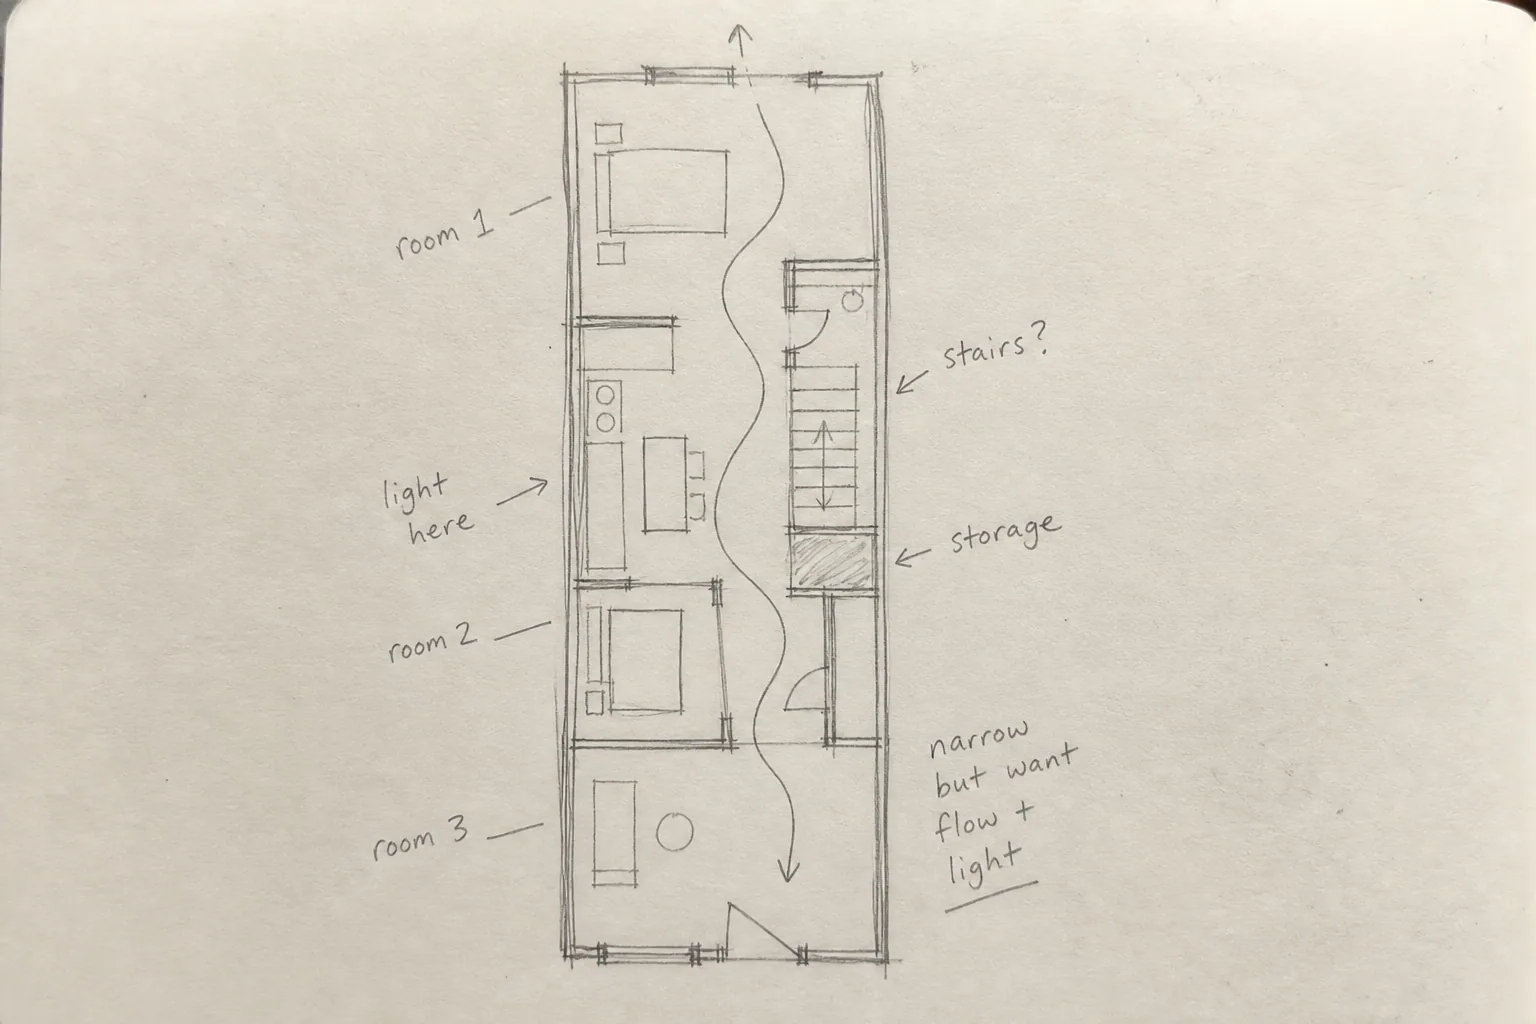
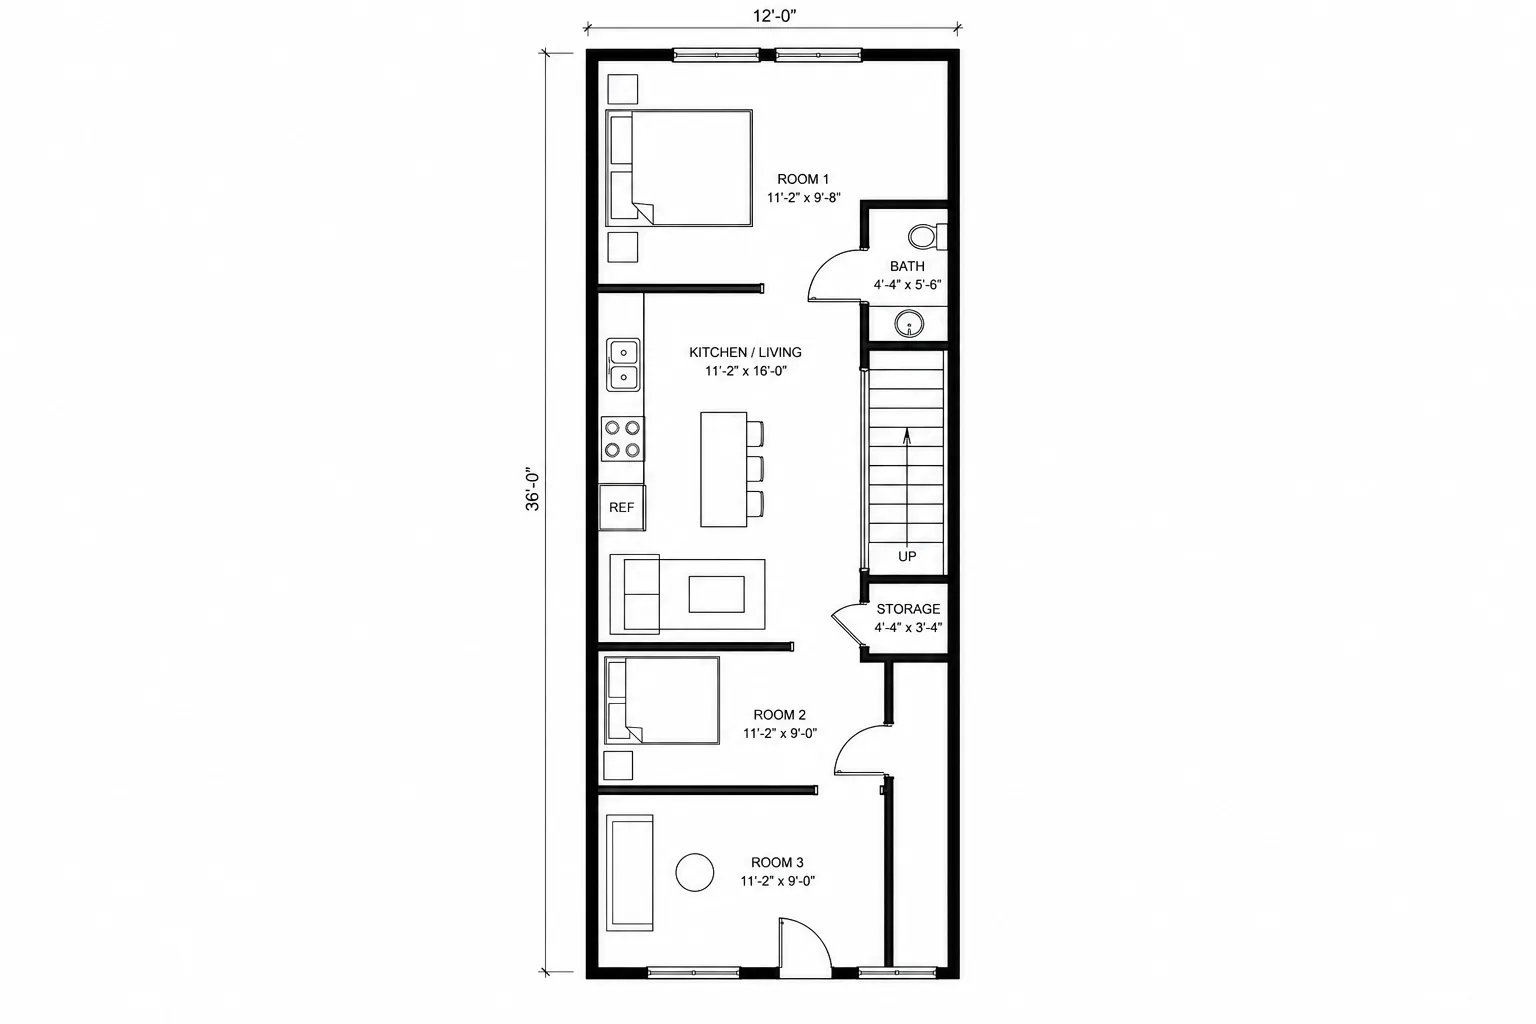
The floor plan generator accepts an imperfect planning image and uses the written brief to understand the intended program. It is a visual planning aid, not a measured specification or installation instruction.
Result
Input