FINISH DIRECTION
Galley kitchen finish refresh
Natural oakSage lacquerWarm stone
Output quality
Sign in to use credits18 credits will be used for this generation.
LIVE WORKSPACE
Preview your AI room design result
Your image will appear here
Upload an input, adjust the controls, and generate a concept without leaving this page.
FINISHED CASES
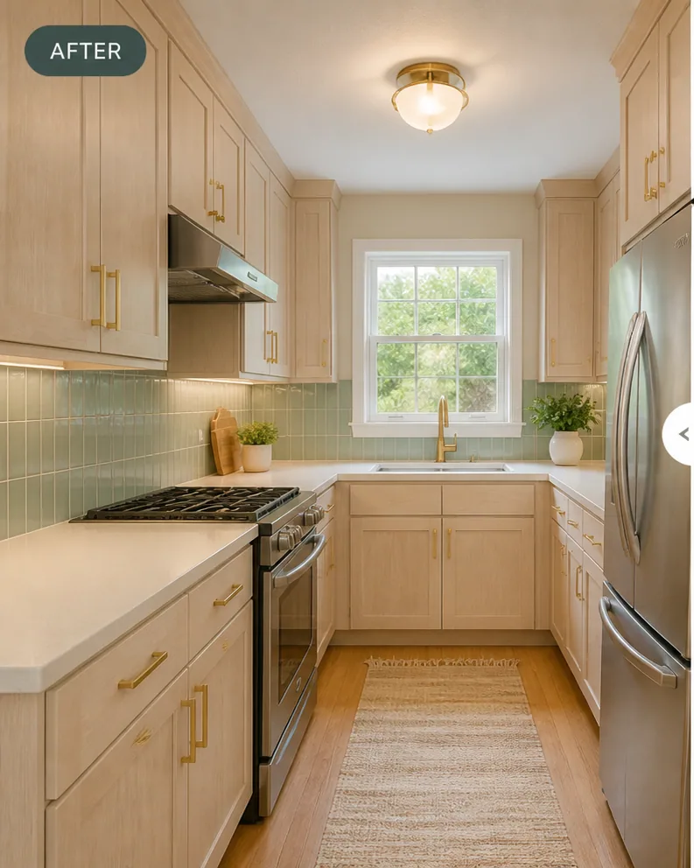
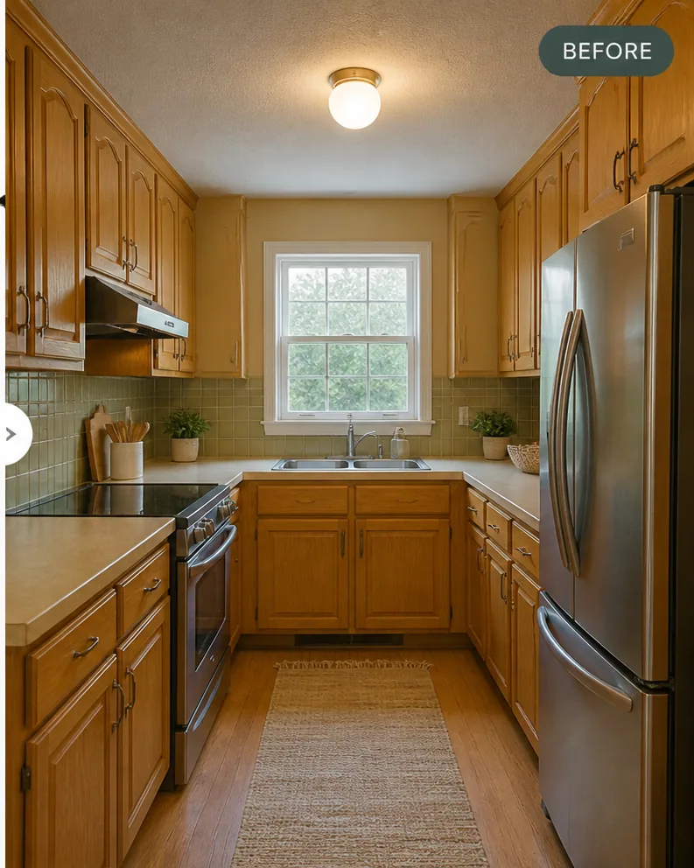
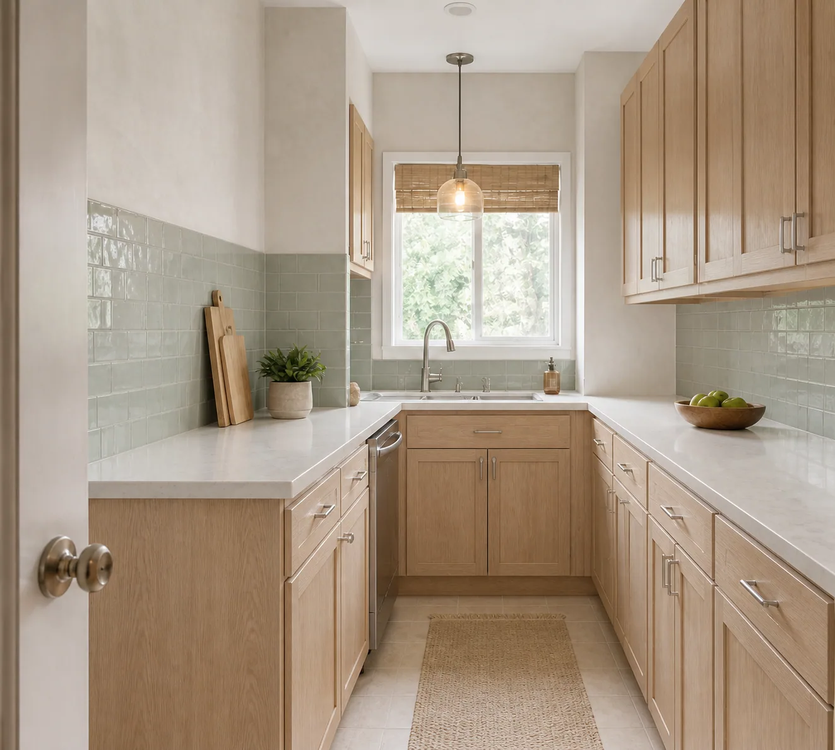
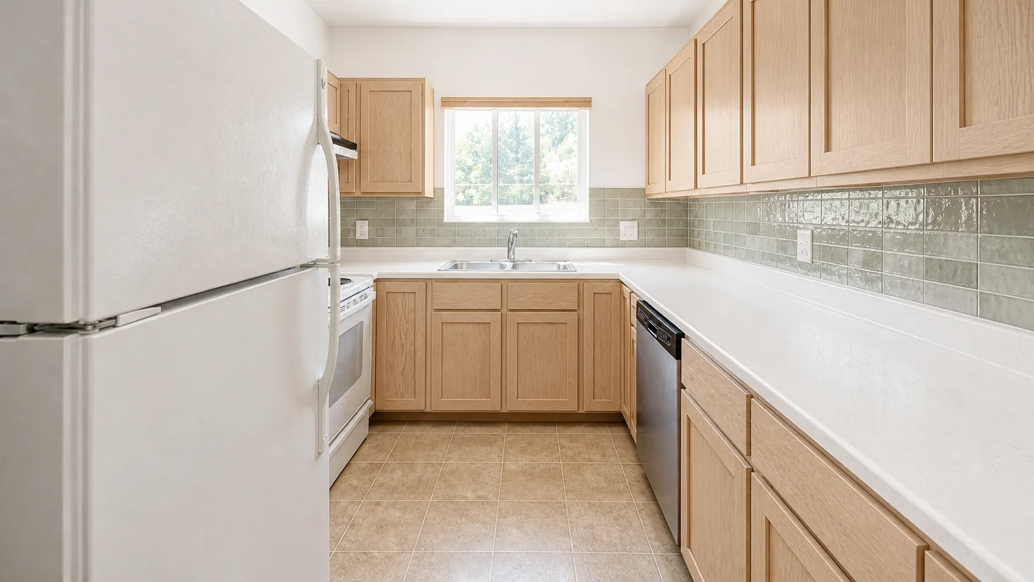
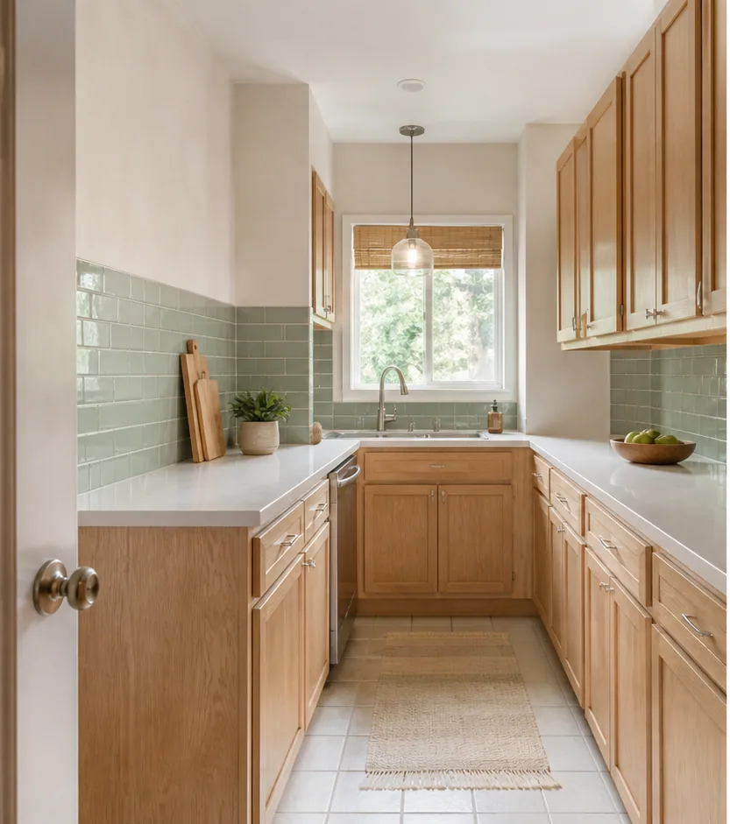
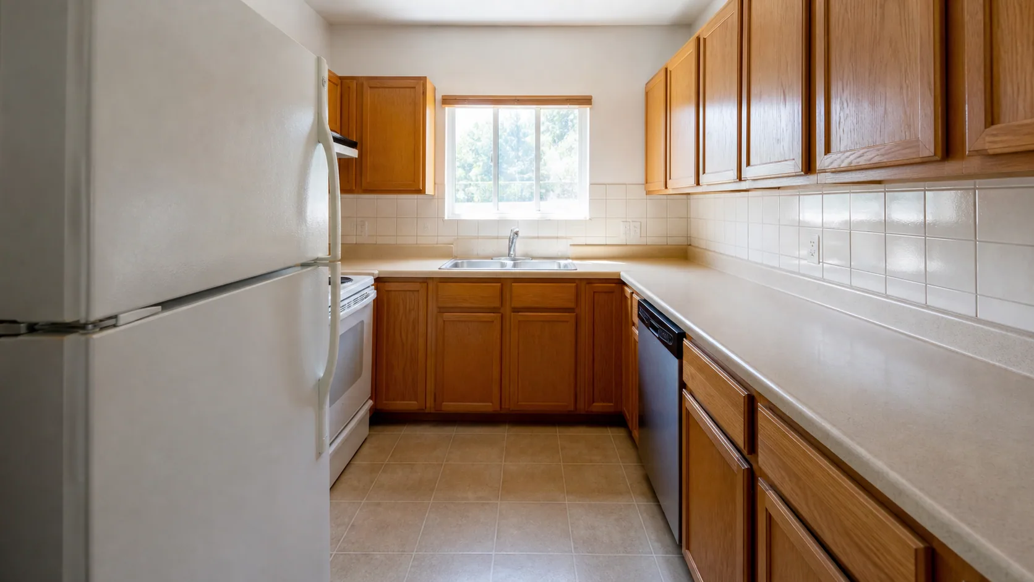
The comparison keeps appliances, windows, walkway, and cabinet runs anchored so the result feels like a finish preview, not a different kitchen.
AI DESIGN FEATURES
Configure The Kitchen Finish Preview Decision Before Generation, Use Project Notes As Real Constraints, Download A Concept That Still Needs Human Review
PARAMETER SCOPE
Set cabinet, counter, backsplash, hardware, and lighting finish scope so the output answers a specific project question before any purchase, move, or production step. It is a visual planning aid, not a measured specification or installation instruction.
NATURAL LANGUAGE
Describe what to preserve, remove, emphasize, avoid, or compare without translating the brief into technical prompt syntax. It is a visual planning aid, not a measured specification or installation instruction.
REVIEWABLE DELIVERY
The result is made for planning, marketing, or design discussion rather than final specification, compliance, or construction use. It is a visual planning aid, not a measured specification or installation instruction.
HOW IT WORKS
A controlled workflow keeps Kitchen Finish Preview focused on cabinet, counter, backsplash, hardware, and lighting finish scope.
Start Kitchen Finish Preview with the room photo, plan, sketch, or property image plus the practical goal you want to test.
Select cabinet, counter, backsplash, hardware, and lighting finish scope, quality, preservation rules, and any visible areas that should stay fixed or change.
RoomMaker interprets your written notes as natural language constraints, including must-keep elements, avoid lists, and audience needs.
Generate the AI scheme, compare the before-and-after result, then download the delivered image when the direction is ready to keep.
QUESTIONS
Practical answers about the Kitchen Finish Preview workflow, inputs, results, and downloads.
Use the source kitchen, finish choices, and written constraints to generate a reviewable concept before sampling or ordering materials.
CREDITS AND DOWNLOADS
Basic 1K uses 6 credits, Pro 2K uses 18 credits, and Ultra 4K uses 30 credits. Your first Basic preview is watermarked; paid credits unlock downloads. Failed generations return their credits.