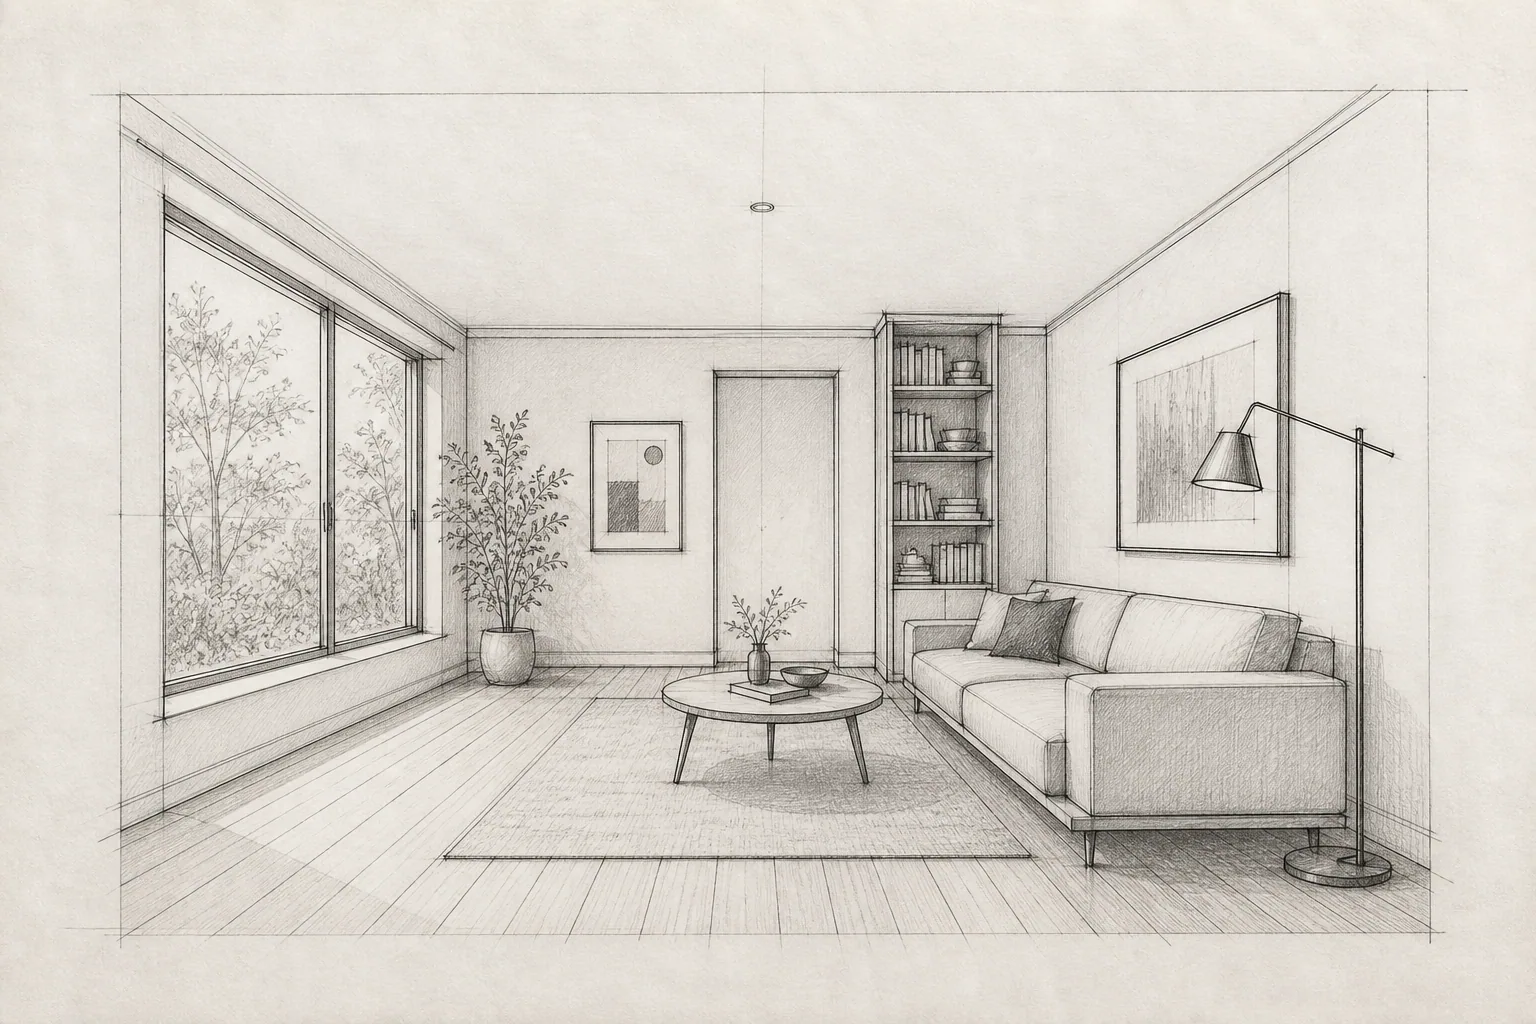
 Sketch
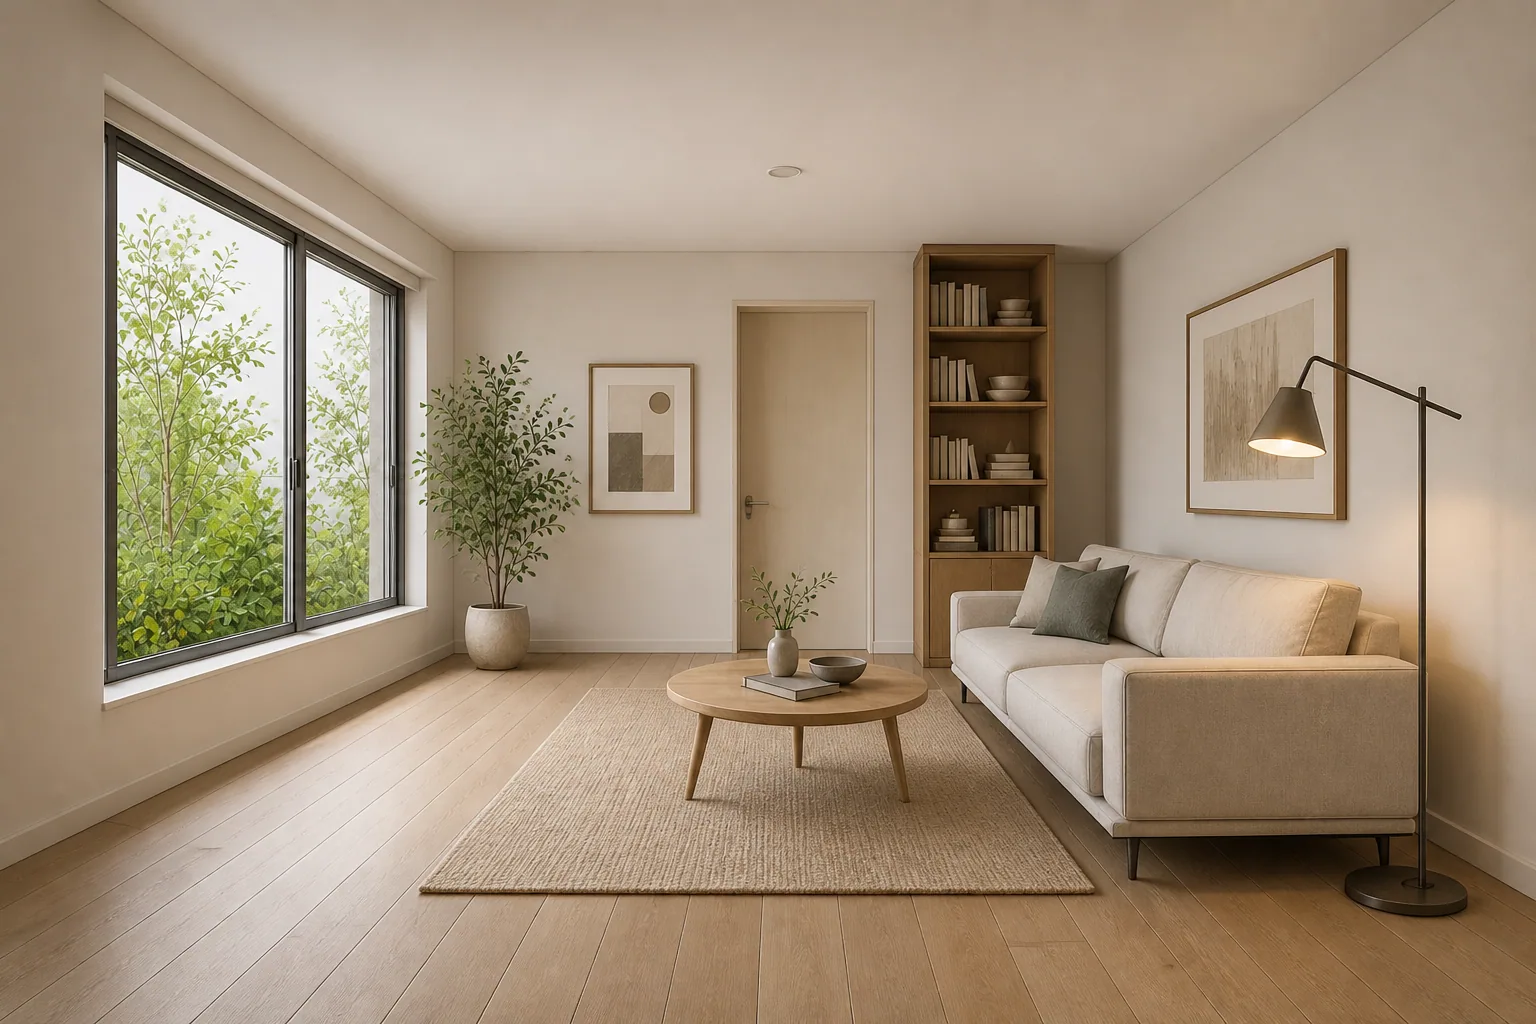 Render
SOURCE CORRESPONDENCE
Designer sketch to living room
Loose perspective linework becomes a softly lit material study.
Output quality
Sign in to use credits18 credits will be used for this generation.
LIVE WORKSPACE
Preview your AI room design result
Your image will appear here
Upload an input, adjust the controls, and generate a concept without leaving this page.
DRAWING TO ATMOSPHERE
Each pair shares the same viewpoint, architecture, and major furniture so the material and light transformation stays credible.
SketchRenderLoose perspective linework becomes a softly lit material study.
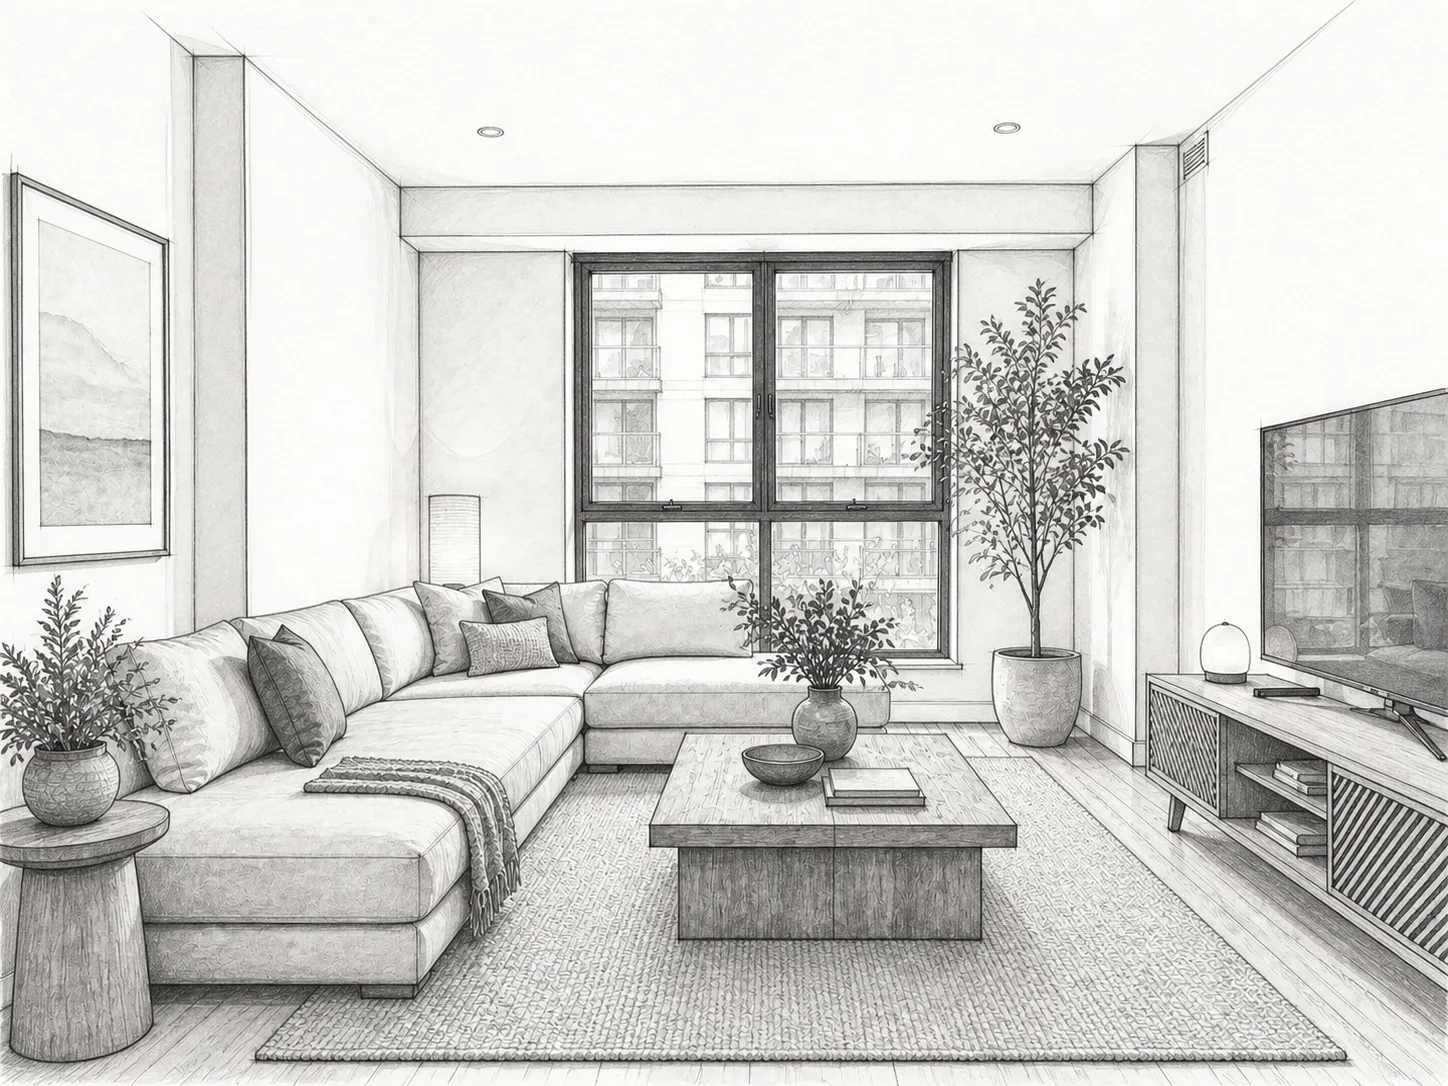 Sketch
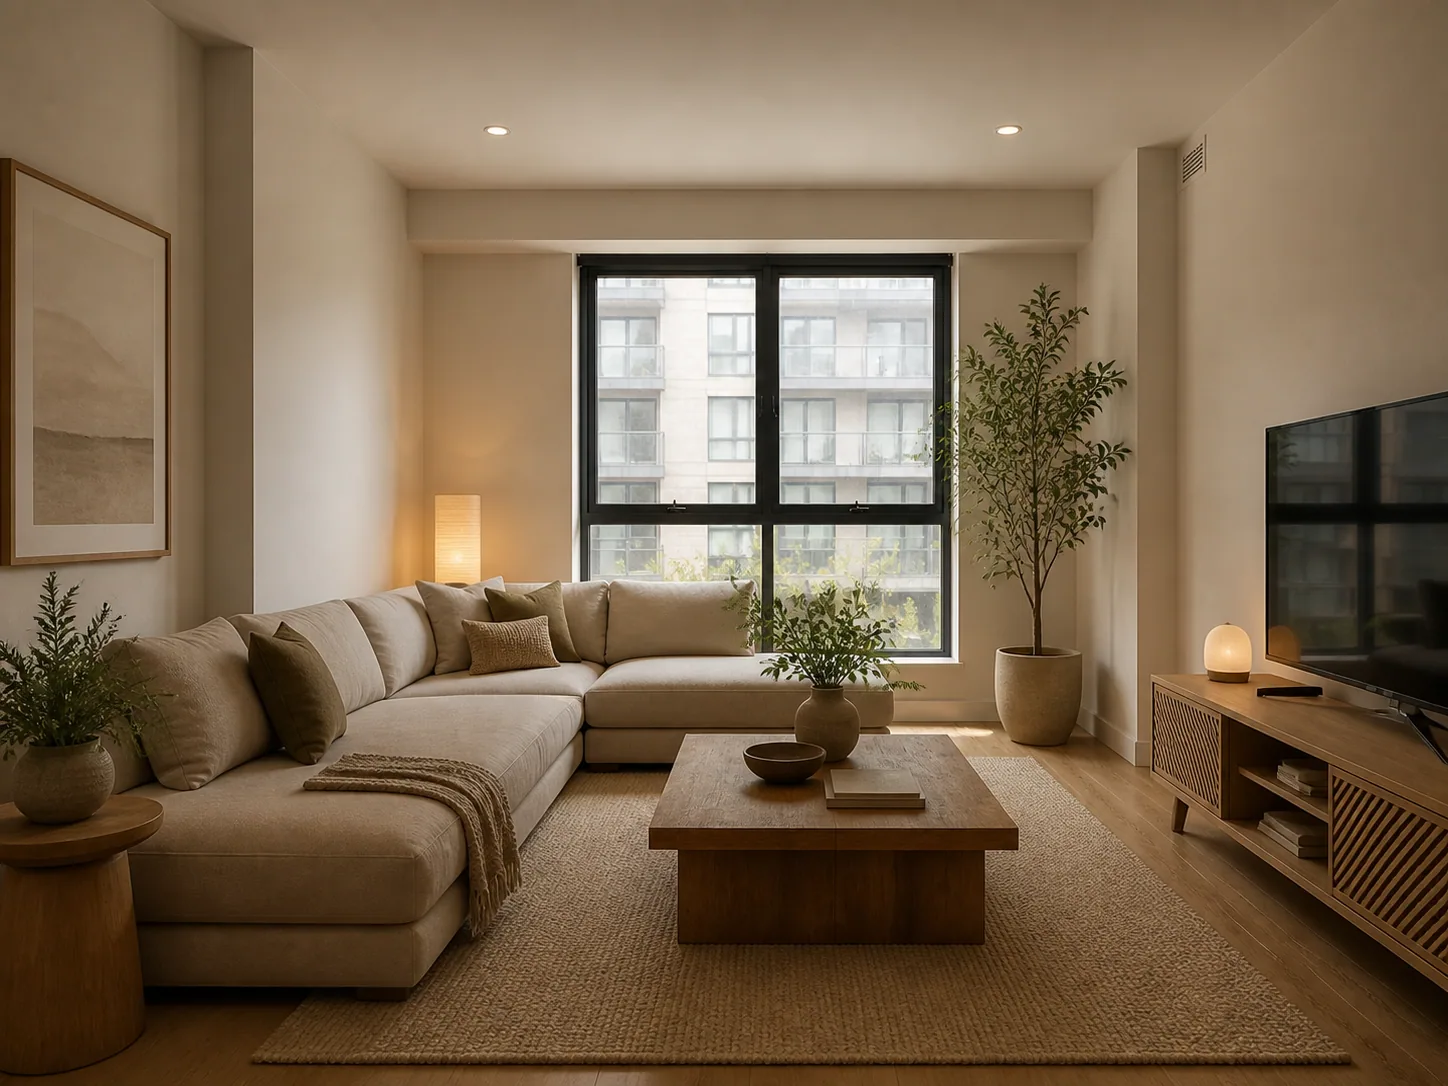 Render
A detailed hand sketch resolves into the same warm organic living room.
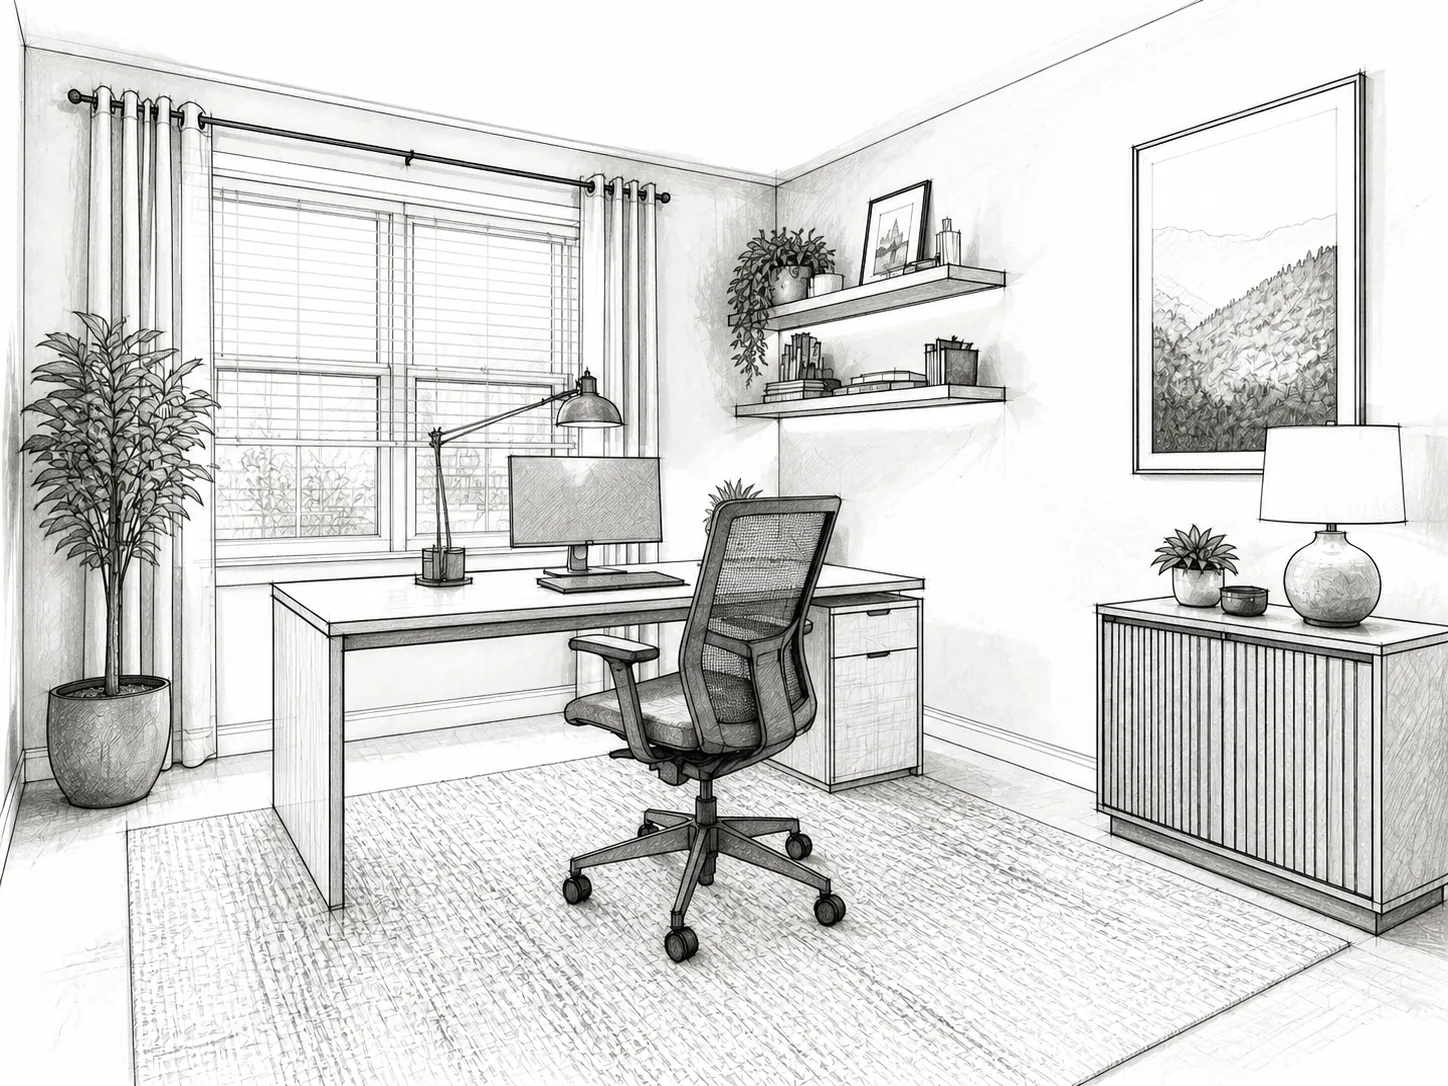 Sketch
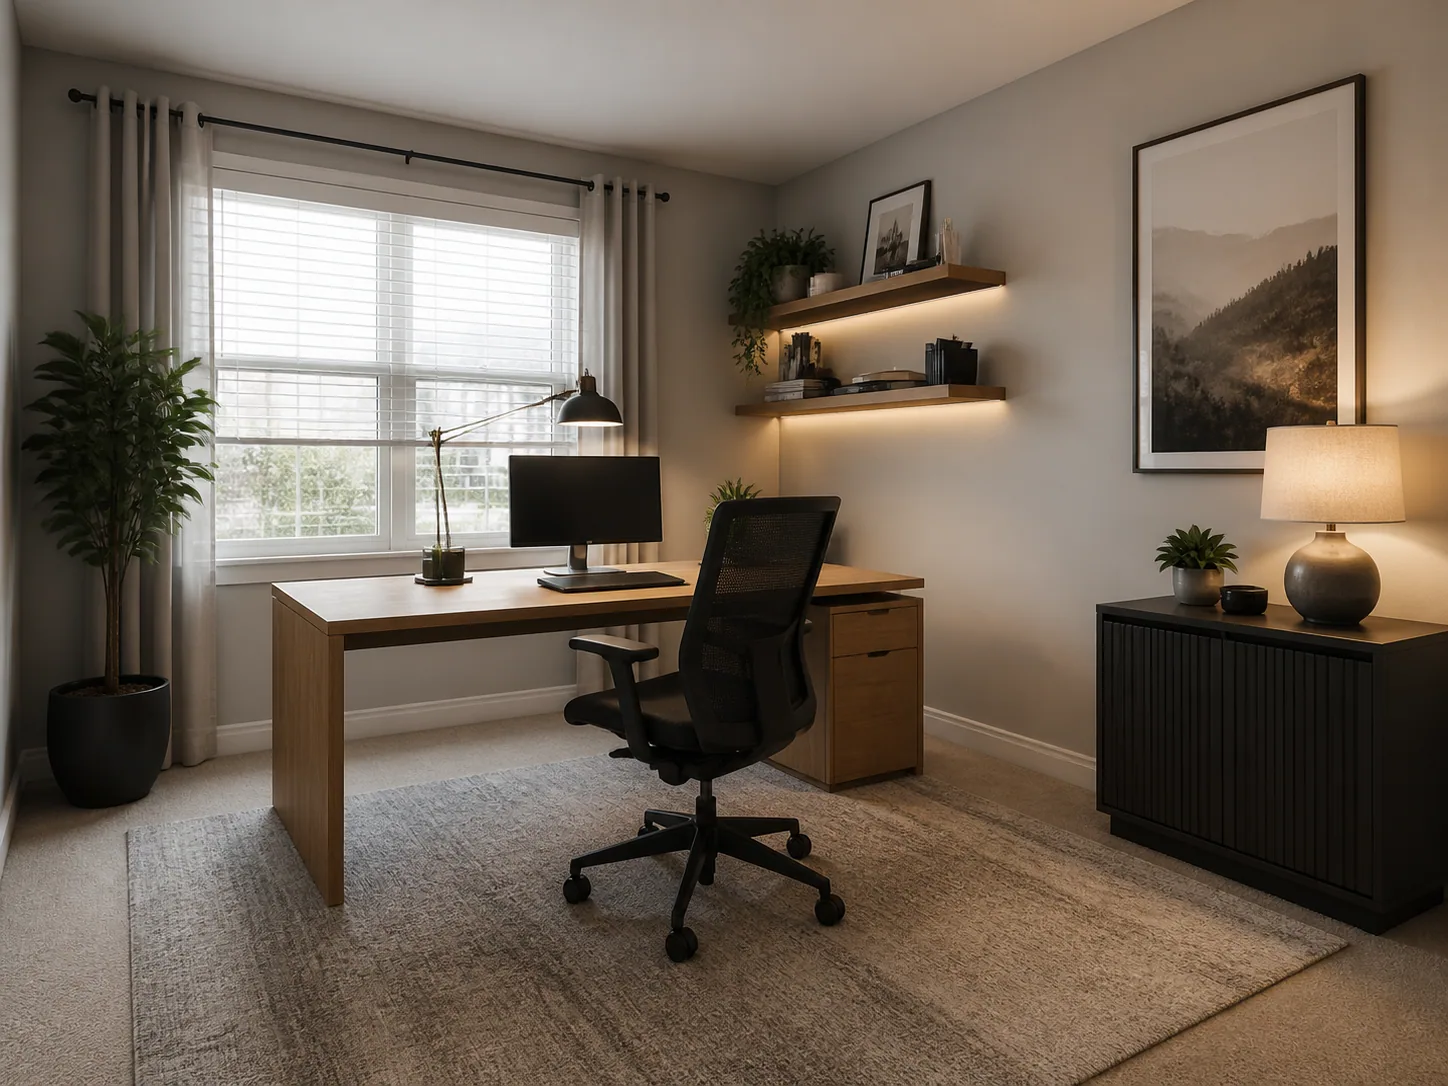 Render
Architectural linework becomes a furnished home office with matched composition.
The render follows visible openings, camera direction, and major forms from the source sketch. It remains a concept, not a measured reconstruction.
AI DESIGN FEATURES
Keep The Same Viewpoint And Spatial Intent, Translate Lines Into Light, Texture, And Depth, Use Higher Resolution For Dense Interior Drawings
PRESERVE THE DRAWING
The sketch remains the composition guide for walls, openings, furniture placement, and camera perspective. It is a visual planning aid, not a measured specification or installation instruction.
ADD MATERIAL REALISM
Describe wood, stone, fabrics, colors, and daylight so the render develops the sketch rather than erasing it. It is a visual planning aid, not a measured specification or installation instruction.
PREMIUM DETAIL
Sketch to Render begins at Pro 2K, with Ultra 4K available for more detailed material and furnishing concepts. It is a visual planning aid, not a measured specification or installation instruction.
HOW IT WORKS
A matched result begins with a readable perspective drawing.
Use a clear drawing with the room shell and major furniture visible.
Set the room type, material mood, and lighting approach.
Name the colors, surfaces, objects, and details that matter most.
Review the sketch and render pair to verify viewpoint, layout, and major-object alignment.
QUESTIONS
Practical answers about the Sketch To Render workflow, inputs, results, and downloads.
Upload the drawing and create a render that still looks like the design you started with.
CREDITS AND DOWNLOADS
Basic 1K uses 6 credits, Pro 2K uses 18 credits, and Ultra 4K uses 30 credits. Your first Basic preview is watermarked; paid credits unlock downloads. Failed generations return their credits.