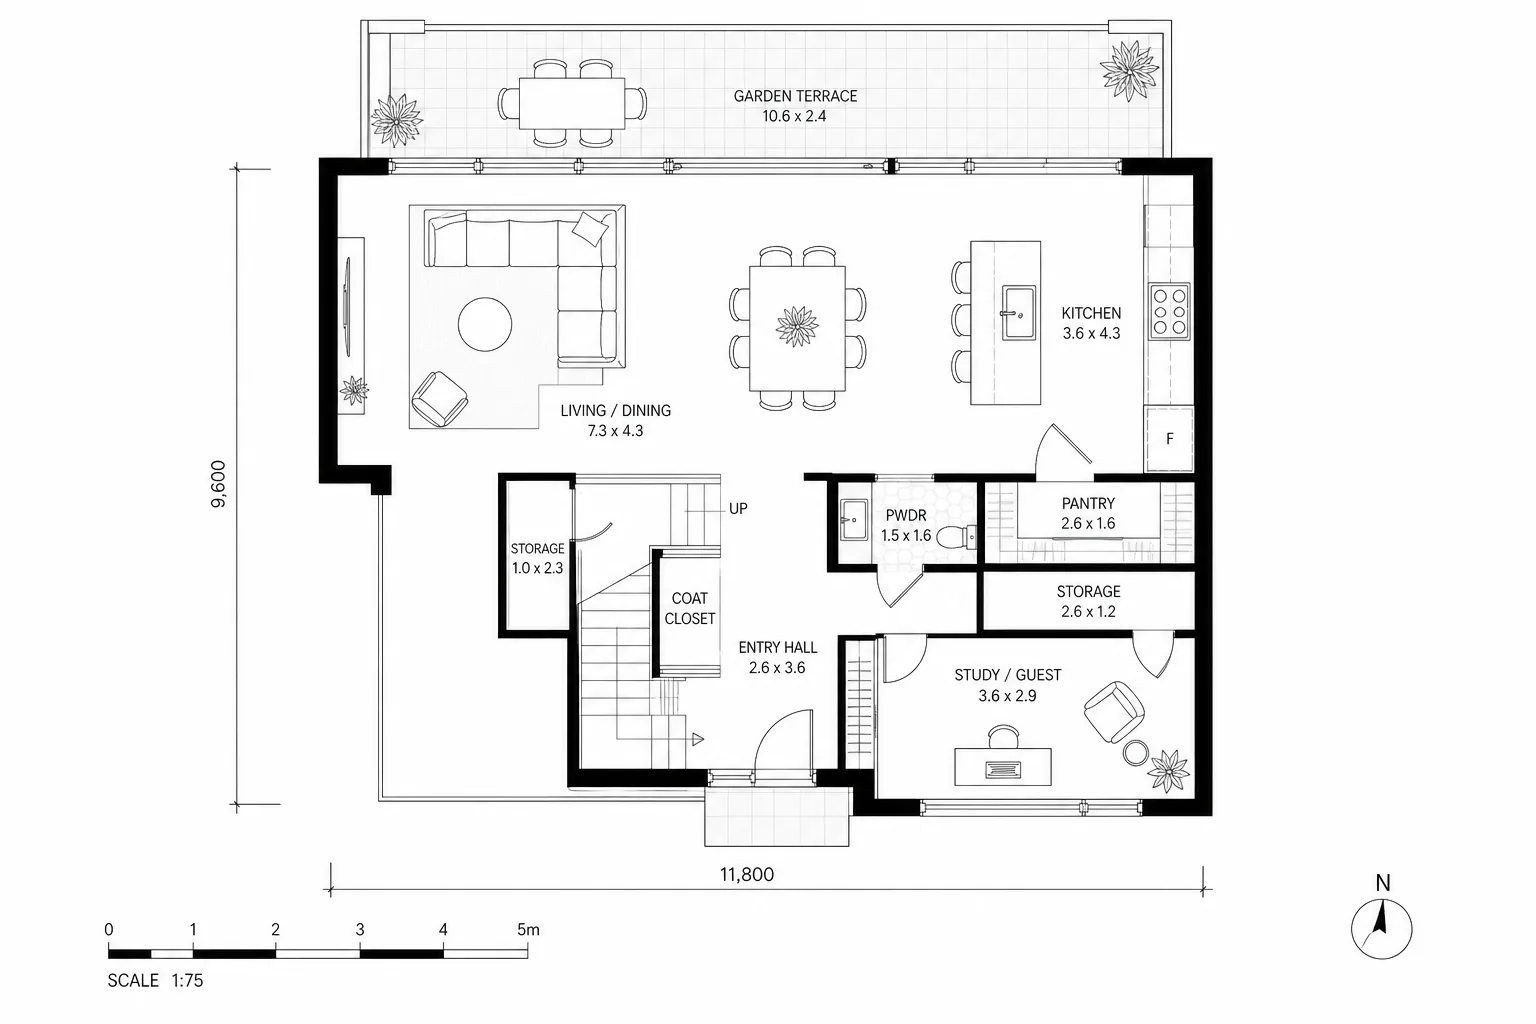
Your 2D plan
Start hereA photo, scan or export of any floor plan, or one you draft from a description with the floor plan generator.
3D floor plan
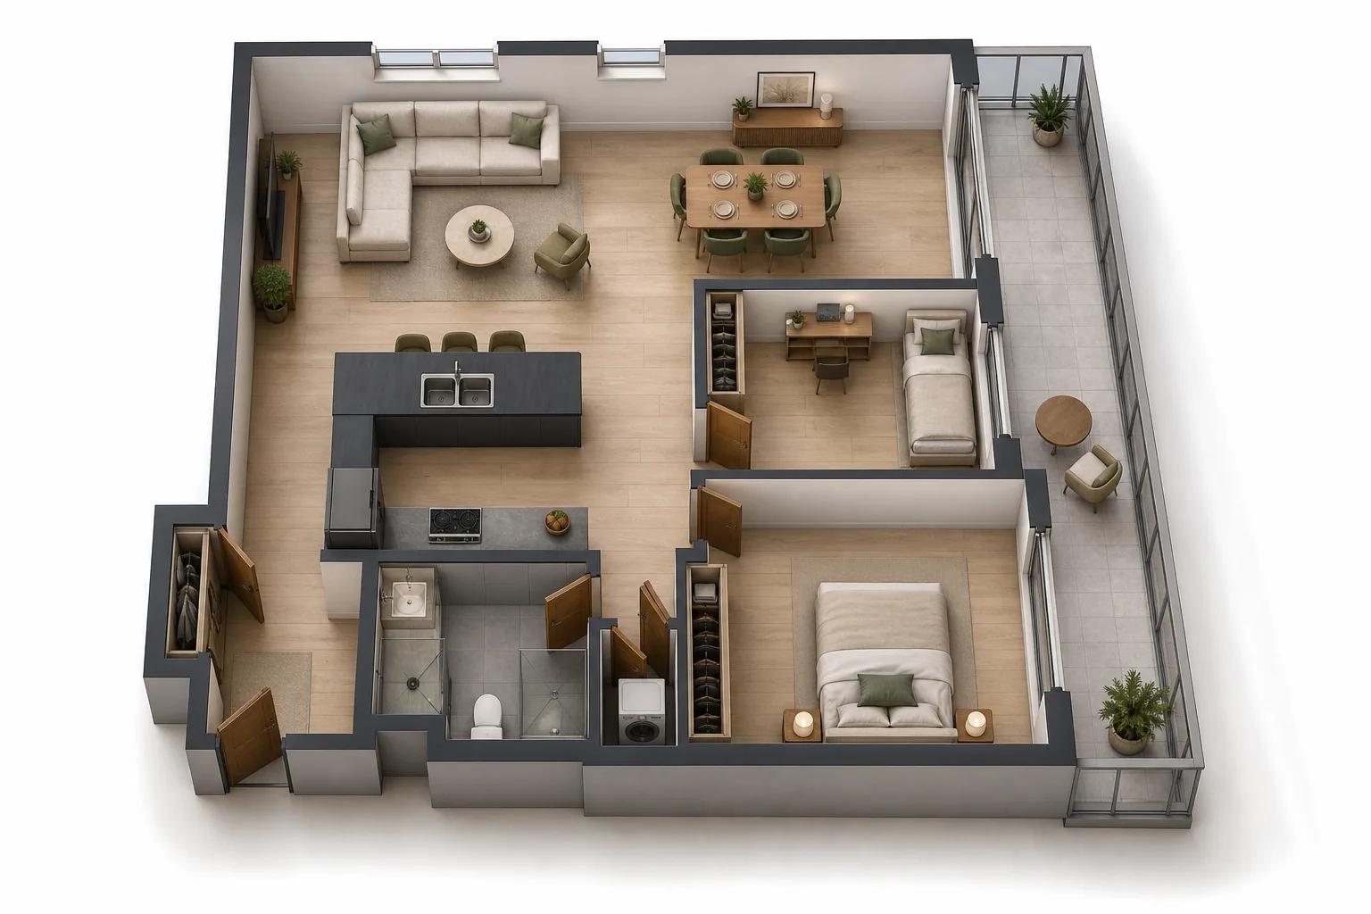
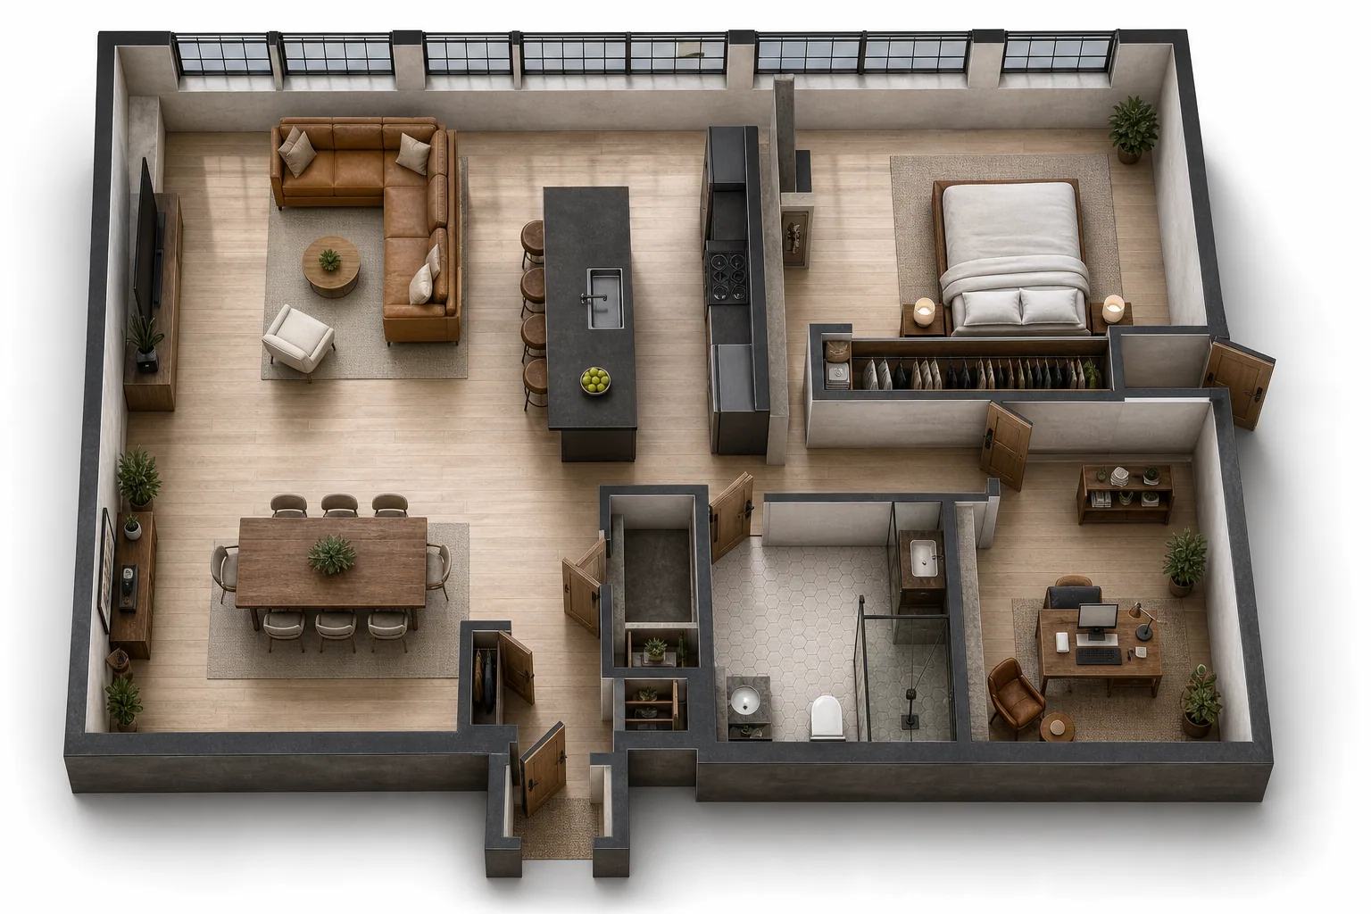
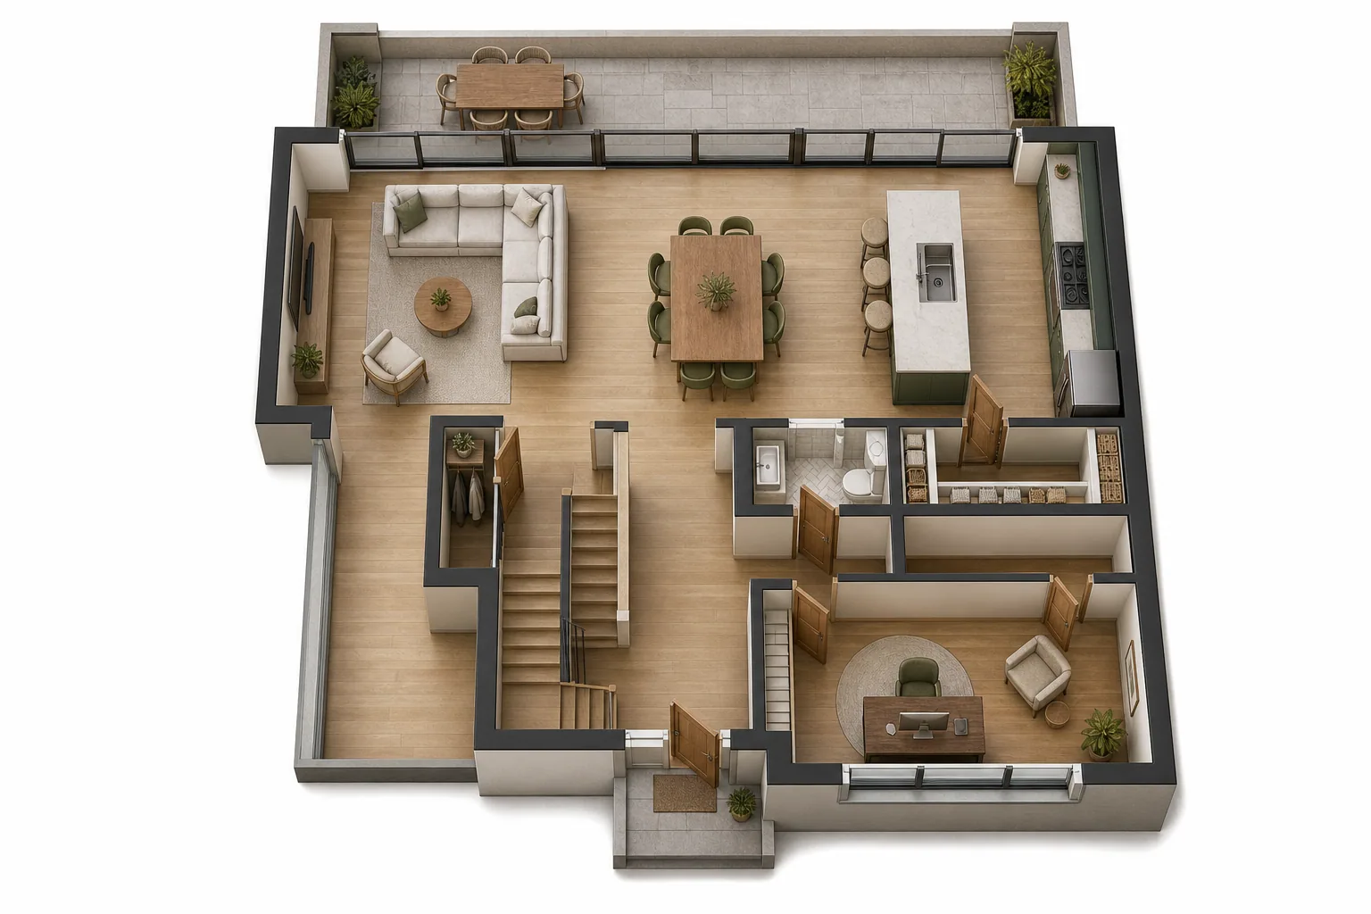
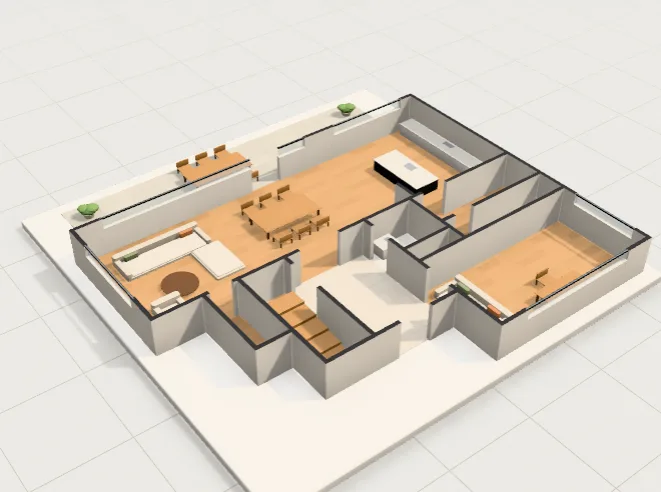
Upload a 2D floor plan and get a furnished 3D view of the same rooms, doors and windows at 4K. Rotate the sample homes here to see how a plan reads in 3D.
What you get
Your plan stays the reference, so the 3D view keeps its rooms, doors and windows.
A photo, scan or export of any floor plan, or one you draft from a description with the floor plan generator.
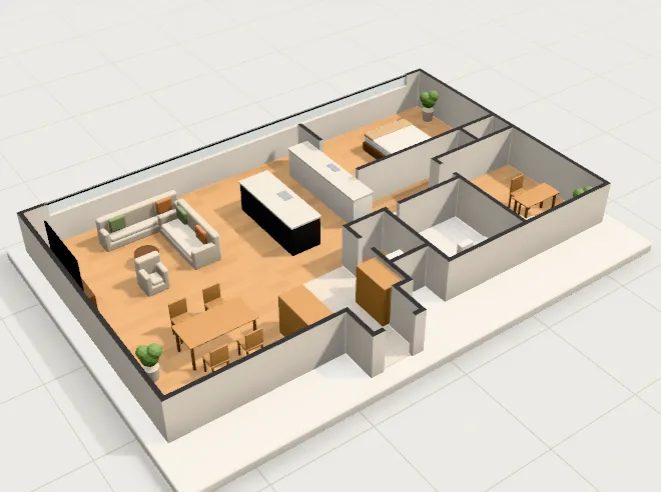
Rotate our sample homes, raise the walls and hover a room for its size, to see how a plan reads in 3D.
A furnished 3D view of your own plan: oblique top-down, dollhouse or wide isometric. Included with Starter, Pro and Studio subscriptions.
From line to living space
Real plans, real results
Drag across any example to compare the 2D plan with its AI render, or switch to the live 3D model.
9 spaces · ~94 m² · 2 floors · 5 windows · Fully furnished
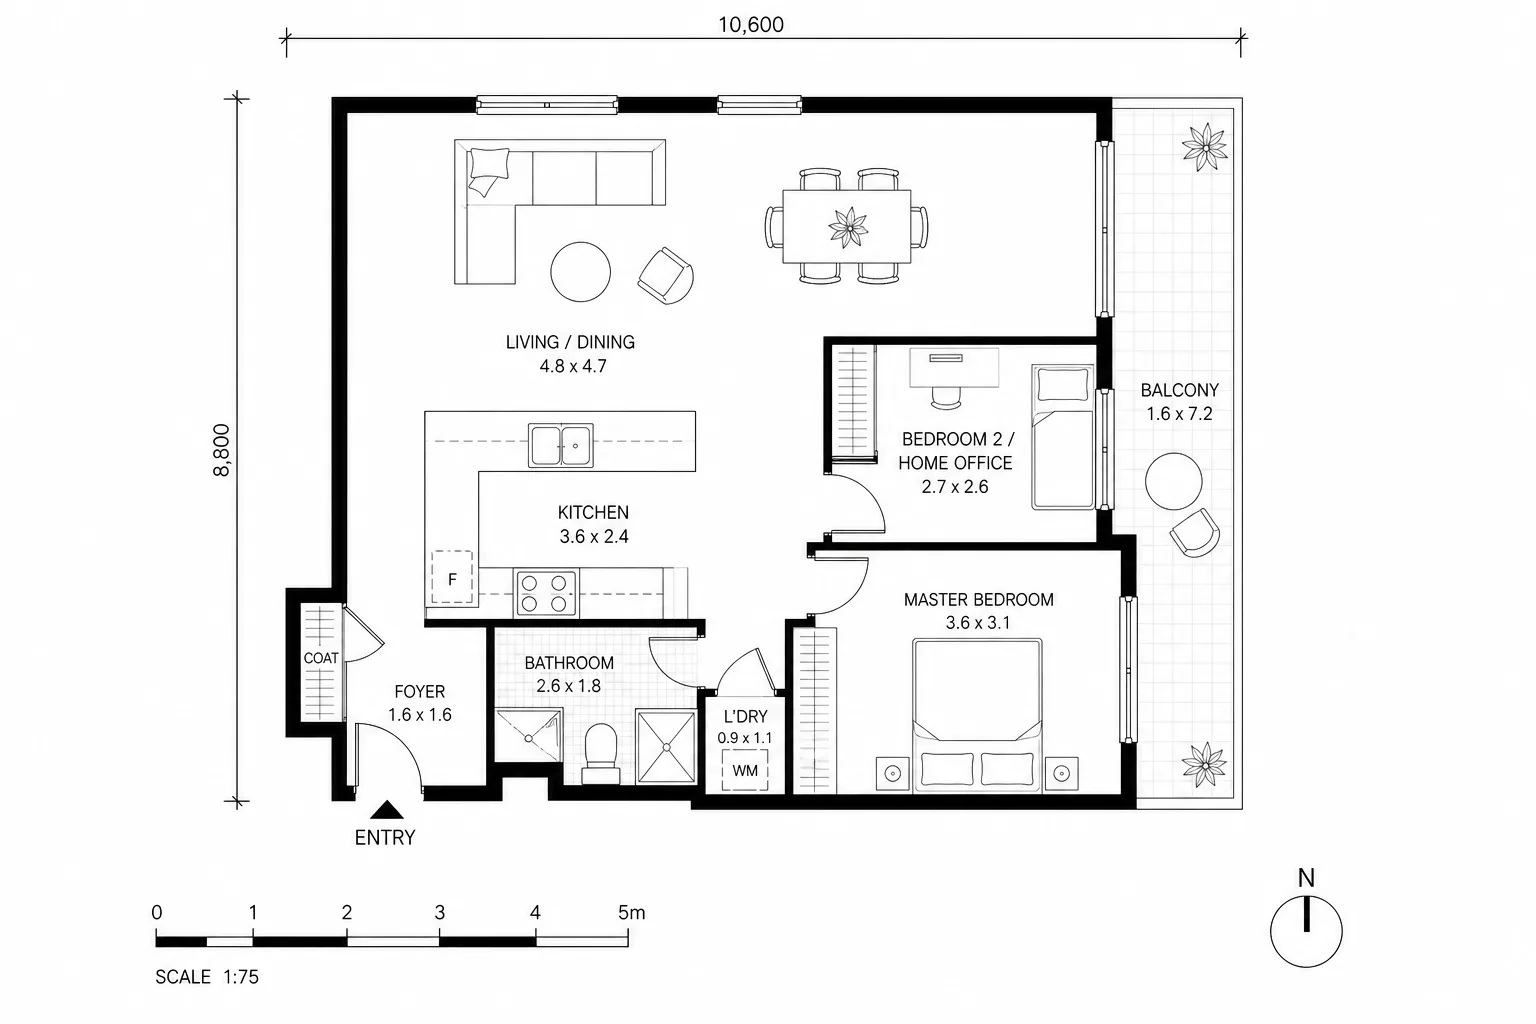
9 spaces · ~67 m² · 1 floor · 5 windows · Fully furnished
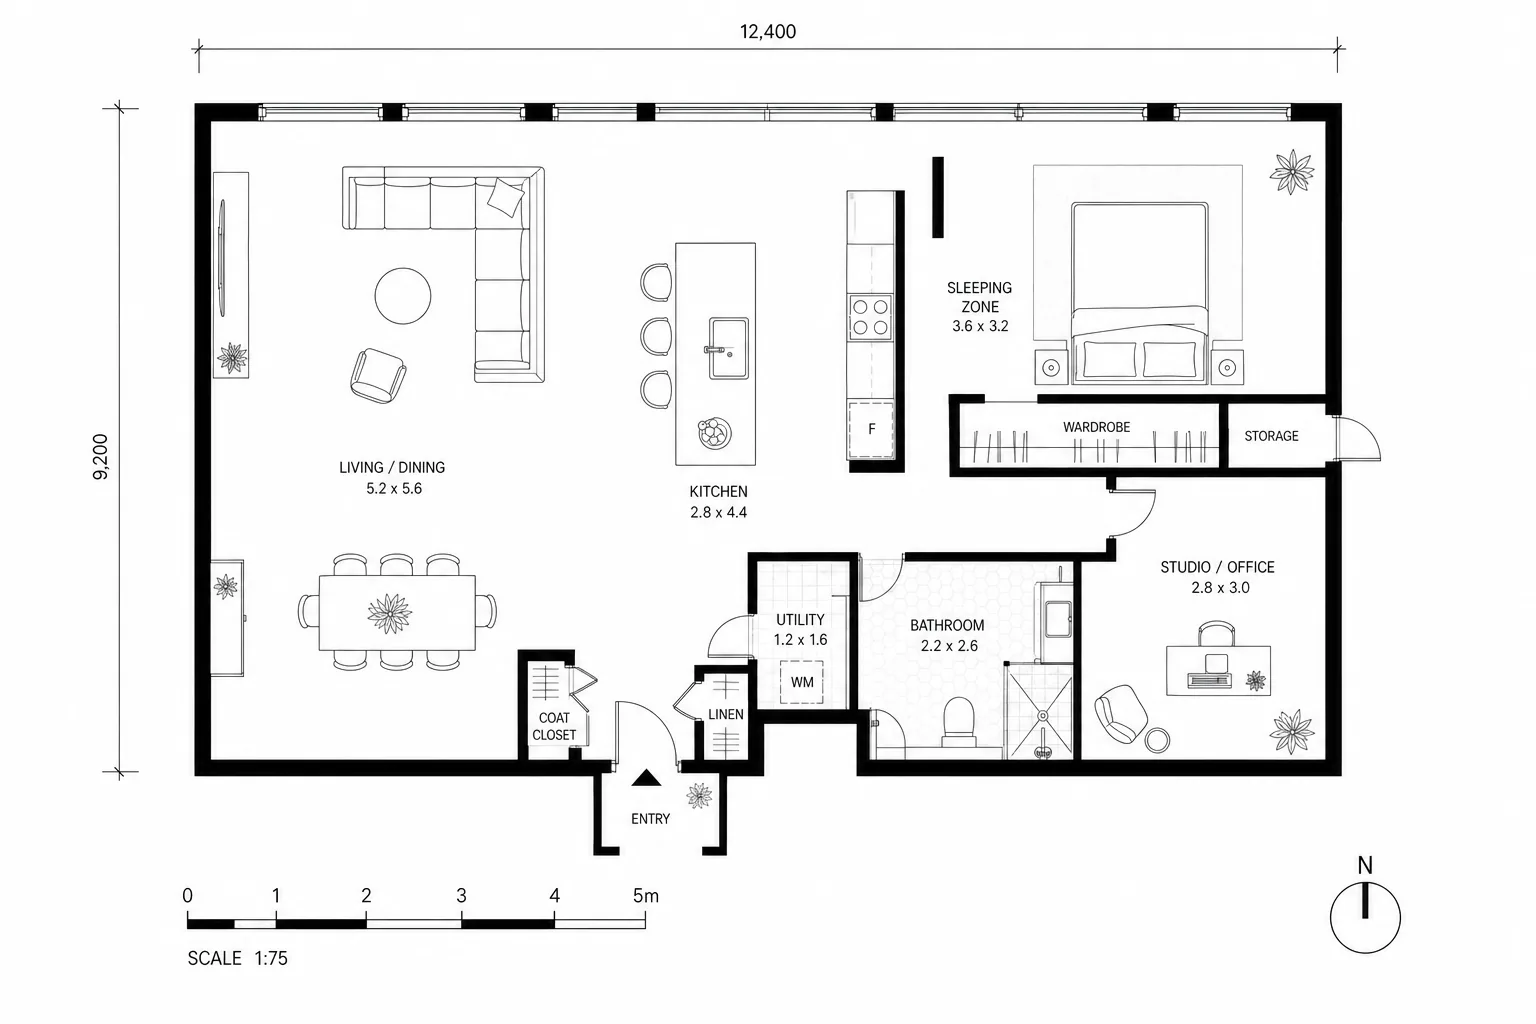
11 spaces · ~89 m² · 1 floor · 1 window · Dollhouse view
How it works
Drop a floor plan image: a listing screenshot, a scan or a neat hand drawing.
Oblique top-down, dollhouse or wide isometric, fully furnished or as an empty shell.
A 4K render of the same rooms, doors and windows, ready to download and share.
Honest accuracy
The render follows your plan's layout. It is a concept for seeing the space, not a drawing to build from.
Need exact measurements? Use measured floor plan software or an architect for anything you will build from.
Who uses 3D floor plans
Understand a listing’s 2D plan before the viewing.
Open toolAdd a 3D floor plan to a listing, labelled as a concept.
Open toolSee the space before the first wall comes down.
Open toolShow clients a direction in minutes, not days.
Open toolQuestions
4K 3D renders of your own plan, included with subscriptions from $9/month.
Make my plan 3D